
1778 N Laurelwood Loop, Canby, OR 97013
Local realty services provided by:Better Homes and Gardens Real Estate Equinox
1778 N Laurelwood Loop,Canby, OR 97013
$503,000
- 3 Beds
- 2 Baths
- - sq. ft.
- Single family
- Sold
Listed by: jamey nedelisky, christopher kelly
Office: berkshire hathaway homeservices nw real estate503-907-2280
MLS#:320601589
Source:PORTLAND
Sorry, we are unable to map this address
Price summary
- Price:$503,000
About this home
Welcome home to this darling one-level ranch in Canby! This 3-bedroom, 2-bath gem offers over 1,900SF of thoughtfully laid-out living space — all on ONE level for easy, breezy living!Step inside to a warm living room anchored by a cozy wood-burning fireplace The kitchen is a total win — built-in range, dishwasher, stainless appliances, a pantry, and a handy eat-bar. The adjoining dining and family rooms (complete with ceiling fan and French doors) make this the perfect layout for entertaining or kicking back.Retreat to the spacious primary suite featuring a private bath, French doors, and a walk-in closet. Two additional bedrooms offer flexibility for family, guests, or a home office.Outside, the fully fenced backyard is ready for pets, play, and summer BBQs, complete with a deck, sprinkler system, and cross-fencing. A 2-car attached garage and driveway parking round out the practical perks.The whole home has been freshened up, updated heating & cooling systems and is ready for you to move-in and enjoy. Don't miss your chance to make this ranch your own — schedule your tour today!...
Contact an agent
Home facts
- Year built:1991
- Listing ID #:320601589
- Added:79 day(s) ago
- Updated:September 19, 2026 at 06:32 AM
Rooms and interior
- Bedrooms:3
- Total bathrooms:2
- Full bathrooms:2
- Kitchen Description:Built In Range, Dishwasher, Pantry, Stainless Steel Appliance, Tile
- Basement Description:Crawl Space
Heating and cooling
- Cooling:Central Air
- Heating:Forced Air
Structure and exterior
- Roof:Composition
- Year built:1991
- Lot Features:Level
- Architectural Style:1 Story, Ranch
- Exterior Features:Cross Fenced, Deck, Fenced, Sprinkler, Yard
- Foundation Description:Concrete Perimeter
- Levels:1 Story
Schools
- High school:Canby
- Middle school:Baker Prairie
- Elementary school:Eccles
Utilities
- Water:Public Water
- Sewer:Public Sewer
Finances and disclosures
- Price:$503,000
- Tax amount:$4,726 (2025)
Features and amenities
- Amenities:Ceiling Fan, Double Pane Window(s), Vinyl Frame Windows, Wall To Wall Carpet, Wood Floors
Parking
- Total parking spaces:2
- Parking description:Driveway
- Garage spaces:2
 All information provided is deemed reliable but is not guaranteed and should be independently verified. The content relating to real estate for sale on this web site comes in part from the IDX program of the RMLS of Portland Oregon. Real estate listings held by brokerage firms other than Better Homes and Gardens Real Estate Equinox are marked with the RMLS logo and detailed information about these properties includes the names of the listing brokers. Copyright 2026 RMLS, Portland, Oregon. Last updated: September 19, 2026
New listings near 1778 N Laurelwood Loop
- Open Sat, 1 to 3pmNew
 $545,000Active3 beds 3 baths2,085 sq. ft.
142 NE 10th Ave, Canby, OR 97013
MLS# 412635662Listed by: OREGON FIRST - Open Sat, 12 to 2pmNew
 $685,000Active4 beds 3 baths2,850 sq. ft.
1736 N Sweetgum St, Canby, OR 97013
MLS# 560608351Listed by: OPT - Open Sat, 11am to 1pmNew
 $839,000Active5 beds 3 baths2,940 sq. ft.
1090 NW 13th Ave, Canby, OR 97013
MLS# 589502172Listed by: MOVE REAL ESTATE INC - Open Sun, 2 to 4pmNew
 $749,900Active3 beds 3 baths3,088 sq. ft.
1308 SE 16th Ave, Canby, OR 97013
MLS# 683996231Listed by: PREMIERE PROPERTY GROUP, LLC - Open Sat, 10am to 12pm
 $719,000Active4 beds 3 baths2,662 sq. ft.
1516 N Sycamore St, Canby, OR 97013
MLS# 739049930Listed by: MOVE REAL ESTATE INC - New
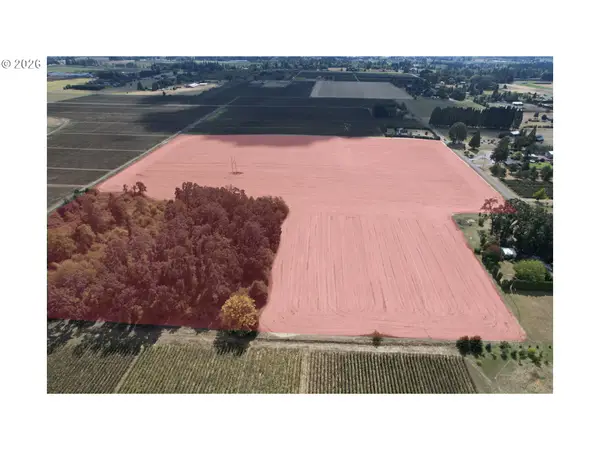 $449,500Active32.68 Acres
S Oglesby, Canby, OR 97013
MLS# 477290347Listed by: LEGACY REAL ESTATE - Open Sat, 11am to 2pmNew
 $819,900Active5 beds 3 baths2,920 sq. ft.
533 NE 21st Ave, Canby, OR 97013
MLS# 475469517Listed by: RE/MAX EQUITY GROUP - New
 $390,000Active4 beds 2 baths1,716 sq. ft.
456 SW 11th Ave, Canby, OR 97013
MLS# 362175040Listed by: HOMESMART REALTY GROUP - New
 $449,500Active32.62 Acres
Lot 1700 S Oglesby Cir, Canby, OR 97013
MLS# 845718Listed by: LEGACY REAL ESTATE - New
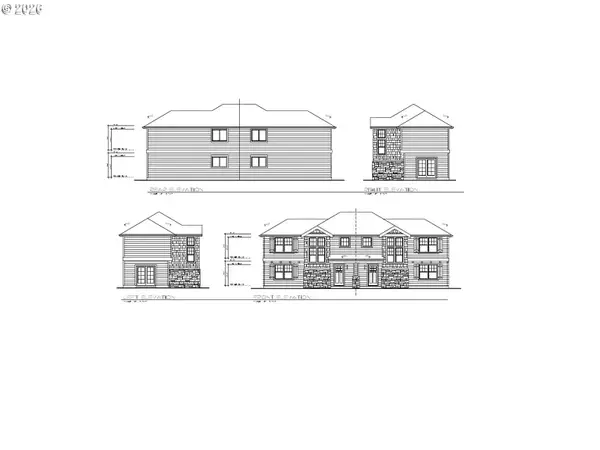 $479,000Active0 Acres
422 NW 4th Ave, Canby, OR 97013
MLS# 108082120Listed by: REALTYNET, LLC


Protect your home and budget from life's surprises with an Assurant Home Warranty, backed by a partner that supports you through every step of homeownership. Explore Plans.
© 2026 Better Homes and Gardens Real Estate LLC. An Anywhere Real Estate company. All rights reserved. Better Homes and Gardens® Real Estate is a registered trademark owned by Meredith Operations Corporation, licensed to Better Homes and Gardens Real Estate LLC and used with permission. Better Homes and Gardens Real Estate LLC fully supports the principles of the Fair Housing Act and the Equal Opportunity Act. Listing information is deemed reliable but is not guaranteed accurate.
Each office is independently owned and operated.
Any services or products provided by third parties are not provided by, affiliated with or related to Better Homes and Gardens Real Estate LLC, or its affiliated companies.