
230 SW 7th Ave, Canby, OR 97013
Local realty services provided by:Better Homes and Gardens Real Estate Equinox
Upcoming open houses
- Sun, Oct 2511:00 am - 01:30 pm
Listed by: stacey nelson
Office: the real estate firm503-284-8666
MLS#:522943150
Source:PORTLAND
Price summary
- Price:$465,000
- Price per sq. ft.:$337.2
About this home
Welcome to this inviting single-level home in the heart of Canby. Recently refinished wood floors, fresh paint and warm natural wood details create a welcoming feel throughout. The light-filled living room features a fireplace and a large picture window. The kitchen offers wood cabinetry, ample storage, and an adjoining dining area. An enclosed sunroom with walls of windows extends the living space and provides access to the backyard. The attached 2-car garage currently includes a flex room, offering additional usable space or the option to convert it back to full garage use. Outside, the fenced backyard features mature trees, established landscaping, lawn areas and a covered gazebo – ideal for relaxing, gardening, or entertaining. With a comfortable one- level layout, refreshed finishes, generous outdoor space and flexible-use area, this Canby home is ready for you and your next chapter.
Contact an agent
Home facts
- Year built:1964
- Listing ID #:522943150
- Added:7 day(s) ago
- Updated:October 22, 2026 at 12:02 PM
Rooms and interior
- Bedrooms:3
- Total bathrooms:2
- Full bathrooms:1
- Half bathrooms:1
- Kitchen Description:Dishwasher, Free Standing Range, Free Standing Refrigerator, Pantry, Range Hood
- Basement Description:Crawl Space
- Living area:1,379 sq. ft.
Heating and cooling
- Cooling:Wall Unit
- Heating:Ceiling
Structure and exterior
- Roof:Composition, Shingle
- Year built:1964
- Building area:1,379 sq. ft.
- Lot Features:Level, Public Road
- Architectural Style:1 Story, Ranch
- Exterior Features:Covered Patio, Fenced, Garden, Gazebo, Porch, Yard
- Foundation Description:Concrete Perimeter
- Levels:1 Story
Schools
- High school:Canby
- Middle school:Baker Prairie
- Elementary school:Lee
Utilities
- Water:Public Water
- Sewer:Public Sewer
Finances and disclosures
- Price:$465,000
- Price per sq. ft.:$337.2
- Tax amount:$3,828 (2025)
Features and amenities
- Laundry features:Washer/Dryer
- Amenities:Aluminum Frame Windows, Hardwood Floors, Laundry, Vinyl Floors, Wood Floors
Parking
- Total parking spaces:2
- Parking description:Driveway
- Garage spaces:2
 All information provided is deemed reliable but is not guaranteed and should be independently verified. The content relating to real estate for sale on this web site comes in part from the IDX program of the RMLS of Portland Oregon. Real estate listings held by brokerage firms other than Better Homes and Gardens Real Estate Equinox are marked with the RMLS logo and detailed information about these properties includes the names of the listing brokers. Copyright 2026 RMLS, Portland, Oregon. Last updated: October 22, 2026
New listings near 230 SW 7th Ave
- New
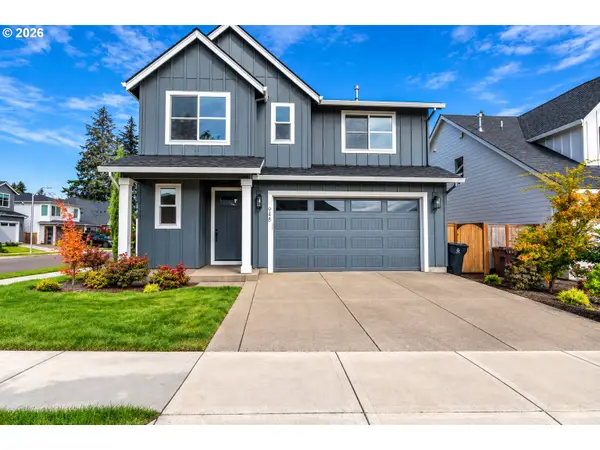 $649,900Active5 beds 3 baths2,562 sq. ft.
948 NE 17th Ave, Canby, OR 97013
MLS# 196989956Listed by: GEORGETOWN REALTY INC. - New
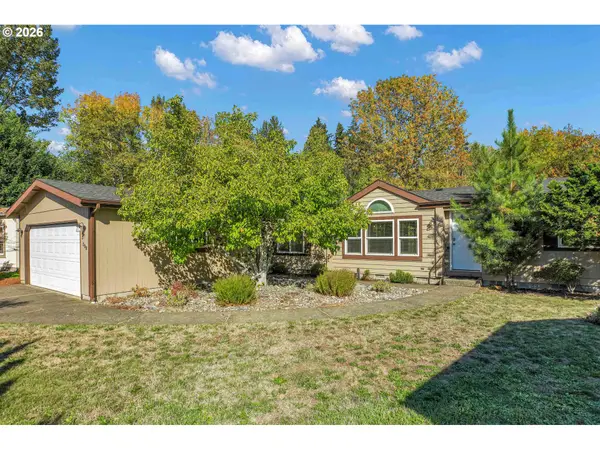 $224,900Active3 beds 2 baths1,512 sq. ft.
1655 S Elm St, Canby, OR 97013
MLS# 300436397Listed by: EXP REALTY, LLC - New
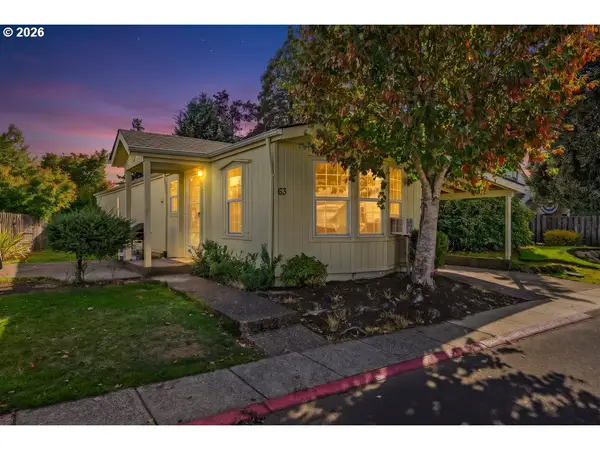 $75,000Active2 beds 1 baths924 sq. ft.
1111 SE 3rd Ave #63, Canby, OR 97013
MLS# 570791357Listed by: REALTY OF AMERICA, LLC - New
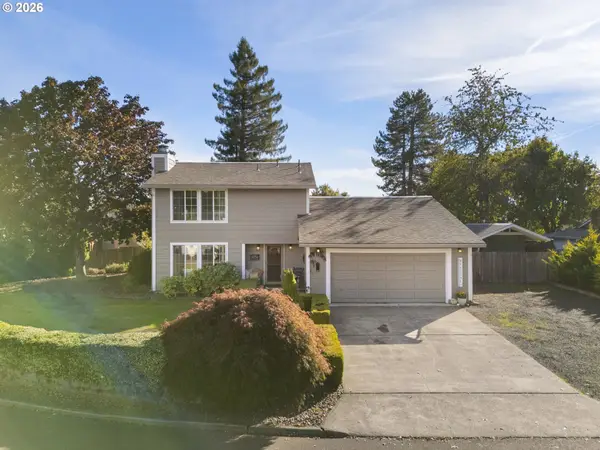 $529,500Active3 beds 3 baths1,689 sq. ft.
165 SW 9th Ave, Canby, OR 97013
MLS# 146756629Listed by: LOVELL & HALL REAL ESTATE PARTNERS - New
 $6,900,000Active-- beds -- baths40,716 sq. ft.
164 NE 4th Ave, Canby, OR 97013
MLS# 440406415Listed by: BARRY INVESTMENT REAL ESTATE 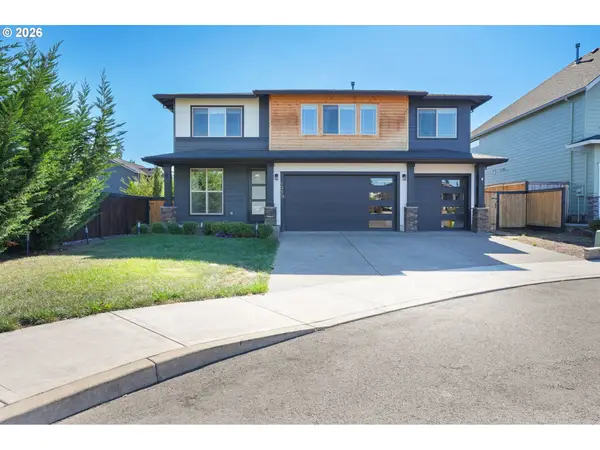 $879,900Active4 beds 3 baths3,223 sq. ft.
1053 NE 16th Ave, Canby, OR 97013
MLS# 264892303Listed by: EXP REALTY, LLC $410,000Active2 beds 3 baths1,945 sq. ft.
1193 N Juniper St, Canby, OR 97013
MLS# 405064508Listed by: MORE REALTY $668,000Active5 beds 3 baths2,702 sq. ft.
1524 NE 17th Ave, Canby, OR 97013
MLS# 568376457Listed by: BERKSHIRE HATHAWAY HOMESERVICES NW REAL ESTATE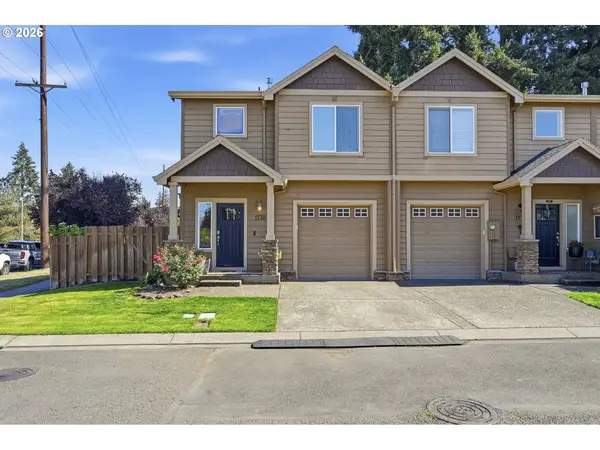 $415,000Active3 beds 3 baths1,298 sq. ft.
1738 N Manzanita St, Canby, OR 97013
MLS# 413845378Listed by: KELLER WILLIAMS REALTY PORTLAND PREMIERE


Protect your home and budget from life's surprises with an Assurant Home Warranty, backed by a partner that supports you through every step of homeownership. Explore Plans.
© 2026 Better Homes and Gardens Real Estate LLC. An Anywhere Real Estate company. All rights reserved. Better Homes and Gardens® Real Estate is a registered trademark owned by Meredith Operations Corporation, licensed to Better Homes and Gardens Real Estate LLC and used with permission. Better Homes and Gardens Real Estate LLC fully supports the principles of the Fair Housing Act and the Equal Opportunity Act. Listing information is deemed reliable but is not guaranteed accurate.
Each office is independently owned and operated.
Any services or products provided by third parties are not provided by, affiliated with or related to Better Homes and Gardens Real Estate LLC, or its affiliated companies.