
948 NE 17th Ave, Canby, OR 97013
Local realty services provided by:Better Homes and Gardens Real Estate Realty Partners
948 NE 17th Ave,Canby, OR 97013
$649,900
- 5 Beds
- 3 Baths
- 2,562 sq. ft.
- Single family
- Active
Listed by: tyson bolster
Office: georgetown realty inc.503-256-1112
MLS#:196989956
Source:PORTLAND
Price summary
- Price:$649,900
- Price per sq. ft.:$253.67
About this home
Every bit good as brand new; light, bright, open, and absolutely turn-key. A large entry area with a custom built-in shoe bench leads to the main-level den/5th bedroom and a lovely, wide-open living space featuring huge windows, a gourmet kitchen, a full-size island, high-end Bosch appliances, a gas range and fireplace, Carrera marble-style quartz countertops and shaker cabinets. Just off this area is a covered patio, prime for entertaining, and a fully fenced backyard. The upstairs offers a useful loft nook, a dedicated laundry room, and four large bedrooms, including an absolutely stunning and spacious primary suite; complete with a walk-in closet, a soaking tub, a stand-up shower, and tasteful finishes throughout. Of course, there is an attached double garage, and all of this sits on a quiet corner lot in beautiful Canby, OR—not too big, not too small.
Contact an agent
Home facts
- Year built:2023
- Listing ID #:196989956
- Added:5 day(s) ago
- Updated:October 22, 2026 at 12:02 PM
Rooms and interior
- Bedrooms:5
- Total bathrooms:3
- Full bathrooms:2
- Half bathrooms:1
- Kitchen Description:Dishwasher, Free Standing Range, Free Standing Refrigerator, Island, Microwave, Pantry, Quartz, Range Hood
- Basement Description:Crawl Space
- Living area:2,562 sq. ft.
Heating and cooling
- Cooling:Air Conditioning Ready
- Heating:Forced Air 90+
Structure and exterior
- Roof:Composition
- Year built:2023
- Building area:2,562 sq. ft.
- Lot Features:Corner Lot
- Architectural Style:2 Story, Contemporary
- Exterior Features:Yard
- Foundation Description:Concrete Perimeter
- Levels:2 Stories
Schools
- High school:Canby
- Middle school:Baker Prairie
- Elementary school:Knight
Utilities
- Water:Public Water
- Sewer:Public Sewer
Finances and disclosures
- Price:$649,900
- Price per sq. ft.:$253.67
- Tax amount:$6,358 (2025)
Features and amenities
- Amenities:Double Pane Window(s), Vinyl Frame Windows
Parking
- Total parking spaces:2
- Parking description:Driveway
- Garage spaces:2
 All information provided is deemed reliable but is not guaranteed and should be independently verified. The content relating to real estate for sale on this web site comes in part from the IDX program of the RMLS of Portland Oregon. Real estate listings held by brokerage firms other than Better Homes and Gardens Real Estate Realty Partners are marked with the RMLS logo and detailed information about these properties includes the names of the listing brokers. Copyright 2026 RMLS, Portland, Oregon. Last updated: October 22, 2026
New listings near 948 NE 17th Ave
- New
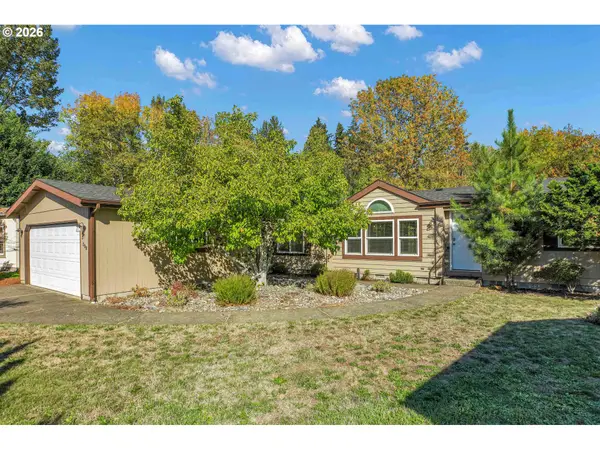 $224,900Active3 beds 2 baths1,512 sq. ft.
1655 S Elm St, Canby, OR 97013
MLS# 300436397Listed by: EXP REALTY, LLC - Open Sun, 11am to 1:30pmNew
 $465,000Active3 beds 2 baths1,379 sq. ft.
230 SW 7th Ave, Canby, OR 97013
MLS# 522943150Listed by: THE REAL ESTATE FIRM - New
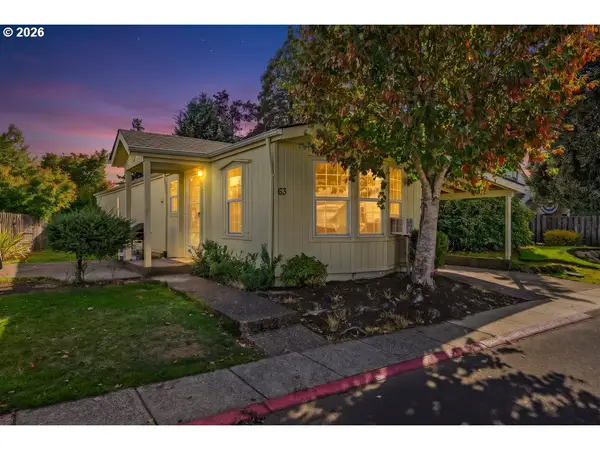 $75,000Active2 beds 1 baths924 sq. ft.
1111 SE 3rd Ave #63, Canby, OR 97013
MLS# 570791357Listed by: REALTY OF AMERICA, LLC - New
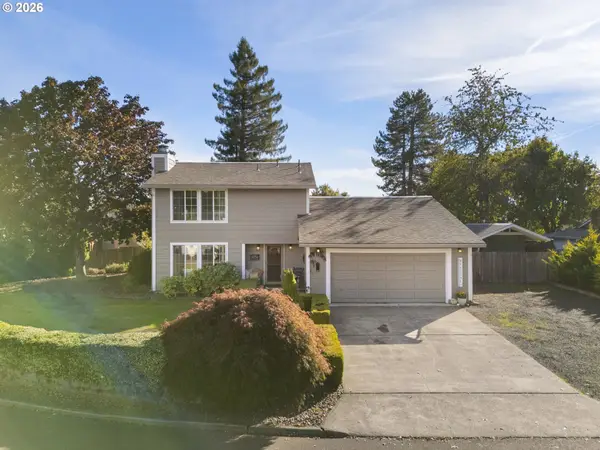 $529,500Active3 beds 3 baths1,689 sq. ft.
165 SW 9th Ave, Canby, OR 97013
MLS# 146756629Listed by: LOVELL & HALL REAL ESTATE PARTNERS - New
 $6,900,000Active-- beds -- baths40,716 sq. ft.
164 NE 4th Ave, Canby, OR 97013
MLS# 440406415Listed by: BARRY INVESTMENT REAL ESTATE 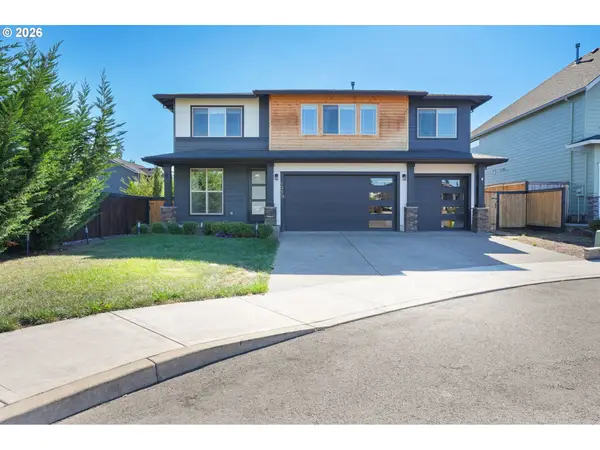 $879,900Active4 beds 3 baths3,223 sq. ft.
1053 NE 16th Ave, Canby, OR 97013
MLS# 264892303Listed by: EXP REALTY, LLC $410,000Active2 beds 3 baths1,945 sq. ft.
1193 N Juniper St, Canby, OR 97013
MLS# 405064508Listed by: MORE REALTY $668,000Active5 beds 3 baths2,702 sq. ft.
1524 NE 17th Ave, Canby, OR 97013
MLS# 568376457Listed by: BERKSHIRE HATHAWAY HOMESERVICES NW REAL ESTATE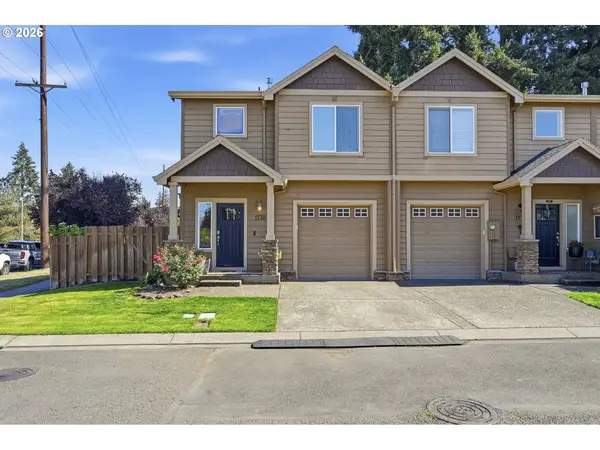 $415,000Active3 beds 3 baths1,298 sq. ft.
1738 N Manzanita St, Canby, OR 97013
MLS# 413845378Listed by: KELLER WILLIAMS REALTY PORTLAND PREMIERE


Protect your home and budget from life's surprises with an Assurant Home Warranty, backed by a partner that supports you through every step of homeownership. Explore Plans.
© 2026 Better Homes and Gardens Real Estate LLC. An Anywhere Real Estate company. All rights reserved. Better Homes and Gardens® Real Estate is a registered trademark owned by Meredith Operations Corporation, licensed to Better Homes and Gardens Real Estate LLC and used with permission. Better Homes and Gardens Real Estate LLC fully supports the principles of the Fair Housing Act and the Equal Opportunity Act. Listing information is deemed reliable but is not guaranteed accurate.
Each office is independently owned and operated.
Any services or products provided by third parties are not provided by, affiliated with or related to Better Homes and Gardens Real Estate LLC, or its affiliated companies.