
836 NE 17th Ave, Canby, OR 97013
Local realty services provided by:Better Homes and Gardens Real Estate Realty Partners
Listed by: amy savage
Office: a group real estate503-692-5000
MLS#:474770861
Source:PORTLAND
Price summary
- Price:$644,900
- Price per sq. ft.:$251.42
About this home
* OPEN SATURDAY, AUG 22nd from 12-2. * 4 bdrm + den. This beautiful, like new, quality-built home has been impeccably maintained. It combines modern finishes & a flexible floor plan that adapts to the way you live. Bright & open gathering spaces, versatile living areas & an inviting backyard provide comfort & functionality. Spacious Great Room has LVP flooring, gas fireplace, dining room w/built-in buffet & access to the covered patio. Kitchen features large quartz island, stainless appliances, gas range, soft-close cabinets/drawers & pantry. Main level den w/French doors works well as home office or formal dining area. Vaulted primary suite has walk-in closet & tiled spa-like bathroom w/dual sinks, freestanding soaking tub & tiled shower. Upper level loft provides additional living space. Covered patio, gazebo, putting green, raised garden bed & fenced backyard. Smart garage door opener. Ring doorbell. Gas utilities. AC. Located near parks, walking trails & Downtown Canby,for shopping, dining & community events....
Contact an agent
Home facts
- Year built:2024
- Subdivision & Development:BECKWOOD PLACE
- Listing ID #:474770861
- Added:45 day(s) ago
- Updated:August 24, 2026 at 11:39 AM
Rooms and interior
- Bedrooms:4
- Total bathrooms:3
- Full bathrooms:2
- Half bathrooms:1
- Bathrooms Description:Soaking Tub
- Kitchen Description:Dishwasher, Disposal, Free Standing Gas Range, Island, Microwave, Pantry, Plumbed For Icemaker, Quartz, Stainless Steel Appliance, Tile
- Basement Description:Crawl Space
- Living area:2,565 sq. ft.
Heating and cooling
- Cooling:Central Air
- Heating:Forced Air
Structure and exterior
- Roof:Composition
- Year built:2024
- Building area:2,565 sq. ft.
- Lot Features:Flag Lot, Level
- Architectural Style:2 Story, Modern
- Exterior Features:Covered Patio, Fenced, Gazebo, Porch, Raised Beds
- Levels:2 Stories
Schools
- High school:Canby
- Middle school:Baker Prairie
- Elementary school:Knight
Utilities
- Water:Public Water
- Sewer:Public Sewer
Finances and disclosures
- Price:$644,900
- Price per sq. ft.:$251.42
- Tax amount:$6,389 (2025)
Features and amenities
- Amenities:Ceiling Fan, Garage Door Opener, High Ceilings, Tile Floor, Vaulted Ceiling, Vinyl Frame Windows, Wall To Wall Carpet
Parking
- Total parking spaces:2
- Parking description:Driveway, On street
- Garage spaces:2
 All information provided is deemed reliable but is not guaranteed and should be independently verified. The content relating to real estate for sale on this web site comes in part from the IDX program of the RMLS of Portland Oregon. Real estate listings held by brokerage firms other than Better Homes and Gardens Real Estate Realty Partners are marked with the RMLS logo and detailed information about these properties includes the names of the listing brokers. Copyright 2026 RMLS, Portland, Oregon. Last updated: August 24, 2026
New listings near 836 NE 17th Ave
- New
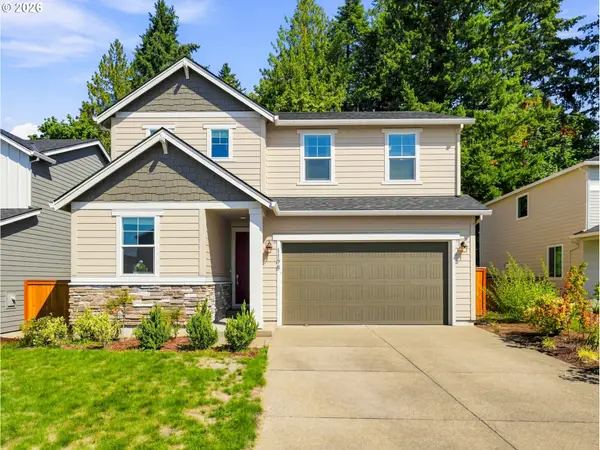 $625,000Active4 beds 3 baths2,463 sq. ft.
1198 N Sycamore St, Canby, OR 97013
MLS# 285583200Listed by: REAL BROKER - New
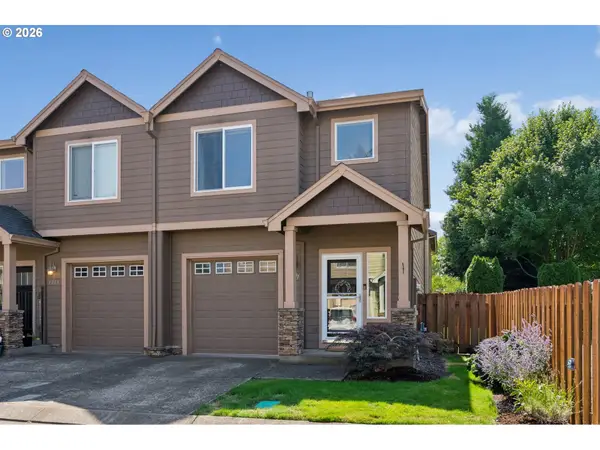 $400,000Active3 beds 3 baths1,168 sq. ft.
1721 N Manzanita St, Canby, OR 97013
MLS# 133240489Listed by: KELLER WILLIAMS PREMIER PARTNERS - New
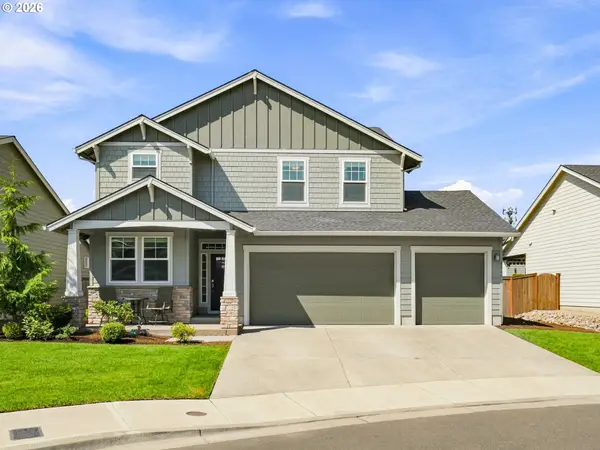 $724,900Active4 beds 3 baths2,375 sq. ft.
1947 N Knott Ct, Canby, OR 97013
MLS# 147494278Listed by: A GROUP REAL ESTATE - New
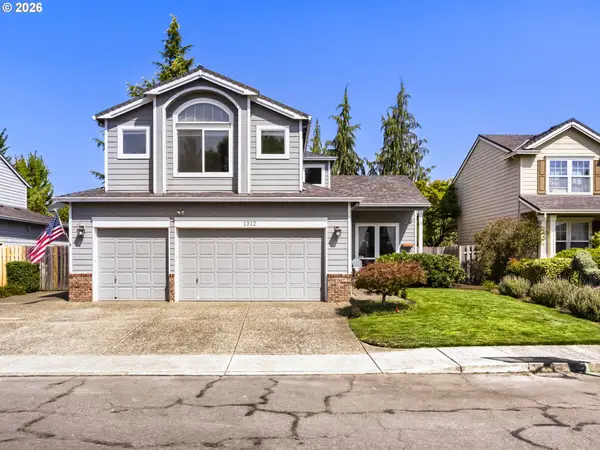 $638,000Active5 beds 3 baths2,564 sq. ft.
1312 SE 14th Ave, Canby, OR 97013
MLS# 439724879Listed by: PREMIERE PROPERTY GROUP, LLC - New
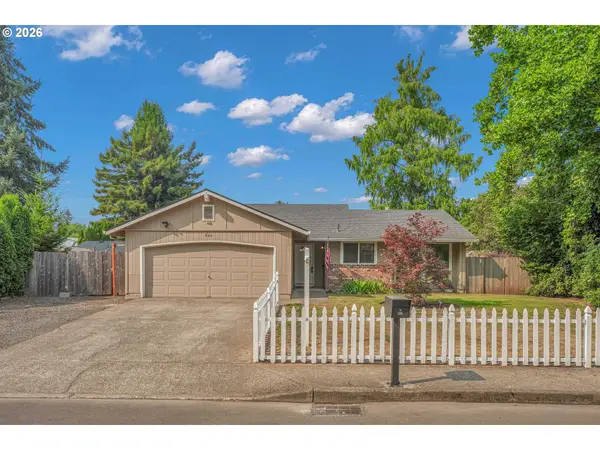 $519,900Active3 beds 2 baths1,187 sq. ft.
466 SW 13th Ave, Canby, OR 97013
MLS# 468674217Listed by: RE/MAX EQUITY GROUP - New
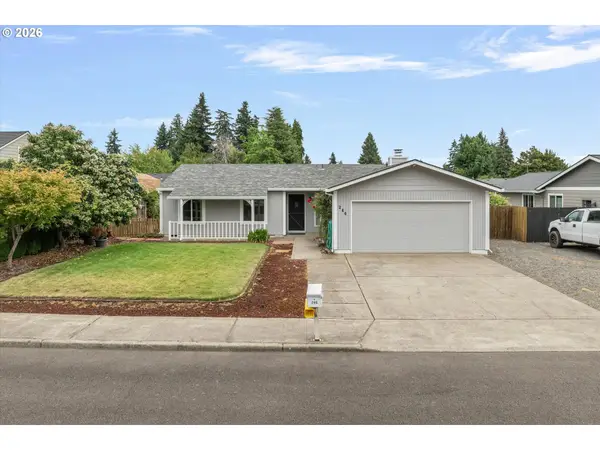 Listed by BHGRE$475,000Active3 beds 2 baths1,500 sq. ft.
246 SW 9th Ave, Canby, OR 97013
MLS# 320466456Listed by: BETTER HOMES & GARDENS REALTY - New
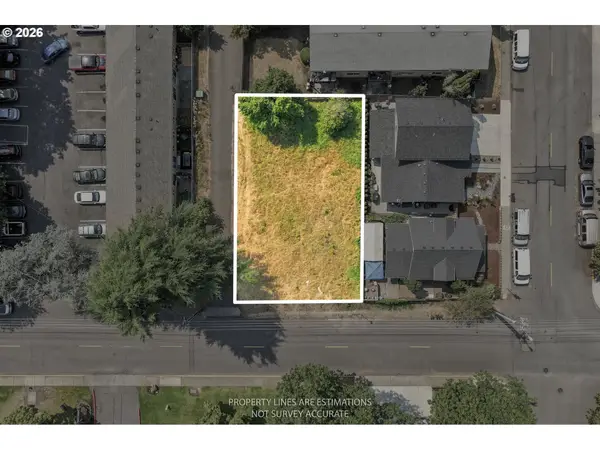 $219,000Active0.11 Acres
211 S Locust St, Canby, OR 97013
MLS# 787421345Listed by: PREMIERE PROPERTY GROUP, LLC  $449,000Pending4 beds 3 baths1,524 sq. ft.
828 NW 1st Ave, Canby, OR 97013
MLS# 554744907Listed by: EM REALTY GROUP- New
 $450,000Active2 beds 2 baths1,860 sq. ft.
945 N Juniper St, Canby, OR 97013
MLS# 554582602Listed by: REDFIN - New
 $155,000Active3 beds 2 baths1,345 sq. ft.
10038 S New Era Rd #5, Canby, OR 97013
MLS# 383998613Listed by: COLDWELL BANKER PROFESSIONAL


Protect your home and budget from life's surprises with an Assurant Home Warranty, backed by a partner that supports you through every step of homeownership. Explore Plans.
© 2026 Better Homes and Gardens Real Estate LLC. An Anywhere Real Estate company. All rights reserved. Better Homes and Gardens® Real Estate is a registered trademark owned by Meredith Operations Corporation, licensed to Better Homes and Gardens Real Estate LLC and used with permission. Better Homes and Gardens Real Estate LLC fully supports the principles of the Fair Housing Act and the Equal Opportunity Act. Listing information is deemed reliable but is not guaranteed accurate.
Each office is independently owned and operated.
Any services or products provided by third parties are not provided by, affiliated with or related to Better Homes and Gardens Real Estate LLC, or its affiliated companies.