
317 Gamay Drive, Cave Junction, OR 97523
Local realty services provided by:Better Homes and Gardens Real Estate Equinox
317 Gamay Drive,Cave Junction, OR 97523
$339,999
- 3 Beds
- 2 Baths
- 2,208 sq. ft.
- Single family
- Active
Listed by: vicki carpenter, bryan moore
Office: beyond real estate brokers
MLS#:220225684
Source:OR_SOMLS
Price summary
- Price:$339,999
- Price per sq. ft.:$153.99
About this home
Beautifully updated single-level home in desirable Hanby Vistas! This one-owner property has been refreshed from top to bottom and feels like new. The spacious, move-in-ready floor plan offers 3 bedrooms, 2 bathrooms, and a gorgeous office/bonus room. Inside, enjoy real bamboo flooring at the entry, vaulted ceilings, skylights, stylish light fixtures, fresh paint, new carpet, and tile. The open living area flows into a beautifully appointed kitchen with granite countertops, an island, breakfast bar, and large walk-in pantry. The generous primary suite features a huge walk-in closet and private bath with double vanity, jetted tub, and walk-in shower with dual shower heads. Additional highlights include ceiling fans throughout, a dedicated laundry room, oversized 2-car garage, RV parking, a fenced backyard, and beautiful mountain views. Enjoy a welcoming neighborhood ideal for walks and backyard BBQs, minutes from restaurants and shopping, with easy access to the redwoods and coast!
Contact an agent
Home facts
- Year built:2006
- Subdivision & Development:Hanby Vistas Subdivision
- Listing ID #:220225684
- Added:64 day(s) ago
- Updated:September 24, 2026 at 02:36 PM
Rooms and interior
- Bedrooms:3
- Total bathrooms:2
- Full bathrooms:2
- Flooring:Bamboo, Carpet, Tile
- Bathrooms Description:Double Vanity, Shower/Tub Combo, Soaking Tub, Tile Shower
- Kitchen Description:Cooktop, Dishwasher, Microwave, Oven, Range, Refrigerator
- Living area:2,208 sq. ft.
Heating and cooling
- Cooling:Central Air
- Heating:Electric, Heat Pump
- Central air:Yes
Structure and exterior
- Roof:Asphalt
- Year built:2006
- Building area:2,208 sq. ft.
- Lot area:0.21 Acres
- Lot Features:Fenced, Landscaped
- Architectural Style:Traditional
- Construction Materials:Concrete, Frame
- Foundation Description:Slab
- Levels:1 Story
Schools
- High school:Illinois Valley High
- Middle school:Lorna Byrne Middle
- Elementary school:Evergreen Elem
Utilities
- Water:Public
- Sewer:Public Sewer
Finances and disclosures
- Price:$339,999
- Price per sq. ft.:$153.99
- Tax amount:$2,793 (2025)
Features and amenities
- Appliances:Cooktop, Dishwasher, Microwave, Oven, Range, Refrigerator, Water Heater
Parking
- Parking description:Concrete, Garage Door Opener, On Street
- Garage:Yes
- Garage spaces:2
New listings near 317 Gamay Drive
- New
 $29,000Active0.19 Acres
N Old Stage Road #3303, Cave Junction, OR 97523
MLS# 220229073Listed by: JOHN L SCOTT REAL ESTATE GRANTS PASS - New
 $26,000Active0.16 Acres
731 N Old Stage Road, Cave Junction, OR 97523
MLS# 220229075Listed by: JOHN L SCOTT REAL ESTATE GRANTS PASS - New
 $367,500Active3 beds 2 baths1,550 sq. ft.
409 Selah Lane, Cave Junction, OR 97523
MLS# 220229025Listed by: RE/MAX INTEGRITY - New
 $65,000Active0.81 Acres
597 E Forks Circle #21, Cave Junction, OR 97523
MLS# 220228940Listed by: HOLDER REALTY - New
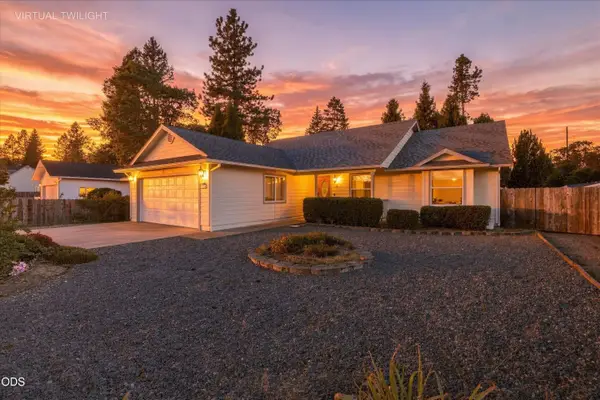 $337,000Active3 beds 2 baths1,677 sq. ft.
384 Wells Drive, Cave Junction, OR 97523
MLS# 220228860Listed by: EXP REALTY, LLC - New
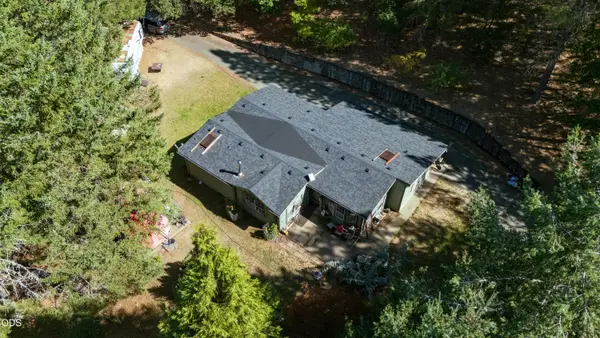 $475,000Active2 beds 2 baths1,932 sq. ft.
2777 Caves Highway, Cave Junction, OR 97523
MLS# 220228776Listed by: ILLINOIS VALLEY REAL ESTATE - New
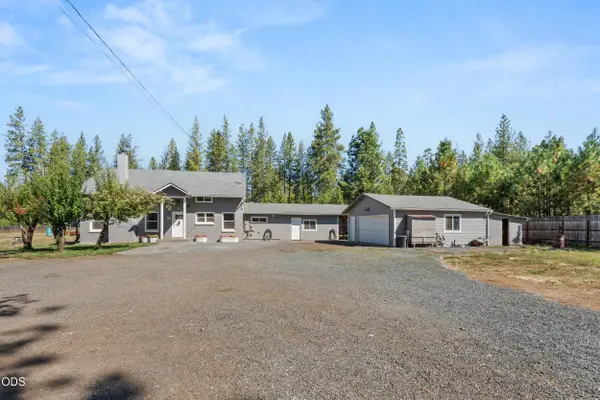 $499,999Active5 beds 2 baths2,650 sq. ft.
710 Garner Road, Cave Junction, OR 97523
MLS# 220228677Listed by: KENDON LEET REAL ESTATE INC - New
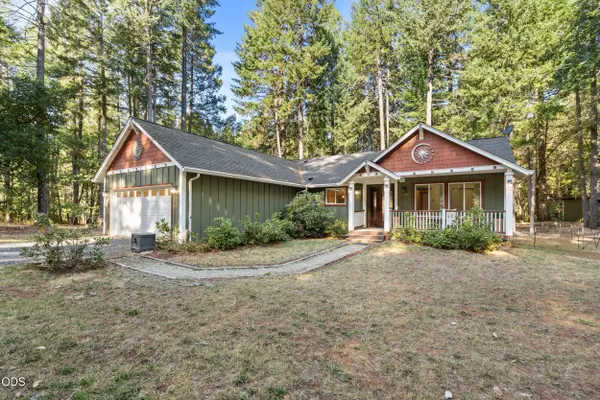 $539,000Active3 beds 2 baths1,654 sq. ft.
200 Harlow Way, Cave Junction, OR 97523
MLS# 220228658Listed by: KENDON LEET REAL ESTATE INC 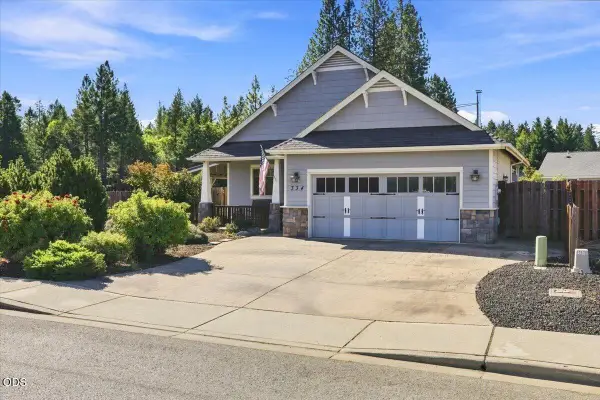 $310,000Active3 beds 2 baths1,614 sq. ft.
334 Hanby Lane, Cave Junction, OR 97523
MLS# 220228510Listed by: MORE REALTY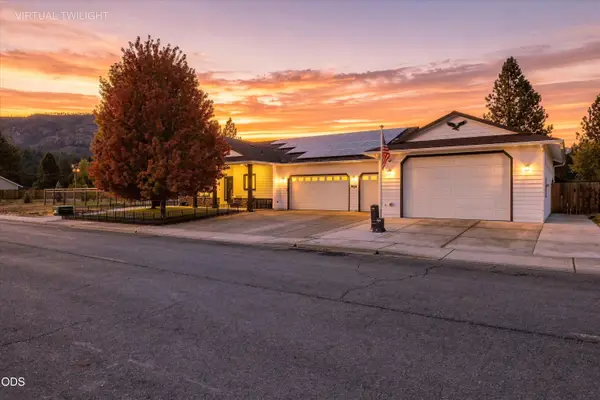 $749,500Active4 beds 2 baths2,090 sq. ft.
106 Cabernet Circle, Cave Junction, OR 97523
MLS# 220228275Listed by: EXP REALTY, LLC


Protect your home and budget from life's surprises with an Assurant Home Warranty, backed by a partner that supports you through every step of homeownership. Explore Plans.
© 2026 Better Homes and Gardens Real Estate LLC. An Anywhere Real Estate company. All rights reserved. Better Homes and Gardens® Real Estate is a registered trademark owned by Meredith Operations Corporation, licensed to Better Homes and Gardens Real Estate LLC and used with permission. Better Homes and Gardens Real Estate LLC fully supports the principles of the Fair Housing Act and the Equal Opportunity Act. Listing information is deemed reliable but is not guaranteed accurate.
Each office is independently owned and operated.
Any services or products provided by third parties are not provided by, affiliated with or related to Better Homes and Gardens Real Estate LLC, or its affiliated companies.