
9439 Holland Loop Road, Cave Junction, OR 97523
Local realty services provided by:Better Homes and Gardens Real Estate Equinox
9439 Holland Loop Road,Cave Junction, OR 97523
$400,000
- 2 Beds
- 1 Baths
- 672 sq. ft.
- Single family
- Active
Listed by: joshua kelleher
Office: keller williams realty southern oregon
MLS#:220229935
Source:OR_SOMLS
Price summary
- Price:$400,000
- Price per sq. ft.:$595.24
About this home
High-grade infrastructure meets year-round Sucker Creek frontage in the Illinois Valley. Anchoring this 12.15-acre property is a massive 3,200 sq ft metal shop built in 2022--a rare find offering heavy-duty capacity for equipment staging, custom fabrication, home-based business operations, or serious vehicle storage. Complemented by an additional 1,292 sq ft structure with enclosed storage. The 1981 single wide home (672 sq ft, 2 beds) serves as a holding place for a future home, or bring your tools to fix it up. Endless room for staging, projects, and privacy--all with live water running through your backyard and just minutes from Cave Junction services.
Contact an agent
Home facts
- Year built:1981
- Subdivision & Development:N/A
- Listing ID #:220229935
- Added:8 day(s) ago
- Updated:October 22, 2026 at 02:41 PM
Rooms and interior
- Bedrooms:2
- Total bathrooms:1
- Full bathrooms:1
- Flooring:Carpet, Vinyl
- Kitchen Description:Range, Refrigerator
- Living area:672 sq. ft.
Heating and cooling
- Heating:Forced Air
Structure and exterior
- Roof:Metal
- Year built:1981
- Building area:672 sq. ft.
- Lot area:12.15 Acres
- Lot Features:Level
- Foundation Description:Pillar/Post/Pier
- Levels:1 Story
Schools
- High school:Illinois Valley High
- Middle school:Lorna Byrne Middle
- Elementary school:Evergreen Elem
Utilities
- Water:Private
- Sewer:Septic Tank
Finances and disclosures
- Price:$400,000
- Price per sq. ft.:$595.24
- Tax amount:$2,005 (2025)
Features and amenities
- Appliances:Range, Refrigerator
Parking
- Parking description:Driveway
- Garage:Yes
- Garage spaces:1
New listings near 9439 Holland Loop Road
- New
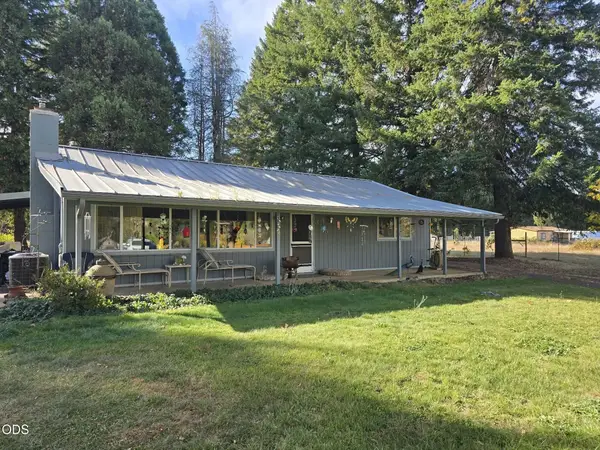 $385,000Active3 beds 2 baths2,112 sq. ft.
375 Aquarius Way, Cave Junction, OR 97523
MLS# 220230298Listed by: ILLINOIS VALLEY REAL ESTATE - New
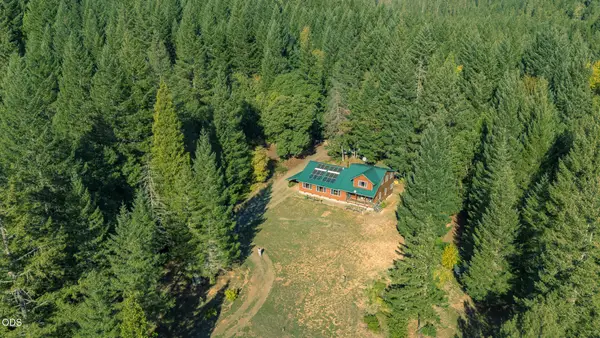 $800,000Active2 beds 3 baths2,645 sq. ft.
37010 Redwood Highway, Cave Junction, OR 97523
MLS# 220230229Listed by: ILLINOIS VALLEY REAL ESTATE - New
 $140,000Active3.3 Acres
751 Daisy Hill Rd, CaveJunction, OR 97523
MLS# 138196011Listed by: WHITETAIL PROPERTIES REAL ESTATE LLC
- New
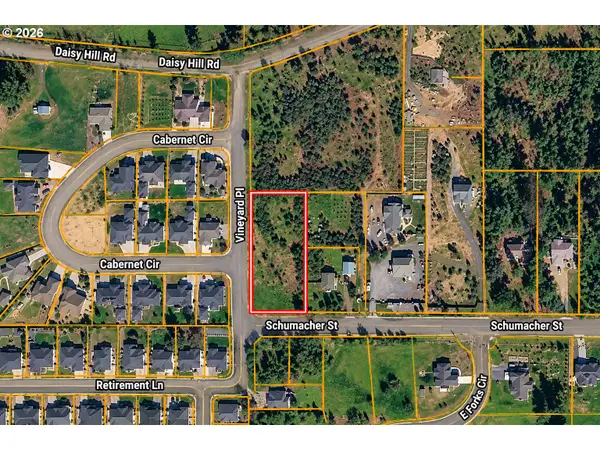 $50,000Active0.94 Acres
640 Schumacher St, CaveJunction, OR 97523
MLS# 149994833Listed by: WHITETAIL PROPERTIES REAL ESTATE LLC - New
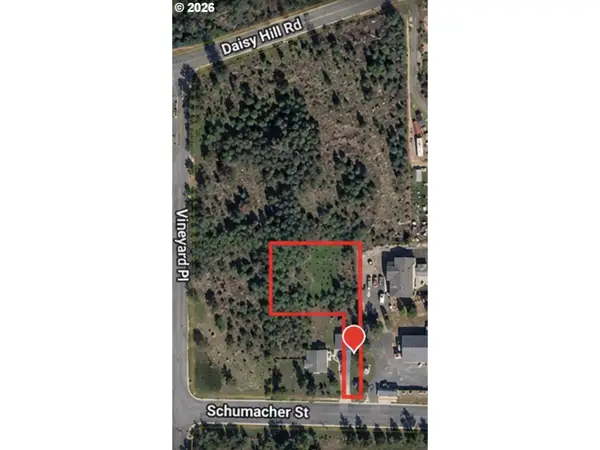 $35,000Active0.55 Acres
622 Schumacher St, CaveJunction, OR 97523
MLS# 368007502Listed by: WHITETAIL PROPERTIES REAL ESTATE LLC - New
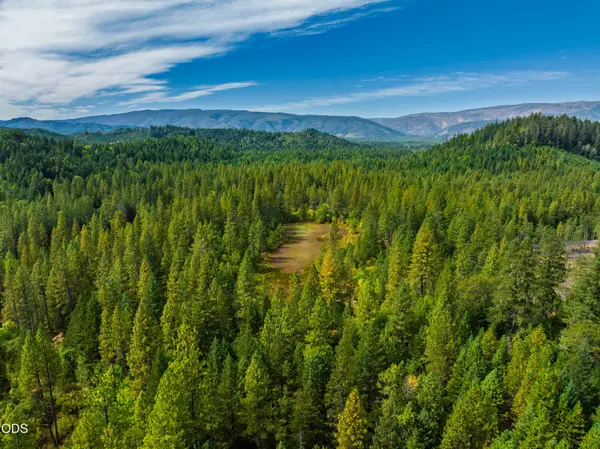 $699,000Active469.13 Acres
Waldo Road, Cave Junction, OR 97523
MLS# 220229958Listed by: JOHN L. SCOTT MEDFORD - New
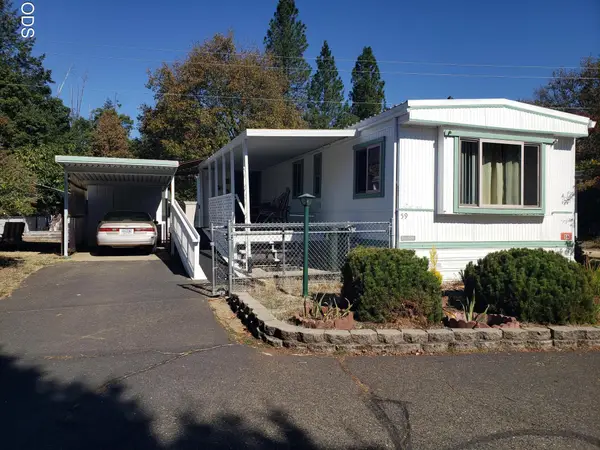 $72,000Active2 beds 2 baths1,020 sq. ft.
222 Ollis Road #59, Cave Junction, OR 97523
MLS# 220229965Listed by: CENTURY 21 JC JONES AMERICAN DREAM 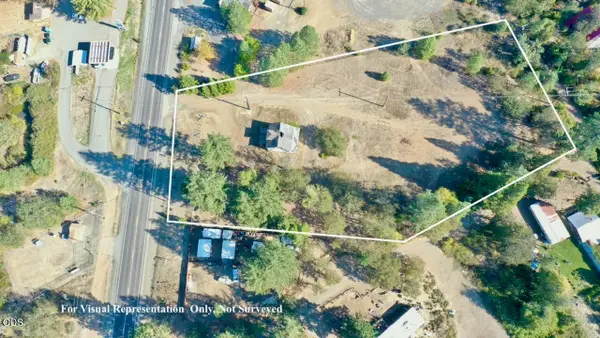 $100,000Active2 beds 1 baths1,404 sq. ft.
33105 Redwood Highway, Cave Junction, OR 97523
MLS# 220229856Listed by: KELLER WILLIAMS REALTY SOUTHERN OREGON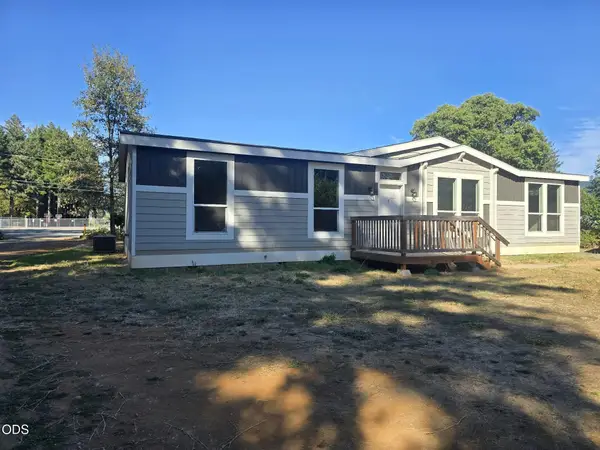 $249,900Active3 beds 2 baths1,568 sq. ft.
535 W River Street, Cave Junction, OR 97523
MLS# 220229839Listed by: ILLINOIS VALLEY REAL ESTATE


Protect your home and budget from life's surprises with an Assurant Home Warranty, backed by a partner that supports you through every step of homeownership. Explore Plans.
© 2026 Better Homes and Gardens Real Estate LLC. An Anywhere Real Estate company. All rights reserved. Better Homes and Gardens® Real Estate is a registered trademark owned by Meredith Operations Corporation, licensed to Better Homes and Gardens Real Estate LLC and used with permission. Better Homes and Gardens Real Estate LLC fully supports the principles of the Fair Housing Act and the Equal Opportunity Act. Listing information is deemed reliable but is not guaranteed accurate.
Each office is independently owned and operated.
Any services or products provided by third parties are not provided by, affiliated with or related to Better Homes and Gardens Real Estate LLC, or its affiliated companies.