
1073 Cathedral Way, Central Point, OR 97502
Local realty services provided by:Better Homes and Gardens Real Estate Equinox
1073 Cathedral Way,Central Point, OR 97502
$535,900
- 4 Beds
- 3 Baths
- - sq. ft.
- Single family
- Sold
Listed by: logan odom, shai odom
Office: john l. scott medford
MLS#:220226508
Source:OR_SOMLS
Sorry, we are unable to map this address
Price summary
- Price:$535,900
About this home
Spacious living meets quiet cul-de-sac charm! This 2-story home has been meticulously maintained by one owner for the last 20 years. The home is tucked beside a green space for an added open feel and tons of extra parking! Step inside to the impressive 18' vaulted ceilings, a cozy gas fireplace, real hardwood flooring, and an inviting layout perfect for entertaining. The kitchen features granite countertops, walnut cabinetry, and opens to a spacious family room, while the formal dining room is ready for memorable gatherings. Enjoy the ideal layout with all 4 bedrooms upstairs, offering added privacy, separate from the home's main entertainment areas. The large primary bedroom includes a huge walk-in closet, soaking tub, double vanity, and walk-in shower. Outside, relax under the covered patio while enjoying the beautifully landscaped backyard, lush lawn, garden area, and multiple storage sheds. A rare opportunity to own a truly special home--schedule your tour today!
Contact an agent
Home facts
- Year built:2005
- Subdivision & Development:Pittview Village
- Listing ID #:220226508
- Added:44 day(s) ago
- Updated:September 18, 2026 at 08:04 PM
Rooms and interior
- Bedrooms:4
- Total bathrooms:3
- Full bathrooms:2
- Half bathrooms:1
- Flooring:Carpet, Hardwood, Tile
- Bathrooms Description:Double Vanity, Shower/Tub Combo, Soaking Tub, Tile Shower
- Kitchen Description:Cooktop, Dishwasher, Microwave, Oven, Range, Refrigerator
Heating and cooling
- Cooling:Heat Pump
- Heating:Forced Air
Structure and exterior
- Roof:Composition
- Year built:2005
- Lot Features:Fenced, Landscaped, Level, Sprinkler Timer(s), Sprinklers In Front, Sprinklers In Rear
- Architectural Style:Craftsman
- Construction Materials:Frame
- Foundation Description:Concrete Perimeter
- Levels:2 Story
Schools
- High school:Crater High
- Middle school:Scenic Middle
- Elementary school:Check with District
Utilities
- Water:Public
- Sewer:Public Sewer
Finances and disclosures
- Price:$535,900
- Tax amount:$4,535 (2025)
Features and amenities
- Appliances:Cooktop, Dishwasher, Microwave, Oven, Range, Refrigerator
Parking
- Parking description:Attached, Concrete, Driveway, Garage Door Opener
- Garage:Yes
- Garage spaces:2
New listings near 1073 Cathedral Way
- New
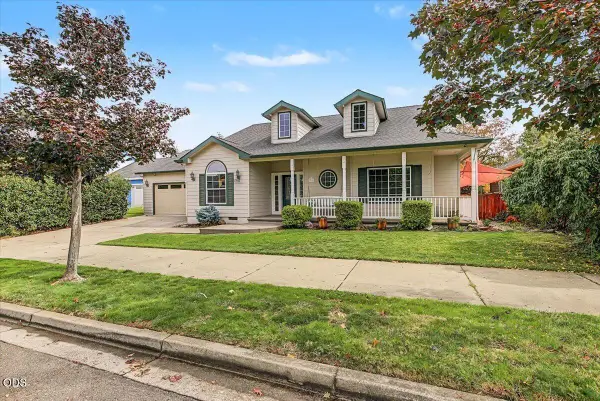 $550,000Active4 beds 2 baths2,104 sq. ft.
660 Valley Oak Boulevard, Central Point, OR 97502
MLS# 220228873Listed by: JOHN L. SCOTT MEDFORD - New
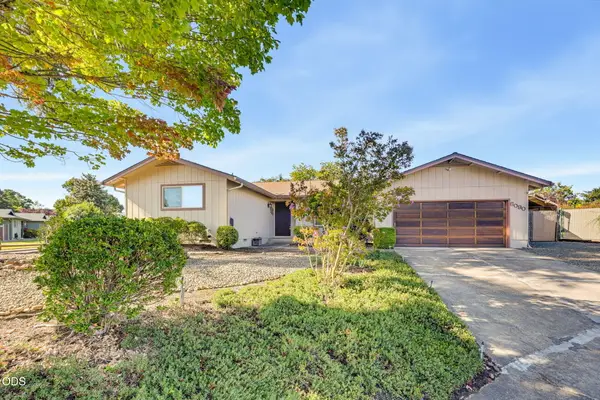 $389,000Active3 beds 2 baths1,605 sq. ft.
6090 Rock Way, Central Point, OR 97502
MLS# 220228868Listed by: EXP REALTY, LLC - New
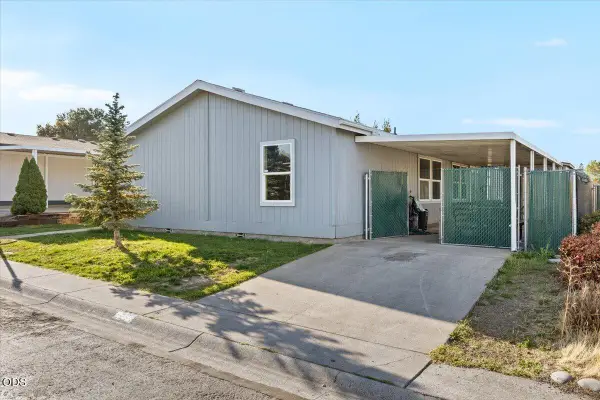 $299,000Active3 beds 2 baths1,836 sq. ft.
2318 Lara Lane, Central Point, OR 97502
MLS# 220228844Listed by: JOHN L. SCOTT MEDFORD - New
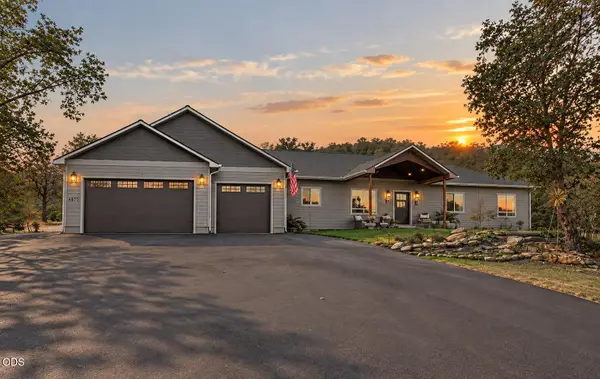 $1,075,000Active3 beds 4 baths2,988 sq. ft.
4873 Old Stage Road, Central Point, OR 97502
MLS# 220228798Listed by: JOHN L. SCOTT MEDFORD 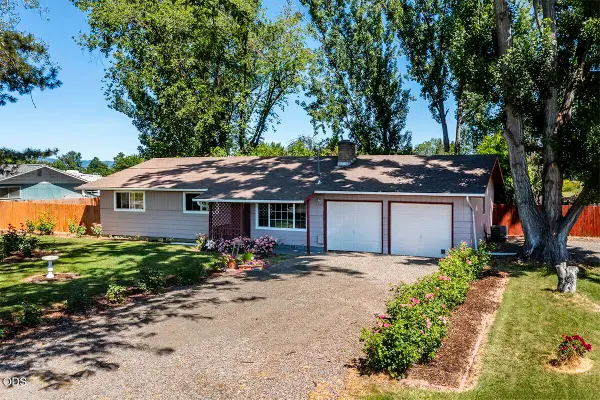 $476,000Active3 beds 2 baths1,464 sq. ft.
2705 Randall Avenue, Central Point, OR 97502
MLS# 220223241Listed by: JOHN L. SCOTT MEDFORD- New
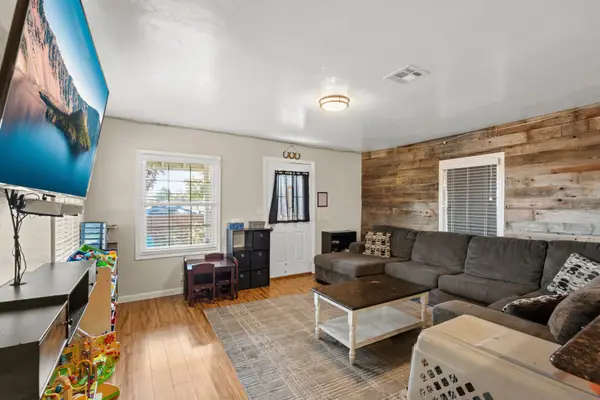 $340,000Active3 beds 2 baths1,011 sq. ft.
761 Hazel Street, Central Point, OR 97502
MLS# 220228699Listed by: CASCADE HASSON SOTHEBY'S INTERNATIONAL REALTY - New
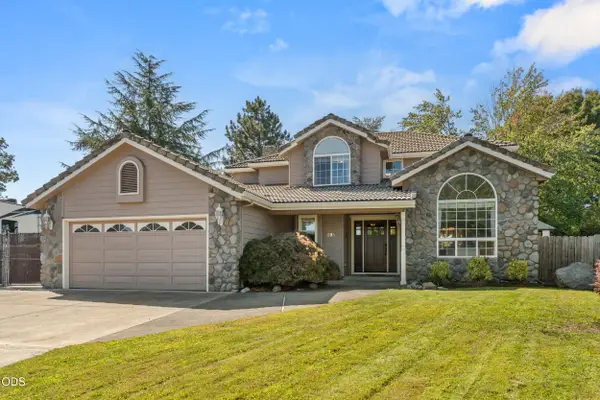 $575,000Active5 beds 3 baths2,496 sq. ft.
105 Amanda Court, Central Point, OR 97502
MLS# 220228700Listed by: CASCADE HASSON SOTHEBY'S INTERNATIONAL REALTY - Open Sat, 11am to 1pmNew
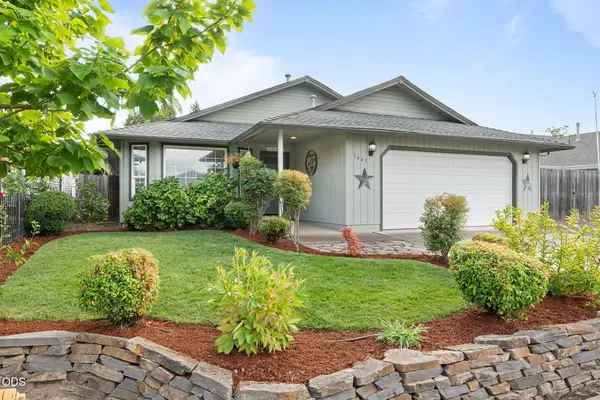 $400,000Active3 beds 2 baths1,484 sq. ft.
1643 Jessica Circle, Central Point, OR 97502
MLS# 220228690Listed by: JOHN L. SCOTT MEDFORD - New
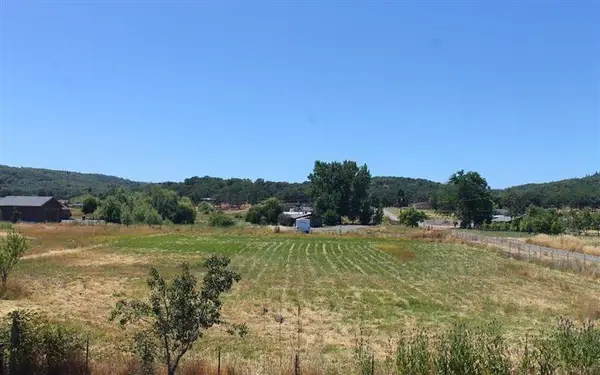 $265,000Active4 beds 1 baths1,717 sq. ft.
4223 Merita Terrace, Central Point, OR 97502
MLS# 220228655Listed by: COLDWELL BANKER PROFESSIONAL GROUP - New
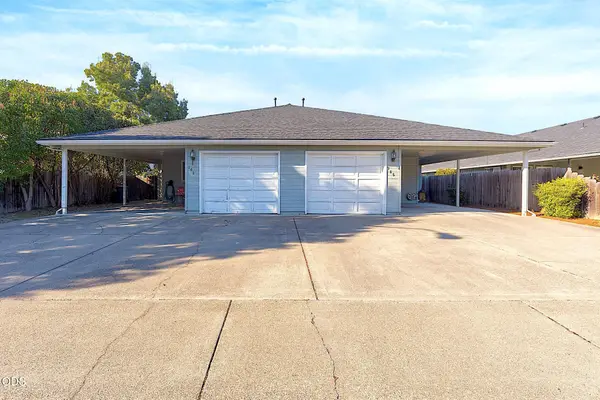 $504,999Active-- beds -- baths2,070 sq. ft.
763 Columbine Way, Central Point, OR 97502
MLS# 220228621Listed by: RE/MAX INTEGRITY GRANTS PASS


Protect your home and budget from life's surprises with an Assurant Home Warranty, backed by a partner that supports you through every step of homeownership. Explore Plans.
© 2026 Better Homes and Gardens Real Estate LLC. An Anywhere Real Estate company. All rights reserved. Better Homes and Gardens® Real Estate is a registered trademark owned by Meredith Operations Corporation, licensed to Better Homes and Gardens Real Estate LLC and used with permission. Better Homes and Gardens Real Estate LLC fully supports the principles of the Fair Housing Act and the Equal Opportunity Act. Listing information is deemed reliable but is not guaranteed accurate.
Each office is independently owned and operated.
Any services or products provided by third parties are not provided by, affiliated with or related to Better Homes and Gardens Real Estate LLC, or its affiliated companies.