
182 Justin Court, Central Point, OR 97502
Local realty services provided by:Better Homes and Gardens Real Estate Equinox
182 Justin Court,Central Point, OR 97502
$665,000
- 3 Beds
- 3 Baths
- 3,928 sq. ft.
- Single family
- Active
Listed by: julianne rawlins, anton j faerber
Office: cascade hasson sotheby's international realty
MLS#:220226258
Source:OR_SOMLS
Price summary
- Price:$665,000
- Price per sq. ft.:$169.3
About this home
SELLER OFFERING $15,000 IN CLOSING COST CREDITS! MAY BE USED TO LOWER MONTHLY PAYMENT BY BUYING DOWN LOAN INTEREST RATE, REDUCING CASH NEEDED AT CLOSING OR TO MODIFY ANY HOME AMENITIES. Situated on a quiet cul-de-sac in Central Point, this move-in-ready 3-bedroom, 2.5-bath home offers comfort today & potential for tomorrow. New interior, exterior & kitchen cabinet paint create a fresh feel, while the kitchen features granite countertops & abundant storage. Enjoy a large second living room with a cozy wood stove plus a dedicated home office with built-in cabinetry. Upstairs, the 1,344 sq. ft. unfinished second story provides endless possibilities for additional bedrooms, a media room, home gym, business space, or extra storage. Car enthusiasts and hobbyists will appreciate the attached rear 2-car garage with workshop space. The fully fenced backyard includes mature fruit trees, raised garden beds, a large storage shed, and RV parking--offering room to relax, garden, and play.
Contact an agent
Home facts
- Year built:1994
- Subdivision & Development:Jackson Creek Estates Subdivision Unit No 1
- Listing ID #:220226258
- Added:55 day(s) ago
- Updated:September 24, 2026 at 09:04 PM
Rooms and interior
- Bedrooms:3
- Total bathrooms:3
- Full bathrooms:2
- Half bathrooms:1
- Flooring:Carpet, Hardwood, Tile
- Bathrooms Description:Shower/Tub Combo, Soaking Tub
- Kitchen Description:Dishwasher, Microwave, Oven, Range, Refrigerator
- Bedroom Description:Primary Downstairs
- Living area:3,928 sq. ft.
Heating and cooling
- Cooling:Central Air
- Heating:Forced Air, Wood
- Central air:Yes
Structure and exterior
- Roof:Composition
- Year built:1994
- Building area:3,928 sq. ft.
- Lot area:0.35 Acres
- Lot Features:Fenced, Garden, Level
- Architectural Style:Contemporary
- Construction Materials:Frame
- Foundation Description:Block
- Levels:2 Story
Schools
- High school:Crater High
- Middle school:Scenic Middle
- Elementary school:Mae Richardson Elem
Utilities
- Water:Public
- Sewer:Public Sewer
Finances and disclosures
- Price:$665,000
- Price per sq. ft.:$169.3
- Tax amount:$7,072 (2025)
Features and amenities
- Appliances:Dishwasher, Microwave, Oven, Range, Refrigerator, Washer, Water Heater
Parking
- Parking description:Attached Carport, Concrete, Driveway, Gravel, RV Access/Parking
- Garage:Yes
- Garage spaces:4
New listings near 182 Justin Court
- Open Fri, 12 to 2pmNew
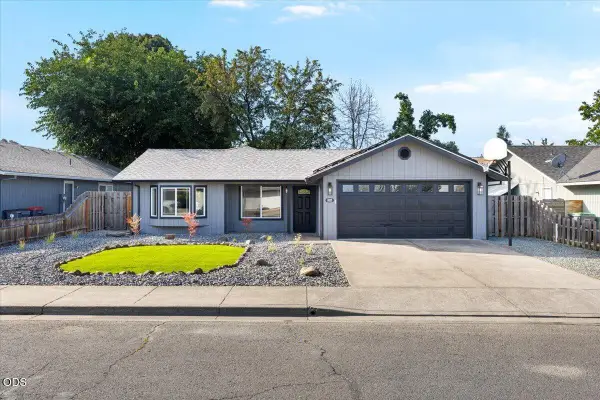 $399,900Active3 beds 2 baths1,133 sq. ft.
338 Joseph Street, Central Point, OR 97502
MLS# 220229133Listed by: JOHN L. SCOTT MEDFORD - New
 $305,000Active2 beds 3 baths1,266 sq. ft.
257 Daisy Creek Village Drive, Central Point, OR 97502
MLS# 220229119Listed by: JOHN L. SCOTT MEDFORD - New
 $329,000Active3 beds 1 baths996 sq. ft.
213 Corcoran Lane, Central Point, OR 97502
MLS# 220229039Listed by: REALTY NET OF CENTRAL OREGON - New
 $199,900Active2 beds 1 baths864 sq. ft.
238 Orr Drive, Central Point, OR 97502
MLS# 220229009Listed by: 541 REAL ESTATE LLC  $519,000Active-- beds -- baths1,956 sq. ft.
1149 Annalise Street, Central Point, OR 97502
MLS# 220226946Listed by: REAL BROKER- New
 $340,000Active3 beds 2 baths1,344 sq. ft.
14405 Table Rock Road, Central Point, OR 97502
MLS# 220228977Listed by: RE/MAX PLATINUM - New
 $419,900Active5 beds 3 baths1,828 sq. ft.
106 Victoria Way, Central Point, OR 97502
MLS# 220228948Listed by: INVEST RITE REALTY GROUP, LLC - New
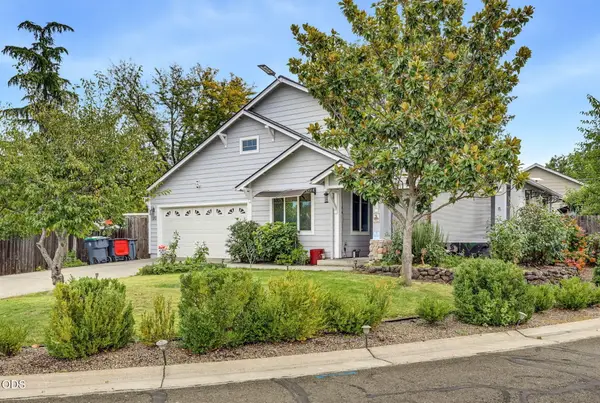 $429,000Active3 beds 2 baths1,560 sq. ft.
120 Nadine Lane, Central Point, OR 97502
MLS# 220228930Listed by: COLDWELL BANKER PROFESSIONAL GROUP - New
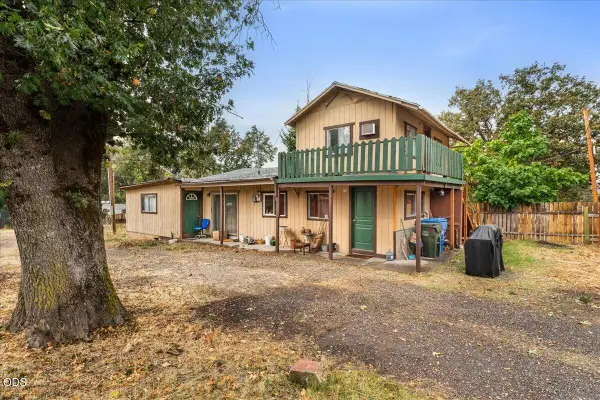 $385,000Active2 beds 1 baths1,360 sq. ft.
10483 Blackwell Road, Central Point, OR 97502
MLS# 220228922Listed by: EXP REALTY, LLC - Open Sat, 1 to 3pmNew
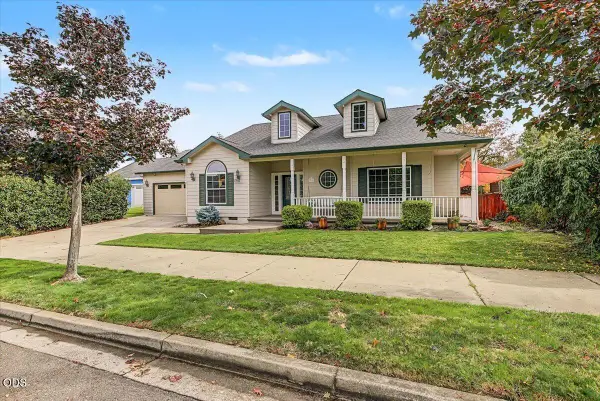 $550,000Active4 beds 2 baths2,104 sq. ft.
660 Valley Oak Boulevard, Central Point, OR 97502
MLS# 220228873Listed by: JOHN L. SCOTT MEDFORD


Protect your home and budget from life's surprises with an Assurant Home Warranty, backed by a partner that supports you through every step of homeownership. Explore Plans.
© 2026 Better Homes and Gardens Real Estate LLC. An Anywhere Real Estate company. All rights reserved. Better Homes and Gardens® Real Estate is a registered trademark owned by Meredith Operations Corporation, licensed to Better Homes and Gardens Real Estate LLC and used with permission. Better Homes and Gardens Real Estate LLC fully supports the principles of the Fair Housing Act and the Equal Opportunity Act. Listing information is deemed reliable but is not guaranteed accurate.
Each office is independently owned and operated.
Any services or products provided by third parties are not provided by, affiliated with or related to Better Homes and Gardens Real Estate LLC, or its affiliated companies.