
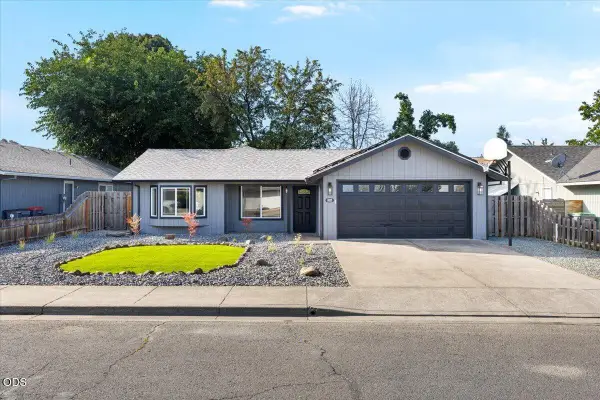
207 Maxwell Place, Central Point, OR 97502
Local realty services provided by:Better Homes and Gardens Real Estate Equinox
207 Maxwell Place,Central Point, OR 97502
$480,000
- 3 Beds
- 3 Baths
- 1,783 sq. ft.
- Single family
- Active
Listed by: terry rasmussen, the rasmussen group
Office: john l. scott medford
MLS#:220227030
Source:OR_SOMLS
Price summary
- Price:$480,000
- Price per sq. ft.:$269.21
About this home
Welcome to this inviting 3-bedroom, 2.5-bath home offering 1,783 sq. ft. of comfortable living space, built in 2015 on a .26-acre lot with desirable Jackson Creek frontage (not in a flood plain). The heart of the home is the island kitchen, featuring custom cabinets with convenient pullouts, granite counters, a 5-burner gas range, expansive pantry, and stainless-steel appliances. Hardwood floors flow through the main level, while the living room is warmed by a freestanding natural gas stove--perfect for cozy winter evenings. The main-floor primary suite includes a double vanity, walk-in shower, and walk-in closet for everyday ease. Step outside to a private deck with spa, a patio ideal for barbecuing, and a fully fenced yard that overlooks the peaceful creek. Enjoy a convenient location with easy access to Jacksonville, Central Point, and Medford, plus just minutes to great wineries. A wonderful blend of modern comfort and outdoor serenity.
Contact an agent
Home facts
- Year built:2015
- Subdivision & Development:N/A
- Listing ID #:220227030
- Added:44 day(s) ago
- Updated:September 27, 2026 at 02:37 PM
Rooms and interior
- Bedrooms:3
- Total bathrooms:3
- Full bathrooms:2
- Half bathrooms:1
- Flooring:Carpet, Hardwood, Tile
- Bathrooms Description:Double Vanity, Fiberglass Stall Shower, Shower/Tub Combo
- Kitchen Description:Dishwasher, Microwave, Refrigerator
- Bedroom Description:Primary Downstairs
- Living area:1,783 sq. ft.
Heating and cooling
- Cooling:Heat Pump
- Heating:Heat Pump, Natural Gas
Structure and exterior
- Roof:Composition
- Year built:2015
- Building area:1,783 sq. ft.
- Lot area:0.26 Acres
- Lot Features:Fenced, Landscaped, Level, Sprinkler Timer(s), Sprinklers In Front, Sprinklers In Rear
- Architectural Style:Traditional
- Construction Materials:Frame
- Foundation Description:Concrete Perimeter
- Levels:2 Story
Schools
- High school:Crater High
- Middle school:Scenic Middle
- Elementary school:Mae Richardson Elem
Utilities
- Water:Public
- Sewer:Public Sewer
Finances and disclosures
- Price:$480,000
- Price per sq. ft.:$269.21
- Tax amount:$4,548 (2025)
Features and amenities
- Appliances:Dishwasher, Microwave, Refrigerator, Water Heater
Parking
- Parking description:Attached, Garage Door Opener
- Garage:Yes
- Garage spaces:2
New listings near 207 Maxwell Place
- New
 $550,000Active3 beds 3 baths2,160 sq. ft.
611 Edwina Avenue, Central Point, OR 97502
MLS# 220229212Listed by: JOHN L. SCOTT MEDFORD - Open Sun, 1 to 3pmNew
 $400,000Active3 beds 2 baths1,508 sq. ft.
112 Saxbury Drive, Central Point, OR 97502
MLS# 220229188Listed by: JOHN L. SCOTT ASHLAND - Open Sat, 11am to 1pmNew
 $398,000Active3 beds 2 baths1,643 sq. ft.
1233 Pheasant Way, Central Point, OR 97502
MLS# 220229167Listed by: REDFIN - New
 $399,900Active3 beds 2 baths1,133 sq. ft.
338 Joseph Street, Central Point, OR 97502
MLS# 220229133Listed by: JOHN L. SCOTT MEDFORD - New
 $305,000Active2 beds 3 baths1,266 sq. ft.
257 Daisy Creek Village Drive, Central Point, OR 97502
MLS# 220229119Listed by: JOHN L. SCOTT MEDFORD - New
 $329,000Active3 beds 1 baths996 sq. ft.
213 Corcoran Lane, Central Point, OR 97502
MLS# 220229039Listed by: REALTY NET OF CENTRAL OREGON - New
 $199,900Active2 beds 1 baths864 sq. ft.
238 Orr Drive, Central Point, OR 97502
MLS# 220229009Listed by: 541 REAL ESTATE LLC  $519,000Active-- beds -- baths1,956 sq. ft.
1149 Annalise Street, Central Point, OR 97502
MLS# 220226946Listed by: REAL BROKER- New
 $340,000Active3 beds 2 baths1,344 sq. ft.
14405 Table Rock Road, Central Point, OR 97502
MLS# 220228977Listed by: RE/MAX PLATINUM - New
 $419,900Active5 beds 3 baths1,828 sq. ft.
106 Victoria Way, Central Point, OR 97502
MLS# 220228948Listed by: INVEST RITE REALTY GROUP, LLC


Protect your home and budget from life's surprises with an Assurant Home Warranty, backed by a partner that supports you through every step of homeownership. Explore Plans.
© 2026 Better Homes and Gardens Real Estate LLC. An Anywhere Real Estate company. All rights reserved. Better Homes and Gardens® Real Estate is a registered trademark owned by Meredith Operations Corporation, licensed to Better Homes and Gardens Real Estate LLC and used with permission. Better Homes and Gardens Real Estate LLC fully supports the principles of the Fair Housing Act and the Equal Opportunity Act. Listing information is deemed reliable but is not guaranteed accurate.
Each office is independently owned and operated.
Any services or products provided by third parties are not provided by, affiliated with or related to Better Homes and Gardens Real Estate LLC, or its affiliated companies.