
257 Daisy Creek Village Drive, Central Point, OR 97502
Local realty services provided by:Better Homes and Gardens Real Estate Equinox
Listed by: katherine j weston
Office: john l. scott medford
MLS#:220229119
Source:OR_SOMLS
Price summary
- Price:$305,000
- Price per sq. ft.:$240.92
- Monthly HOA dues:$250
About this home
Beautifully updated townhome is a well-appointed 2-bedroom, 2.5-bath with a single-car garage. The main living features an open-concept living with beautifully redone laminate flooring and baseboards, dining area, and the kitchen cabinets have been painted to bring color and style, You'll find plenty of storage and countertop space. The kitchen also offers a cozy peninsula, perfect for casual dining. Many of the updates included are electric fireplace cabinet and mantle, interior paint, floor coverings, fixtures and so much more! A half bath is located on the main-level, while the two upstairs bedrooms each have walk in closets and full bathrooms with a deck off the primary offering lovely views. The sliding glass patio door leads to a small courtyard ideal for pets, gardening, or outdoor enjoyment. Use your imagination to complete this space!
Contact an agent
Home facts
- Year built:2005
- Subdivision & Development:N/A
- Listing ID #:220229119
- Added:1 day(s) ago
- Updated:September 25, 2026 at 11:29 AM
Rooms and interior
- Bedrooms:2
- Total bathrooms:3
- Full bathrooms:2
- Half bathrooms:1
- Flooring:Carpet, Laminate, Vinyl
- Bathrooms Description:Shower/Tub Combo
- Kitchen Description:Dishwasher, Microwave, Range
- Living area:1,266 sq. ft.
Heating and cooling
- Cooling:Central Air
- Heating:Forced Air
- Central air:Yes
Structure and exterior
- Roof:Composition
- Year built:2005
- Building area:1,266 sq. ft.
- Lot area:0.04 Acres
- Lot Features:Level
- Architectural Style:Traditional
- Construction Materials:Frame
- Foundation Description:Concrete Perimeter
- Levels:2 Story
Schools
- High school:Check with District
- Middle school:Check with District
- Elementary school:Check with District
Utilities
- Water:Private
- Sewer:Public Sewer
Finances and disclosures
- Price:$305,000
- Price per sq. ft.:$240.92
- Tax amount:$2,665 (2025)
Features and amenities
- Appliances:Dishwasher, Microwave, Range
Parking
- Parking description:Attached, Concrete, Driveway
- Garage:Yes
- Garage spaces:1
New listings near 257 Daisy Creek Village Drive
- Open Fri, 12 to 2pmNew
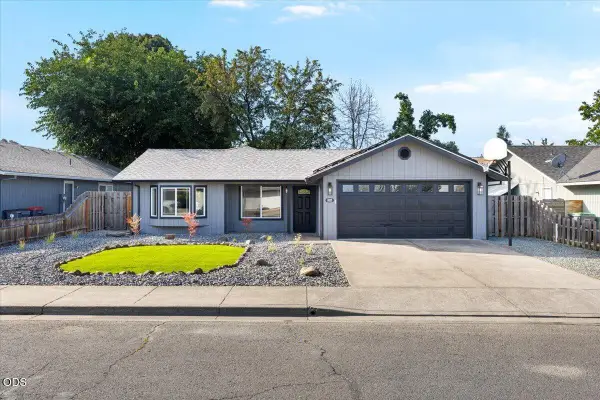 $399,900Active3 beds 2 baths1,133 sq. ft.
338 Joseph Street, Central Point, OR 97502
MLS# 220229133Listed by: JOHN L. SCOTT MEDFORD - New
 $329,000Active3 beds 1 baths996 sq. ft.
213 Corcoran Lane, Central Point, OR 97502
MLS# 220229039Listed by: REALTY NET OF CENTRAL OREGON - New
 $199,900Active2 beds 1 baths864 sq. ft.
238 Orr Drive, Central Point, OR 97502
MLS# 220229009Listed by: 541 REAL ESTATE LLC  $519,000Active-- beds -- baths1,956 sq. ft.
1149 Annalise Street, Central Point, OR 97502
MLS# 220226946Listed by: REAL BROKER- New
 $340,000Active3 beds 2 baths1,344 sq. ft.
14405 Table Rock Road, Central Point, OR 97502
MLS# 220228977Listed by: RE/MAX PLATINUM - New
 $419,900Active5 beds 3 baths1,828 sq. ft.
106 Victoria Way, Central Point, OR 97502
MLS# 220228948Listed by: INVEST RITE REALTY GROUP, LLC - New
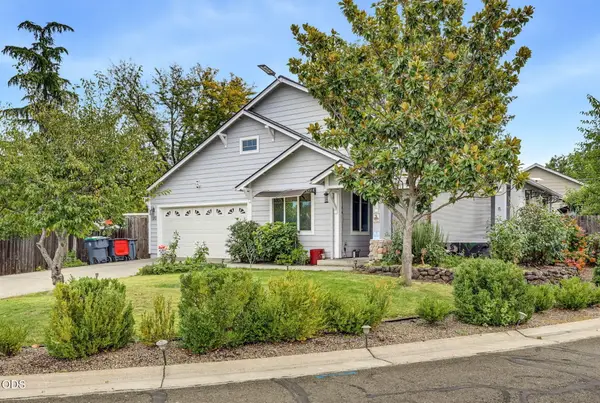 $429,000Active3 beds 2 baths1,560 sq. ft.
120 Nadine Lane, Central Point, OR 97502
MLS# 220228930Listed by: COLDWELL BANKER PROFESSIONAL GROUP - New
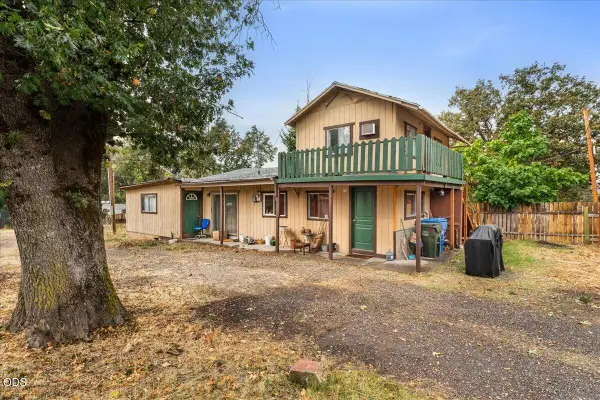 $385,000Active2 beds 1 baths1,360 sq. ft.
10483 Blackwell Road, Central Point, OR 97502
MLS# 220228922Listed by: EXP REALTY, LLC - Open Sat, 1 to 3pmNew
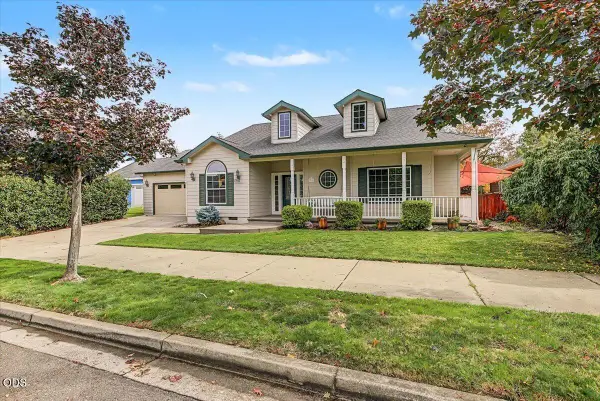 $550,000Active4 beds 2 baths2,104 sq. ft.
660 Valley Oak Boulevard, Central Point, OR 97502
MLS# 220228873Listed by: JOHN L. SCOTT MEDFORD


Protect your home and budget from life's surprises with an Assurant Home Warranty, backed by a partner that supports you through every step of homeownership. Explore Plans.
© 2026 Better Homes and Gardens Real Estate LLC. An Anywhere Real Estate company. All rights reserved. Better Homes and Gardens® Real Estate is a registered trademark owned by Meredith Operations Corporation, licensed to Better Homes and Gardens Real Estate LLC and used with permission. Better Homes and Gardens Real Estate LLC fully supports the principles of the Fair Housing Act and the Equal Opportunity Act. Listing information is deemed reliable but is not guaranteed accurate.
Each office is independently owned and operated.
Any services or products provided by third parties are not provided by, affiliated with or related to Better Homes and Gardens Real Estate LLC, or its affiliated companies.