
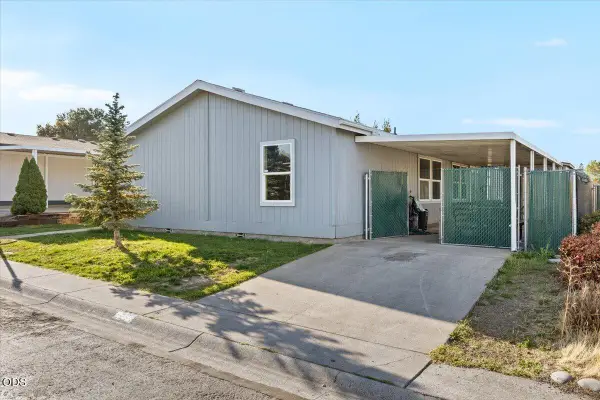
2618 Rabun Way, Central Point, OR 97502
Local realty services provided by:Better Homes and Gardens Real Estate Equinox
2618 Rabun Way,Central Point, OR 97502
$490,000
- 3 Beds
- 2 Baths
- 1,987 sq. ft.
- Single family
- Active
Listed by: nicolle henderson
Office: john l. scott medford
MLS#:220221504
Source:OR_SOMLS
Price summary
- Price:$490,000
- Price per sq. ft.:$246.6
About this home
One-owner, single-level residence located in the highly desirable New Haven Estates of Central Point, with no HOA. Offering nearly 2,000 square feet of comfortable living space, this home features 3 bedrooms plus an office/den, large living area, & an additional space perfect for formal dining or a cozy sitting room, enhanced by coffered ceilings. The kitchen is complete with stainless steel appliances, granite countertops, hardwood floors, a gas range, eating bar, & casual dining area. Step outside to a covered patio & private backyard, ideal for relaxing evenings or weekend gatherings. The spacious primary suite offers a walk-in closet, en-suite bath with dual vanities, walk-in shower, & sliding door access to the backyard. Updates throughout provide peace of mind, including a newer roof, HVAC system, exterior paint, water heater, garbage disposal, and several updated windows. Potential for RV parking - buyer to perform due diligence.
Contact an agent
Home facts
- Year built:2001
- Subdivision & Development:New Haven Estates Phases Vi And Vii
- Listing ID #:220221504
- Added:121 day(s) ago
- Updated:September 24, 2026 at 02:36 PM
Rooms and interior
- Bedrooms:3
- Total bathrooms:2
- Full bathrooms:2
- Flooring:Carpet, Hardwood, Vinyl
- Bathrooms Description:Double Vanity, Fiberglass Stall Shower, Shower/Tub Combo
- Kitchen Description:Dishwasher, Microwave, Oven, Range, Refrigerator
- Bedroom Description:Primary Downstairs
- Living area:1,987 sq. ft.
Heating and cooling
- Cooling:Central Air, Heat Pump
- Heating:Forced Air, Heat Pump
- Central air:Yes
Structure and exterior
- Roof:Composition
- Year built:2001
- Building area:1,987 sq. ft.
- Lot area:0.18 Acres
- Lot Features:Fenced, Landscaped, Sprinklers In Front, Sprinklers In Rear
- Architectural Style:Traditional
- Construction Materials:Frame
- Foundation Description:Concrete Perimeter
- Levels:1 Story
Schools
- High school:Check with District
- Middle school:Check with District
- Elementary school:Check with District
Utilities
- Water:Public
- Sewer:Public Sewer
Finances and disclosures
- Price:$490,000
- Price per sq. ft.:$246.6
- Tax amount:$4,704 (2025)
Features and amenities
- Appliances:Dishwasher, Microwave, Oven, Range, Refrigerator, Water Heater
Parking
- Parking description:Attached, Driveway
- Garage:Yes
- Garage spaces:2
New listings near 2618 Rabun Way
- New
 $329,000Active3 beds 1 baths996 sq. ft.
213 Corcoran Lane, Central Point, OR 97502
MLS# 220229039Listed by: REALTY NET OF CENTRAL OREGON - New
 $199,900Active2 beds 1 baths864 sq. ft.
238 Orr Drive, Central Point, OR 97502
MLS# 220229009Listed by: 541 REAL ESTATE LLC  $519,000Active-- beds -- baths1,956 sq. ft.
1149 Annalise Street, Central Point, OR 97502
MLS# 220226946Listed by: REAL BROKER- New
 $340,000Active3 beds 2 baths1,344 sq. ft.
14405 Table Rock Road, Central Point, OR 97502
MLS# 220228977Listed by: RE/MAX PLATINUM - New
 $419,900Active5 beds 3 baths1,828 sq. ft.
106 Victoria Way, Central Point, OR 97502
MLS# 220228948Listed by: INVEST RITE REALTY GROUP, LLC - New
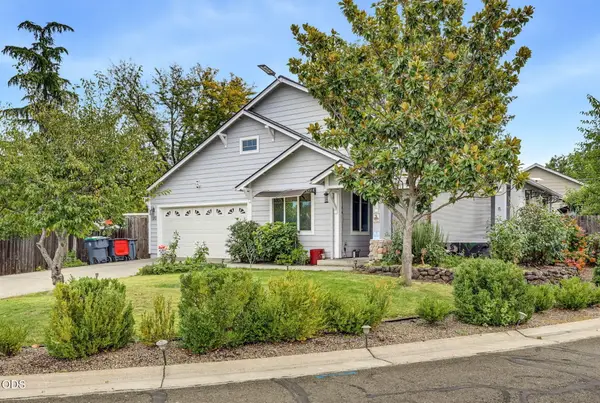 $429,000Active3 beds 2 baths1,560 sq. ft.
120 Nadine Lane, Central Point, OR 97502
MLS# 220228930Listed by: COLDWELL BANKER PROFESSIONAL GROUP - New
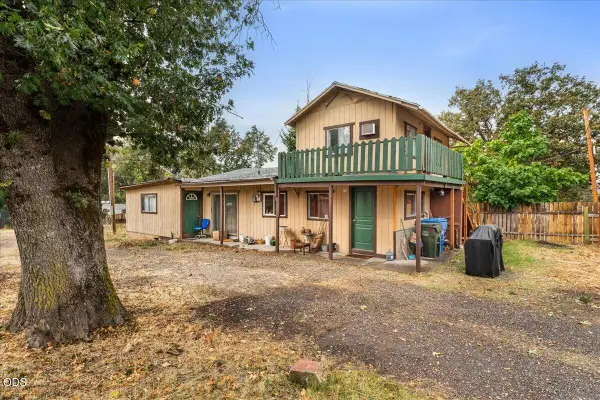 $385,000Active2 beds 1 baths1,360 sq. ft.
10483 Blackwell Road, Central Point, OR 97502
MLS# 220228922Listed by: EXP REALTY, LLC - Open Sat, 1 to 3pmNew
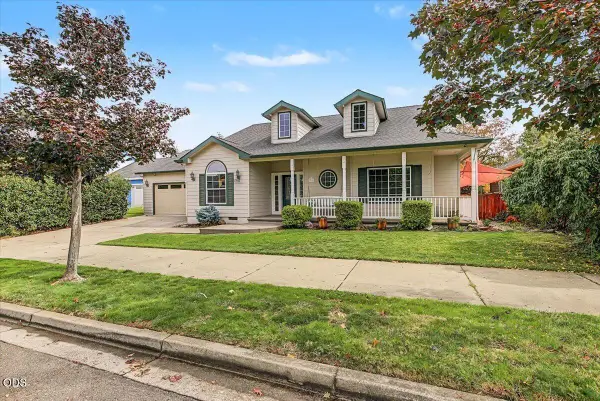 $550,000Active4 beds 2 baths2,104 sq. ft.
660 Valley Oak Boulevard, Central Point, OR 97502
MLS# 220228873Listed by: JOHN L. SCOTT MEDFORD - New
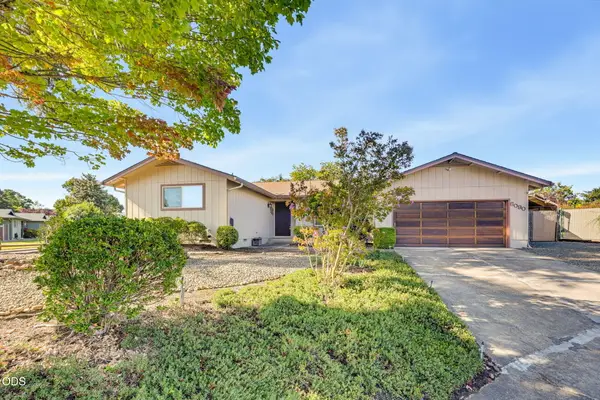 $389,000Active3 beds 2 baths1,605 sq. ft.
6090 Rock Way, Central Point, OR 97502
MLS# 220228868Listed by: EXP REALTY, LLC - New
 $299,000Active3 beds 2 baths1,836 sq. ft.
2318 Lara Lane, Central Point, OR 97502
MLS# 220228844Listed by: JOHN L. SCOTT MEDFORD


Protect your home and budget from life's surprises with an Assurant Home Warranty, backed by a partner that supports you through every step of homeownership. Explore Plans.
© 2026 Better Homes and Gardens Real Estate LLC. An Anywhere Real Estate company. All rights reserved. Better Homes and Gardens® Real Estate is a registered trademark owned by Meredith Operations Corporation, licensed to Better Homes and Gardens Real Estate LLC and used with permission. Better Homes and Gardens Real Estate LLC fully supports the principles of the Fair Housing Act and the Equal Opportunity Act. Listing information is deemed reliable but is not guaranteed accurate.
Each office is independently owned and operated.
Any services or products provided by third parties are not provided by, affiliated with or related to Better Homes and Gardens Real Estate LLC, or its affiliated companies.