
322 N Third Street, Central Point, OR 97502
Local realty services provided by:Better Homes and Gardens Real Estate Equinox
322 N Third Street,Central Point, OR 97502
$649,000
- 4 Beds
- 3 Baths
- 2,450 sq. ft.
- Single family
- Active
Listed by: patrick leiser, polina leiser
Office: exp realty, llc.
MLS#:220225293
Source:OR_SOMLS
Price summary
- Price:$649,000
- Price per sq. ft.:$264.9
About this home
Offering multi-generational living and proven income potential, this beautifully updated Victorian farmhouse blends timeless character with modern comfort. Situated on a fenced 0.35-acre corner lot, this 4-bedroom home features 9.5-foot ceilings, a spacious main-level primary suite with remodeled bath and radiant heated floors, remodeled laundry room, large kitchen, abundant natural light, and a cozy wood stove. The private backyard retreat includes a 400 sq. ft. covered outdoor kitchen and entertaining area, hot tub, gardens, orchard, mature fruit trees, detached two-car garage, and 24-panel solar system. The detached 420 sq. ft. Bee Well Garden Guesthouse has an established eight-year Airbnb and VRBO rental history, offering proven income potential. Located in the Central Point School District, just blocks from downtown Central Point, dining, shopping, and minutes from the Rogue Valley's renowned wine country.
Contact an agent
Home facts
- Year built:1895
- Subdivision & Development:N/A
- Listing ID #:220225293
- Added:46 day(s) ago
- Updated:August 31, 2026 at 05:06 PM
Rooms and interior
- Bedrooms:4
- Total bathrooms:3
- Full bathrooms:2
- Half bathrooms:1
- Flooring:Hardwood, Laminate, Stone, Tile
- Bathrooms Description:Soaking Tub
- Kitchen Description:Dishwasher, Microwave, Oven, Range, Refrigerator
- Bedroom Description:Primary Downstairs
- Living area:2,450 sq. ft.
Heating and cooling
- Cooling:Central Air, Ductless
- Heating:Forced Air, Wood
- Central air:Yes
Structure and exterior
- Roof:Composition, Metal
- Year built:1895
- Building area:2,450 sq. ft.
- Lot area:0.35 Acres
- Lot Features:Corner Lot, Fenced, Garden, Landscaped, Level, Sprinklers In Front, Sprinklers In Rear
- Architectural Style:Victorian
- Construction Materials:Frame
- Exterior Features:Outdoor Kitchen, Spa/Hot Tub
- Foundation Description:Concrete Perimeter
- Levels:2 Story
Schools
- High school:Crater High
- Middle school:Scenic Middle
- Elementary school:Central Point Elem
Utilities
- Water:Public
- Sewer:Public Sewer
Finances and disclosures
- Price:$649,000
- Price per sq. ft.:$264.9
- Tax amount:$3,790 (2025)
Features and amenities
- Appliances:Dishwasher, Microwave, Oven, Range, Refrigerator, Tankless Water Heater
Parking
- Parking description:Detached, Driveway, Garage Door Opener, On Street
- Garage:Yes
- Garage spaces:2
New listings near 322 N Third Street
- New
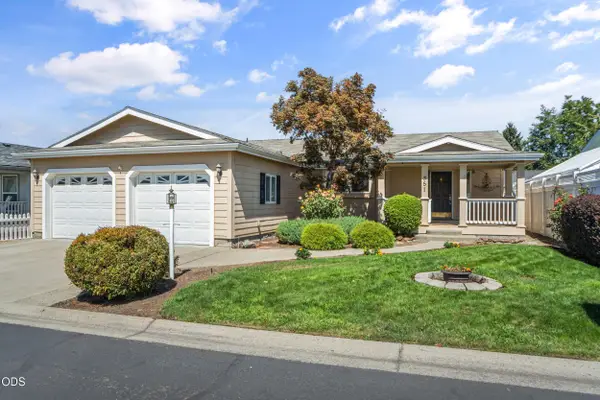 $335,000Active3 beds 2 baths2,067 sq. ft.
351 Orth Drive # 14, Central Point, OR 97502
MLS# 220227908Listed by: HOME QUEST REALTY - New
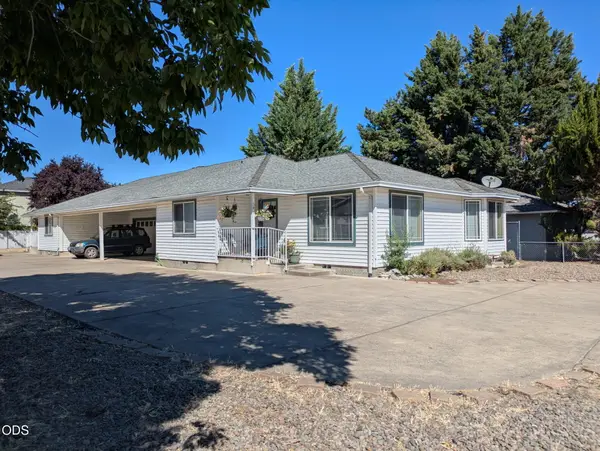 $514,000Active-- beds -- baths2,060 sq. ft.
541 Briarwood Drive, Central Point, OR 97502
MLS# 220227905Listed by: RE/MAX INTEGRITY - New
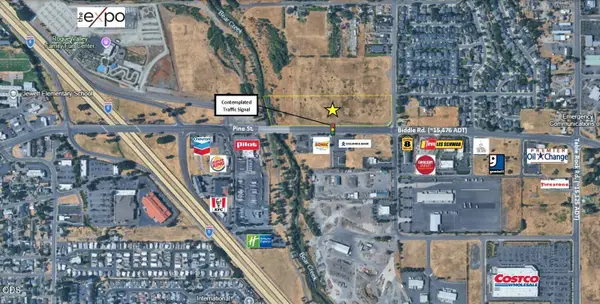 $4,030,171Active7.71 Acres
E Pine East Street, Central Point, OR 97502
MLS# 220227891Listed by: PULVER AND LEEVER REAL ESTATE - New
 $390,000Active3 beds 2 baths1,400 sq. ft.
1011 Coachman Drive, Central Point, OR 97502
MLS# 220227818Listed by: JOHN L. SCOTT MEDFORD - New
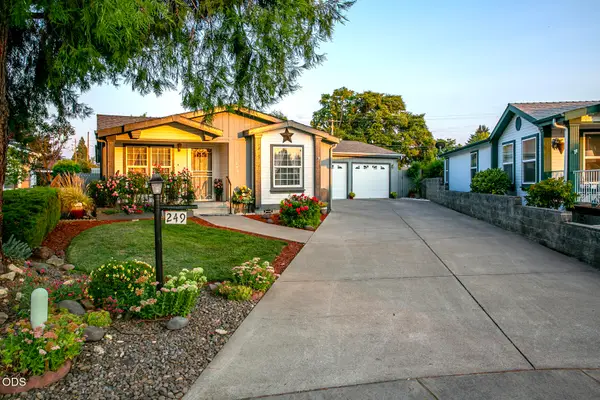 $389,900Active3 beds 2 baths1,782 sq. ft.
555 Freeman Road #UNIT 249, Central Point, OR 97502
MLS# 220227597Listed by: ROGUE HOMES LLC - New
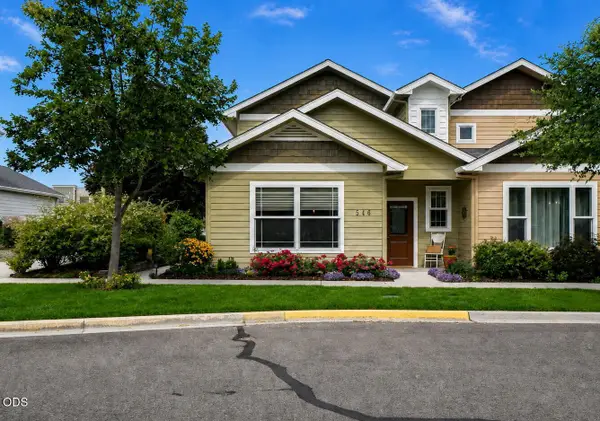 $375,000Active2 beds 2 baths1,171 sq. ft.
546 Blue Moon Drive, Central Point, OR 97502
MLS# 220227767Listed by: JOHN L. SCOTT MEDFORD - New
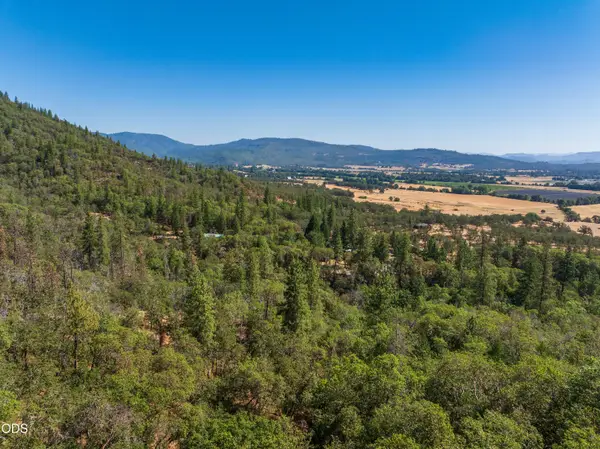 $99,000Active8.1 Acres
0 Sams Creek Road, Central Point, OR 97502
MLS# 220227768Listed by: JOHN L. SCOTT MEDFORD - New
 $393,900Active3 beds 2 baths1,594 sq. ft.
2102 Lara Lane, Central Point, OR 97502
MLS# 220227716Listed by: WINDERMERE VAN VLEET & ASSOC. - New
 $382,000Active3 beds 2 baths1,277 sq. ft.
935 Pittview Avenue, Central Point, OR 97502
MLS# 220226886Listed by: KELLER WILLIAMS REALTY SOUTHERN OREGON - New
 $2,600Active0.16 Acres
Or-234, Central Point, OR 97502
MLS# 220227692Listed by: COLDWELL BANKER PROFESSIONAL GROUP


Protect your home and budget from life's surprises with an Assurant Home Warranty, backed by a partner that supports you through every step of homeownership. Explore Plans.
© 2026 Better Homes and Gardens Real Estate LLC. An Anywhere Real Estate company. All rights reserved. Better Homes and Gardens® Real Estate is a registered trademark owned by Meredith Operations Corporation, licensed to Better Homes and Gardens Real Estate LLC and used with permission. Better Homes and Gardens Real Estate LLC fully supports the principles of the Fair Housing Act and the Equal Opportunity Act. Listing information is deemed reliable but is not guaranteed accurate.
Each office is independently owned and operated.
Any services or products provided by third parties are not provided by, affiliated with or related to Better Homes and Gardens Real Estate LLC, or its affiliated companies.