
501 Briarwood Drive, Central Point, OR 97502
Local realty services provided by:Better Homes and Gardens Real Estate Equinox
501 Briarwood Drive,Central Point, OR 97502
$1,395,000
- - Beds
- - Baths
- 7,300 sq. ft.
- Multi-family
- Active
Listed by: kathrine henry
Office: re/max integrity
MLS#:220227031
Source:OR_SOMLS
Price summary
- Price:$1,395,000
- Price per sq. ft.:$191.1
About this home
Excellent investment & return in a excellent Central Point location. One-owner property since construction in 2006, This well-maintained 8-unit property offers a strong history of occupancy with long-term, stable tenants & very limited vacancy--an attractive option for the investor seeking a solid, low-maintenance asset with no significant deferred maintenance. All units are in good condition, with approximately four featuring updated LVP flooring. Functional floor plans offer open kitchens with abundant storage, private patios & individual exterior storage closets. Covered tenant parking plus a large parking area provides ample visitor parking. Photos shown represent one unit; condition and finishes vary slightly by unit. No HOA. A quality multifamily investment combining desirable location, tenant stability, low historical vacancy, well landscaped, & pride of ownership.
Contact an agent
Home facts
- Year built:2006
- Subdivision & Development:Countryside Village Subdivision Phase 2
- Listing ID #:220227031
- Added:44 day(s) ago
- Updated:September 27, 2026 at 02:37 PM
Rooms and interior
- Flooring:Carpet, Vinyl
- Kitchen Description:Dishwasher, Oven, Range, Range Hood, Refrigerator
- Living area:7,300 sq. ft.
Heating and cooling
- Cooling:Central Air, Ductless
- Heating:Ductless, Electric
- Central air:Yes
Structure and exterior
- Roof:Asphalt, Composition
- Year built:2006
- Building area:7,300 sq. ft.
- Lot area:0.35 Acres
- Lot Features:Landscaped, Level
- Architectural Style:Traditional
- Construction Materials:Frame
- Foundation Description:Concrete Perimeter
- Levels:2 Story
Schools
- High school:Crater High
- Middle school:Scenic Middle
- Elementary school:Central Point Elem
Utilities
- Water:Public
- Sewer:Public Sewer
Finances and disclosures
- Price:$1,395,000
- Price per sq. ft.:$191.1
- Tax amount:$13,497 (2025)
Features and amenities
- Appliances:Dishwasher, Oven, Range, Range Hood, Refrigerator, Washer, Water Heater
Parking
- Parking description:Asphalt, Assigned, Attached Carport, Parking Lot
New listings near 501 Briarwood Drive
- New
 $550,000Active3 beds 3 baths2,160 sq. ft.
611 Edwina Avenue, Central Point, OR 97502
MLS# 220229212Listed by: JOHN L. SCOTT MEDFORD - Open Sun, 1 to 3pmNew
 $400,000Active3 beds 2 baths1,508 sq. ft.
112 Saxbury Drive, Central Point, OR 97502
MLS# 220229188Listed by: JOHN L. SCOTT ASHLAND - Open Sat, 11am to 1pmNew
 $398,000Active3 beds 2 baths1,643 sq. ft.
1233 Pheasant Way, Central Point, OR 97502
MLS# 220229167Listed by: REDFIN - New
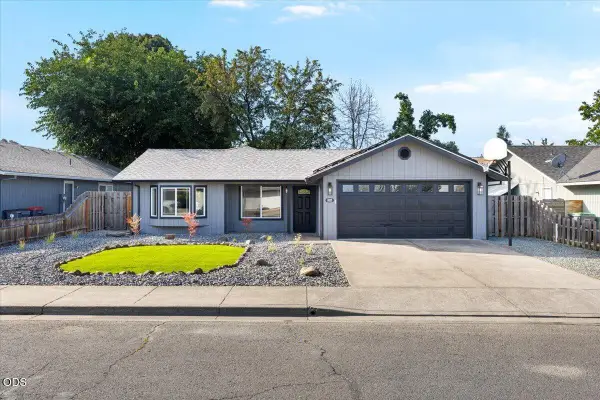 $399,900Active3 beds 2 baths1,133 sq. ft.
338 Joseph Street, Central Point, OR 97502
MLS# 220229133Listed by: JOHN L. SCOTT MEDFORD - New
 $305,000Active2 beds 3 baths1,266 sq. ft.
257 Daisy Creek Village Drive, Central Point, OR 97502
MLS# 220229119Listed by: JOHN L. SCOTT MEDFORD - New
 $329,000Active3 beds 1 baths996 sq. ft.
213 Corcoran Lane, Central Point, OR 97502
MLS# 220229039Listed by: REALTY NET OF CENTRAL OREGON - New
 $199,900Active2 beds 1 baths864 sq. ft.
238 Orr Drive, Central Point, OR 97502
MLS# 220229009Listed by: 541 REAL ESTATE LLC  $519,000Active-- beds -- baths1,956 sq. ft.
1149 Annalise Street, Central Point, OR 97502
MLS# 220226946Listed by: REAL BROKER- New
 $340,000Active3 beds 2 baths1,344 sq. ft.
14405 Table Rock Road, Central Point, OR 97502
MLS# 220228977Listed by: RE/MAX PLATINUM - New
 $419,900Active5 beds 3 baths1,828 sq. ft.
106 Victoria Way, Central Point, OR 97502
MLS# 220228948Listed by: INVEST RITE REALTY GROUP, LLC


Protect your home and budget from life's surprises with an Assurant Home Warranty, backed by a partner that supports you through every step of homeownership. Explore Plans.
© 2026 Better Homes and Gardens Real Estate LLC. An Anywhere Real Estate company. All rights reserved. Better Homes and Gardens® Real Estate is a registered trademark owned by Meredith Operations Corporation, licensed to Better Homes and Gardens Real Estate LLC and used with permission. Better Homes and Gardens Real Estate LLC fully supports the principles of the Fair Housing Act and the Equal Opportunity Act. Listing information is deemed reliable but is not guaranteed accurate.
Each office is independently owned and operated.
Any services or products provided by third parties are not provided by, affiliated with or related to Better Homes and Gardens Real Estate LLC, or its affiliated companies.