
1980 S 32nd Ave #13, Cornelius, OR 97113
Local realty services provided by:Better Homes and Gardens Real Estate Realty Partners
1980 S 32nd Ave #13,Cornelius, OR 97113
$710,822
- 4 Beds
- 3 Baths
- 2,676 sq. ft.
- Single family
- Pending
Listed by: jenny peterson, john nguyen
Office: sekisui house pnw, inc360-892-0514
MLS#:288114526
Source:PORTLAND
Price summary
- Price:$710,822
- Price per sq. ft.:$265.63
- Monthly HOA dues:$46
About this home
This beautifully designed home offers the perfect blend of comfort, style, and functionality. Large Open Loft Kitchen features slab counter tops, under-mount sink, 9ft ceilings, island, and SS appliances! Great room floor plan with gas fireplace and back patio. Main level den or optional 4th bedroom. Upstairs has large bonus room, two bedrooms, laundry room, and the master suite offering a bath with dual vanity and a spacious walk-in closet. Photos of similar home. Finishes will vary.
Contact an agent
Home facts
- Year built:2026
- Subdivision & Development:Laurel Garden
- Listing ID #:288114526
- Added:62 day(s) ago
- Updated:September 24, 2026 at 08:25 AM
Rooms and interior
- Bedrooms:4
- Total bathrooms:3
- Full bathrooms:3
- Bathrooms Description:Soaking Tub
- Kitchen Description:Cooktop, Dishwasher, Disposal, Gas Appliances, Island, Microwave, Pantry, Plumbed For Icemaker, Quartz, Stainless Steel Appliance
- Basement Description:Crawl Space
- Living area:2,676 sq. ft.
Heating and cooling
- Cooling:Central Air
- Heating:ENERGY STAR Qualified Equipment, Forced Air 90+
Structure and exterior
- Roof:Composition
- Year built:2026
- Building area:2,676 sq. ft.
- Lot Features:Level
- Architectural Style:2 Story, Craftsman
- Exterior Features:Covered Patio, Fenced, Patio, Sprinkler, Yard
- Foundation Description:Concrete Perimeter, Pillar Post Pier
- Levels:2 Stories
Schools
- High school:Glencoe
- Middle school:Evergreen
- Elementary school:Free Orchards
Utilities
- Water:Public Water
- Sewer:Public Sewer
Finances and disclosures
- Price:$710,822
- Price per sq. ft.:$265.63
Features and amenities
- Amenities:Double Pane Window(s), High Ceilings, Laminate Flooring, Laundry, Vaulted Ceiling, Vinyl Frame Windows, Wall To Wall Carpet
Parking
- Total parking spaces:2
- Parking description:Driveway
- Garage spaces:2
 All information provided is deemed reliable but is not guaranteed and should be independently verified. The content relating to real estate for sale on this web site comes in part from the IDX program of the RMLS of Portland Oregon. Real estate listings held by brokerage firms other than Better Homes and Gardens Real Estate Realty Partners are marked with the RMLS logo and detailed information about these properties includes the names of the listing brokers. Copyright 2026 RMLS, Portland, Oregon. Last updated: September 24, 2026
New listings near 1980 S 32nd Ave #13
- Open Thu, 11am to 5pmNew
 $710,822Active4 beds 3 baths2,676 sq. ft.
1920 S 32nd Ave #13, Cornelius, OR 97113
MLS# 564262006Listed by: SEKISUI HOUSE PNW, INC  $429,000Active3 beds 2 baths1,286 sq. ft.
1480 S Alpine St, Cornelius, OR 97113
MLS# 344062039Listed by: KELLER WILLIAMS SUNSET CORRIDOR- Open Thu, 11am to 5pmNew
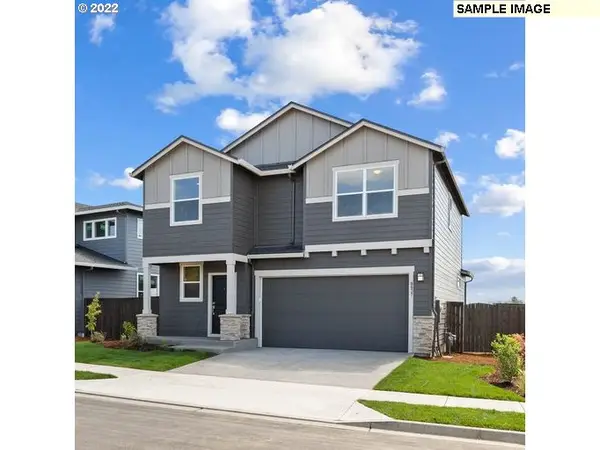 $629,960Active3 beds 3 baths2,038 sq. ft.
2703 S Ivy St #832, Cornelius, OR 97113
MLS# 152651798Listed by: SEKISUI HOUSE PNW, INC - New
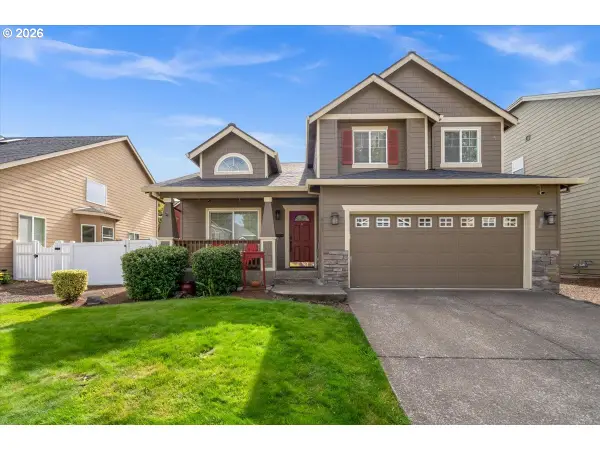 $589,000Active4 beds 3 baths2,113 sq. ft.
881 N 28th Ave, Cornelius, OR 97113
MLS# 550448828Listed by: JOHN L. SCOTT MARKET CENTER 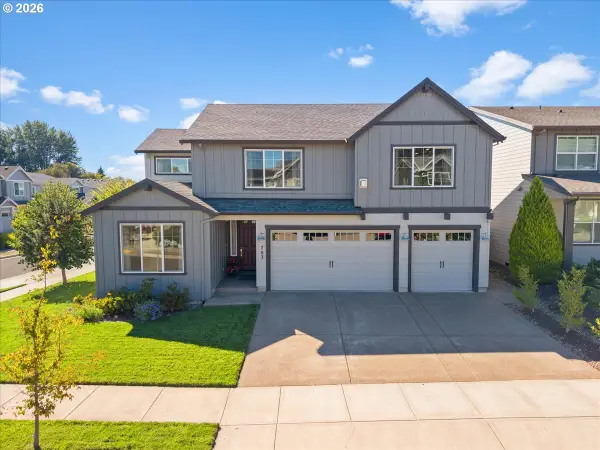 $818,000Active5 beds 4 baths3,721 sq. ft.
703 N 34th Ter, Hillsboro, OR 97124
MLS# 400197531Listed by: RE/MAX EQUITY GROUP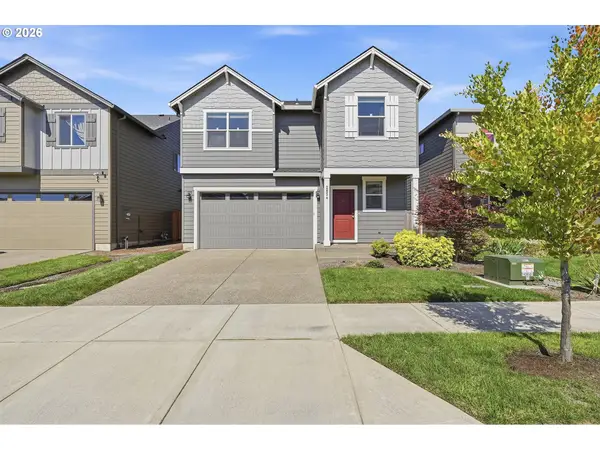 $565,000Active4 beds 3 baths2,038 sq. ft.
2854 S Oleander St, Cornelius, OR 97113
MLS# 533109115Listed by: AURISE COLLECTIVE $474,995Active3 beds 2 baths1,876 sq. ft.
212 S 21st Ave, Cornelius, OR 97113
MLS# 635279411Listed by: REALTY OF AMERICA, LLC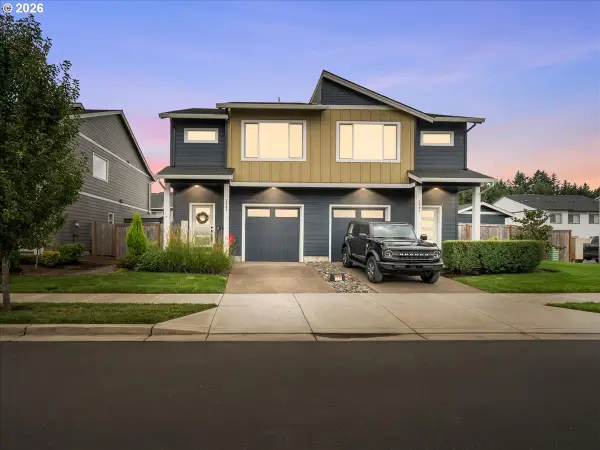 $400,000Active3 beds 3 baths1,520 sq. ft.
2907 S Heather St, Cornelius, OR 97113
MLS# 521873053Listed by: JOHN L. SCOTT MARKET CENTER- Open Thu, 11am to 5pm
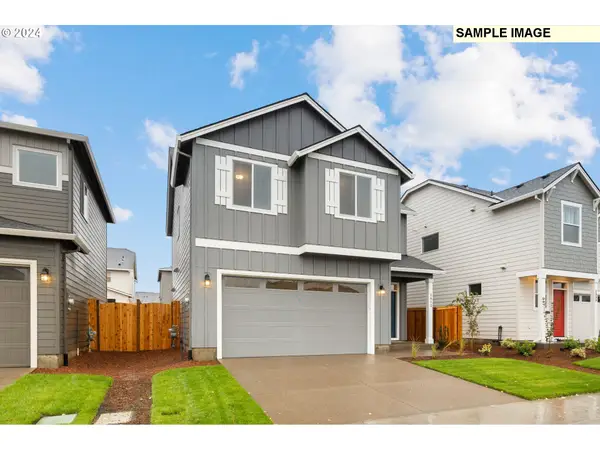 $499,960Active4 beds 3 baths1,670 sq. ft.
2789 S Ivy St #826, Cornelius, OR 97113
MLS# 763615466Listed by: SEKISUI HOUSE PNW, INC 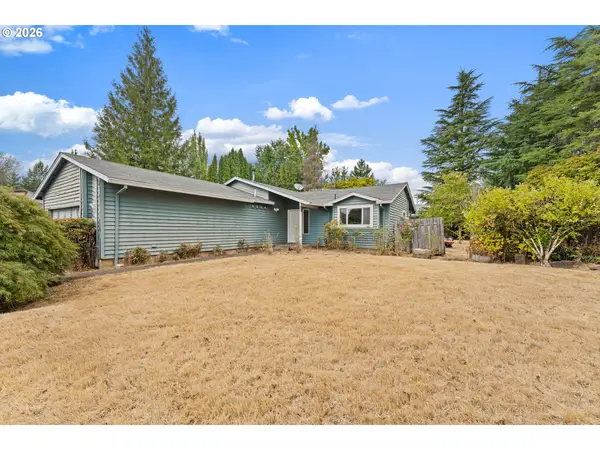 $375,000Active3 beds 2 baths1,148 sq. ft.
2460 S Dogwood St, Cornelius, OR 97113
MLS# 302924902Listed by: ALL PROFESSIONALS REAL ESTATE


Protect your home and budget from life's surprises with an Assurant Home Warranty, backed by a partner that supports you through every step of homeownership. Explore Plans.
© 2026 Better Homes and Gardens Real Estate LLC. An Anywhere Real Estate company. All rights reserved. Better Homes and Gardens® Real Estate is a registered trademark owned by Meredith Operations Corporation, licensed to Better Homes and Gardens Real Estate LLC and used with permission. Better Homes and Gardens Real Estate LLC fully supports the principles of the Fair Housing Act and the Equal Opportunity Act. Listing information is deemed reliable but is not guaranteed accurate.
Each office is independently owned and operated.
Any services or products provided by third parties are not provided by, affiliated with or related to Better Homes and Gardens Real Estate LLC, or its affiliated companies.