
489 S 18th Ave, Cornelius, OR 97113
Local realty services provided by:Better Homes and Gardens Real Estate Equinox
489 S 18th Ave,Cornelius, OR 97113
$499,000
- 3 Beds
- 2 Baths
- 1,884 sq. ft.
- Single family
- Pending
Listed by: dirk knudsen
Office: more realty503-353-6673
MLS#:337035726
Source:PORTLAND
Price summary
- Price:$499,000
- Price per sq. ft.:$264.86
About this home
Huge lot with room for everything! Charming Century Farmhouse on an Expansive Urban Lot! Discover the perfect blend of historic farmhouse charm and modern peace of mind in this inviting 3-bedroom, 2-bathroom Cornelius homestead. Featuring a versatile bonus loft, the home beautifully honors its agricultural roots with authentic reclaimed barn-wood accents throughout. The welcoming front porch draws you in, while the stunning backyard entertaining area, fully fenced yard with a utility gate, and detached workshop offer limitless flexibility for hobbies, tools, and toys. Detached Garage, Workshop, wood storage, and chicken coop or tool shed! Mechanically updated for worry-free living, the home boasts a newer roof (2017), AC (2021), water heater (2019), electrical upgrade (2022), and more. The massive lot provides incredible potential for an urban farm, a guest house, or additional income units. Walkable to local schools and parks, this historic gem offers a rare slice of country living right in town. VA Assumable loan at 3.25% with a $ 385 K balance. Call for more info....
Contact an agent
Home facts
- Year built:1920
- Listing ID #:337035726
- Added:122 day(s) ago
- Updated:September 24, 2026 at 08:25 AM
Rooms and interior
- Bedrooms:3
- Total bathrooms:2
- Full bathrooms:2
- Bathrooms Description:Soaking Tub
- Kitchen Description:Free Standing Range, Free Standing Refrigerator, Range Hood
- Basement Description:Partial Finished
- Living area:1,884 sq. ft.
Heating and cooling
- Cooling:Central Air
- Heating:Forced Air
Structure and exterior
- Roof:Composition
- Year built:1920
- Building area:1,884 sq. ft.
- Lot area:0.32 Acres
- Lot Features:Level, Public Road, Seasonal
- Architectural Style:Farmhouse
- Exterior Features:Deck, Dog Run, Fenced, Gas Hookup, Porch, RV Boat Storage, RV Parking, Storm Door, Workshop, Yard
- Foundation Description:Concrete Perimeter, Stem Wall
- Levels:3 Stories
Schools
- High school:Forest Grove
- Middle school:Neil Armstrong
- Elementary school:Echo Shaw
Utilities
- Water:Public Water
- Sewer:Public Sewer
Finances and disclosures
- Price:$499,000
- Price per sq. ft.:$264.86
- Tax amount:$3,123 (2025)
Features and amenities
- Laundry features:Washer/Dryer
- Amenities:Ceiling Fan, Garage Door Opener, High Speed Internet, Storm Windows, Vinyl Floors, Wall To Wall Carpet
Parking
- Total parking spaces:1
- Parking description:Driveway, On street
- Garage spaces:1
 All information provided is deemed reliable but is not guaranteed and should be independently verified. The content relating to real estate for sale on this web site comes in part from the IDX program of the RMLS of Portland Oregon. Real estate listings held by brokerage firms other than Better Homes and Gardens Real Estate Equinox are marked with the RMLS logo and detailed information about these properties includes the names of the listing brokers. Copyright 2026 RMLS, Portland, Oregon. Last updated: September 24, 2026
New listings near 489 S 18th Ave
- Open Thu, 11am to 5pmNew
 $710,822Active4 beds 3 baths2,676 sq. ft.
1920 S 32nd Ave #13, Cornelius, OR 97113
MLS# 564262006Listed by: SEKISUI HOUSE PNW, INC  $429,000Active3 beds 2 baths1,286 sq. ft.
1480 S Alpine St, Cornelius, OR 97113
MLS# 344062039Listed by: KELLER WILLIAMS SUNSET CORRIDOR- Open Thu, 11am to 5pmNew
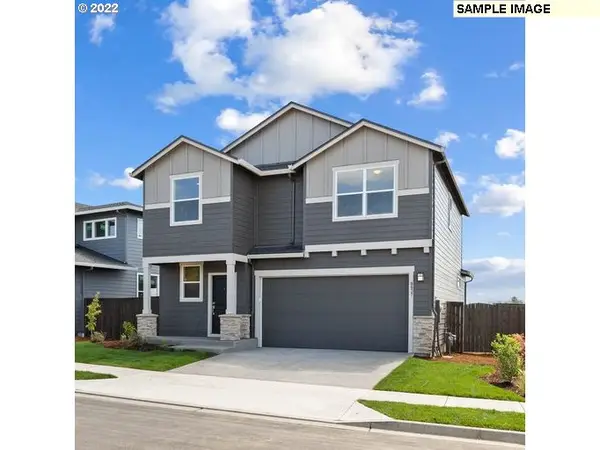 $629,960Active3 beds 3 baths2,038 sq. ft.
2703 S Ivy St #832, Cornelius, OR 97113
MLS# 152651798Listed by: SEKISUI HOUSE PNW, INC - New
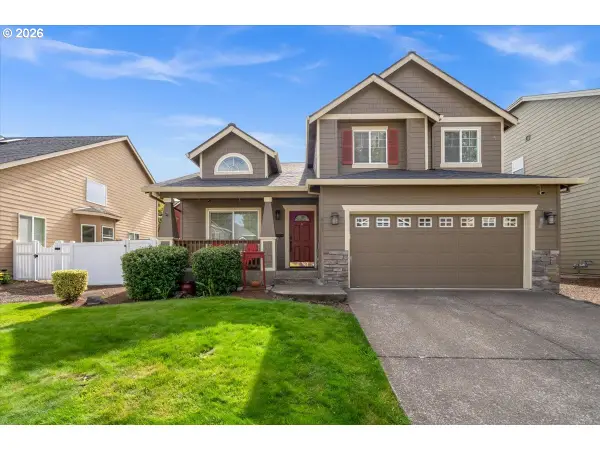 $589,000Active4 beds 3 baths2,113 sq. ft.
881 N 28th Ave, Cornelius, OR 97113
MLS# 550448828Listed by: JOHN L. SCOTT MARKET CENTER 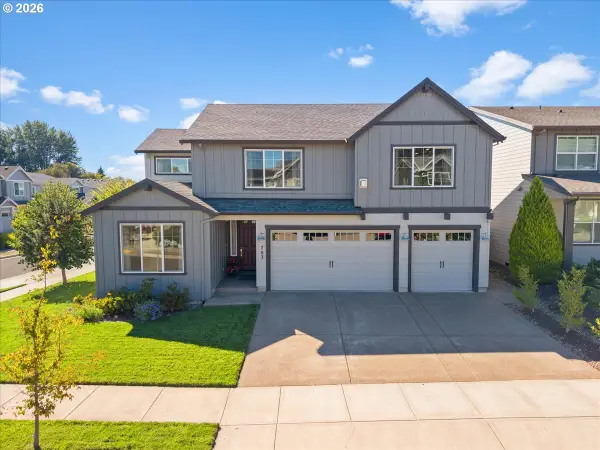 $818,000Active5 beds 4 baths3,721 sq. ft.
703 N 34th Ter, Hillsboro, OR 97124
MLS# 400197531Listed by: RE/MAX EQUITY GROUP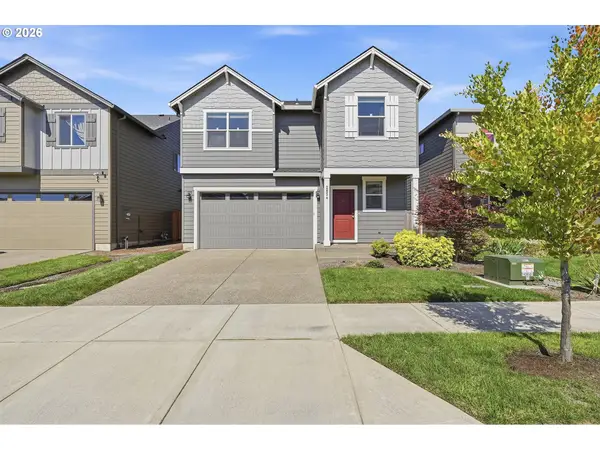 $565,000Active4 beds 3 baths2,038 sq. ft.
2854 S Oleander St, Cornelius, OR 97113
MLS# 533109115Listed by: AURISE COLLECTIVE $474,995Active3 beds 2 baths1,876 sq. ft.
212 S 21st Ave, Cornelius, OR 97113
MLS# 635279411Listed by: REALTY OF AMERICA, LLC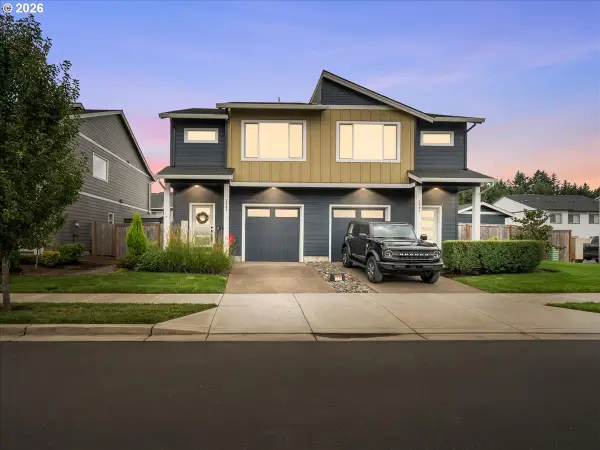 $400,000Active3 beds 3 baths1,520 sq. ft.
2907 S Heather St, Cornelius, OR 97113
MLS# 521873053Listed by: JOHN L. SCOTT MARKET CENTER- Open Thu, 11am to 5pm
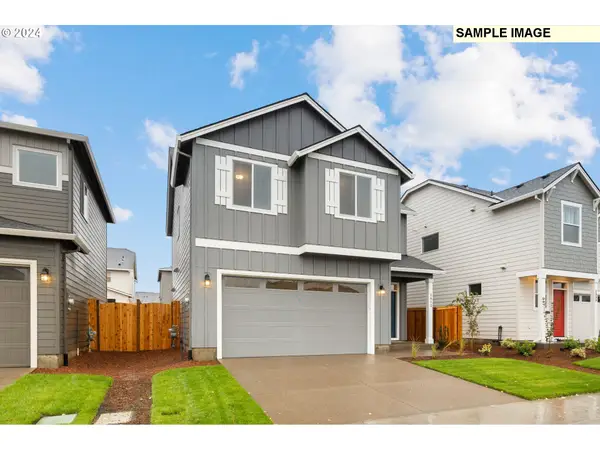 $499,960Active4 beds 3 baths1,670 sq. ft.
2789 S Ivy St #826, Cornelius, OR 97113
MLS# 763615466Listed by: SEKISUI HOUSE PNW, INC 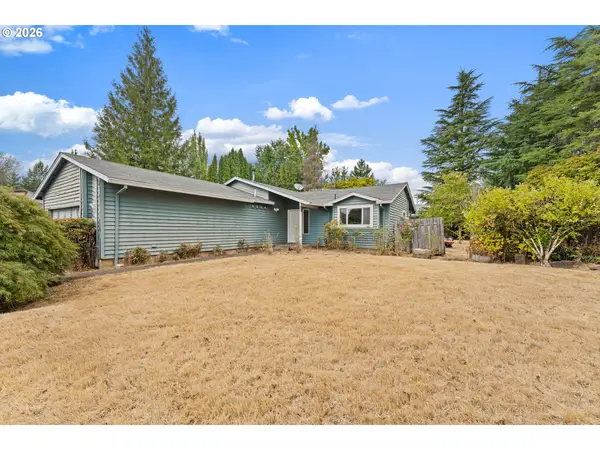 $375,000Active3 beds 2 baths1,148 sq. ft.
2460 S Dogwood St, Cornelius, OR 97113
MLS# 302924902Listed by: ALL PROFESSIONALS REAL ESTATE


Protect your home and budget from life's surprises with an Assurant Home Warranty, backed by a partner that supports you through every step of homeownership. Explore Plans.
© 2026 Better Homes and Gardens Real Estate LLC. An Anywhere Real Estate company. All rights reserved. Better Homes and Gardens® Real Estate is a registered trademark owned by Meredith Operations Corporation, licensed to Better Homes and Gardens Real Estate LLC and used with permission. Better Homes and Gardens Real Estate LLC fully supports the principles of the Fair Housing Act and the Equal Opportunity Act. Listing information is deemed reliable but is not guaranteed accurate.
Each office is independently owned and operated.
Any services or products provided by third parties are not provided by, affiliated with or related to Better Homes and Gardens Real Estate LLC, or its affiliated companies.