
7777 SW Winters Rd, Cornelius, OR 97113
Local realty services provided by:Better Homes and Gardens Real Estate Realty Partners
7777 SW Winters Rd,Cornelius, OR 97113
$1,590,000
- 6 Beds
- 5 Baths
- 4,945 sq. ft.
- Single family
- Active
Listed by: clint currin, corey scribner
Office: re/max equity group503-681-9446
MLS#:393998679
Source:PORTLAND
Price summary
- Price:$1,590,000
- Price per sq. ft.:$321.54
About this home
Perched at the end of a peaceful dead-end road in the heart of wine country, this west-facing estate captures sweeping views of the valley and Coast Range. Offering a rare blend of privacy, luxury, and versatility, the property is designed for both comfortable living and effortless entertaining. The main level features an open-concept floor plan filled with natural light, a chef's kitchen with generous dining space, a primary bedroom, 2nd bedroom, a private office, a laundry room, and two sunrooms perfectly positioned to take in the stunning views and sunsets. The lower level offers a fully self-contained living space with both interior and exterior access, ideal for multigenerational living, guests, or potential income opportunities. It is complete with a luxurious primary suite including a spa-like bathroom and a private deck plus there are 3 additional bedrooms, a spacious custom kitchen, a living area, a second laundry room, another bathroom, a wine cellar with tasting room, a garage, and a huge storage room; it provides exceptional flexibility without compromising quality or comfort. Outside, enjoy panoramic views from the expansive 1,600-square-foot Trex deck, gather around the fire pit, or explore the property's fruit trees, chicken coop, and outbuildings. A truly special wine country retreat offering luxury, privacy, and some of the area's most breathtaking scenery. Located just minutes from the historic city of Forest Grove, home of Pacific University, and don't forget the charming town of Carlton with wonderful restaurants, shops, and expansive wine tasting....
Contact an agent
Home facts
- Year built:2003
- Listing ID #:393998679
- Added:46 day(s) ago
- Updated:August 25, 2026 at 11:33 AM
Rooms and interior
- Bedrooms:6
- Total bathrooms:5
- Full bathrooms:5
- Bathrooms Description:Jetted Tub
- Kitchen Description:Cook Island, Dishwasher, Double Oven, Microwave, Pantry, Plumbed For Icemaker, Quartz, Stainless Steel Appliance
- Basement Description:Daylight, Full Basement, Separate Living Quarters/apartment/aux Living Unit
- Living area:4,945 sq. ft.
Heating and cooling
- Cooling:Heat Pump
- Heating:Forced Air
Structure and exterior
- Roof:Composition
- Year built:2003
- Building area:4,945 sq. ft.
- Lot area:5.17 Acres
- Lot Features:Sloped, Trees
- Architectural Style:Craftsman
- Exterior Features:Deck, Fire Pit, Patio, Poultry Coop, Rain Gardens, Sprinkler, Tool Shed, Yard
- Foundation Description:Concrete Perimeter, Slab
- Levels:2 Stories
Schools
- High school:Forest Grove
- Middle school:Neil Armstrong
- Elementary school:Dilley
Utilities
- Water:Well
- Sewer:Standard Septic
Finances and disclosures
- Price:$1,590,000
- Price per sq. ft.:$321.54
- Tax amount:$9,447 (2025)
Features and amenities
- Amenities:Ceiling Fan, Garage Door Opener, Jetted Tub, Sprinkler, Vaulted Ceiling, Vinyl Frame Windows, Wall To Wall Carpet, Water Softener
Parking
- Total parking spaces:3
- Parking description:Driveway
- Garage spaces:3
 All information provided is deemed reliable but is not guaranteed and should be independently verified. The content relating to real estate for sale on this web site comes in part from the IDX program of the RMLS of Portland Oregon. Real estate listings held by brokerage firms other than Better Homes and Gardens Real Estate Realty Partners are marked with the RMLS logo and detailed information about these properties includes the names of the listing brokers. Copyright 2026 RMLS, Portland, Oregon. Last updated: August 25, 2026
New listings near 7777 SW Winters Rd
- New
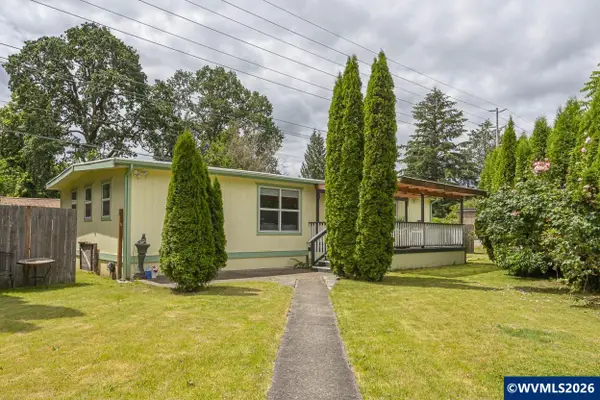 $124,900Active2 beds 2 baths1,152 sq. ft.
507 N 19th (#88) Av, Cornelius, OR 97113
MLS# 844998Listed by: MORE REALTY - New
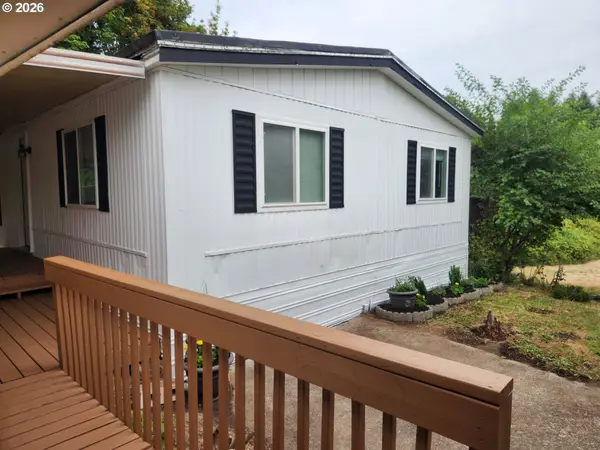 $69,900Active2 beds 1 baths960 sq. ft.
507 N 19th Ave #46, Cornelius, OR 97113
MLS# 465811092Listed by: MORE REALTY  $345,000Active3 beds 3 baths1,495 sq. ft.
861 N 19th Ave, Cornelius, OR 97113
MLS# 290043368Listed by: WILLCUTS COMPANY REAL ESTATE- Open Tue, 11am to 5pmNew
 $559,960Active3 beds 3 baths2,038 sq. ft.
2745 S Ivy St #828, Cornelius, OR 97113
MLS# 578750884Listed by: SEKISUI HOUSE PNW, INC  $325,000Pending3 beds 1 baths1,056 sq. ft.
825 S Magnolia St, Cornelius, OR 97113
MLS# 570065348Listed by: CARDINAL REAL ESTATE LLC $624,000Active3 beds 3 baths2,600 sq. ft.
3065 N Holladay Dr, Cornelius, OR 97113
MLS# 204761840Listed by: BERKSHIRE HATHAWAY HOMESERVICES NW REAL ESTATE $519,999Active3 beds 2 baths1,457 sq. ft.
2010 S Dogwood St, Cornelius, OR 97113
MLS# 186227327Listed by: KELLER WILLIAMS REALTY PORTLAND PREMIERE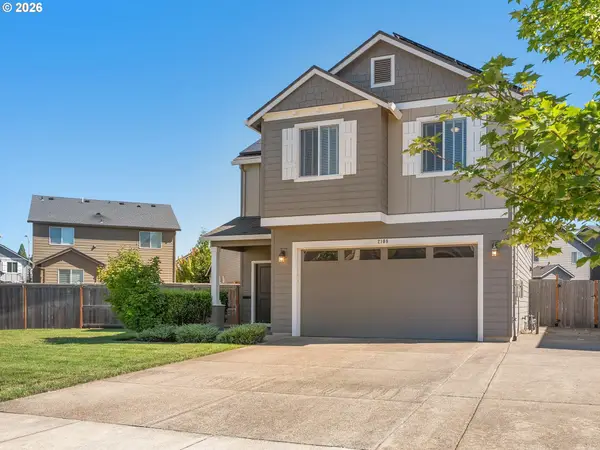 $469,900Pending4 beds 3 baths1,736 sq. ft.
2108 S Jasper Dr, Cornelius, OR 97113
MLS# 136787021Listed by: RE/MAX EQUITY GROUP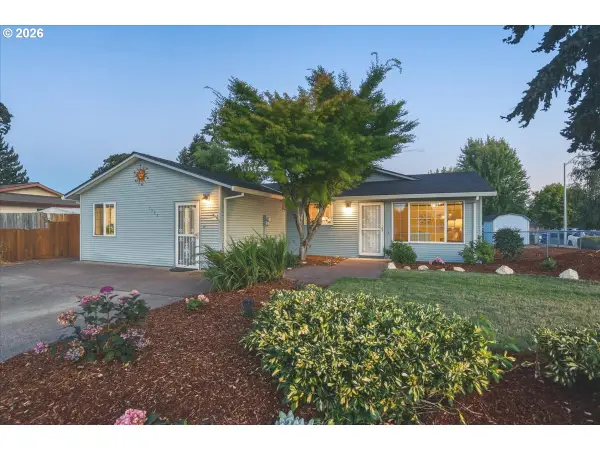 $489,000Pending5 beds 2 baths1,797 sq. ft.
1531 S Dogwood St, Cornelius, OR 97113
MLS# 625693178Listed by: HOMESMART REALTY GROUP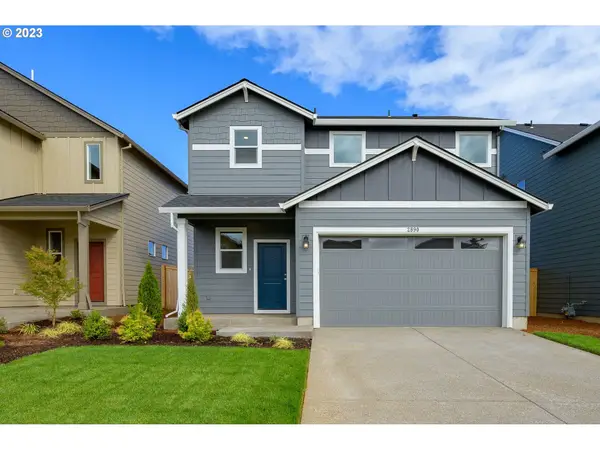 $519,960Pending3 beds 3 baths1,609 sq. ft.
2773 S Ivy St #827, Cornelius, OR 97113
MLS# 335968510Listed by: SEKISUI HOUSE PNW, INC


Protect your home and budget from life's surprises with an Assurant Home Warranty, backed by a partner that supports you through every step of homeownership. Explore Plans.
© 2026 Better Homes and Gardens Real Estate LLC. An Anywhere Real Estate company. All rights reserved. Better Homes and Gardens® Real Estate is a registered trademark owned by Meredith Operations Corporation, licensed to Better Homes and Gardens Real Estate LLC and used with permission. Better Homes and Gardens Real Estate LLC fully supports the principles of the Fair Housing Act and the Equal Opportunity Act. Listing information is deemed reliable but is not guaranteed accurate.
Each office is independently owned and operated.
Any services or products provided by third parties are not provided by, affiliated with or related to Better Homes and Gardens Real Estate LLC, or its affiliated companies.