
3322 NW Roosevelt Dr, Corvallis, OR 97330
Local realty services provided by:Better Homes and Gardens Real Estate Equinox
Listed by: karen rosenberg541-760-6858
Office: town & country sotheby's international realty541-757-1781
MLS#:842323
Source:OR_WVMLS
3322 NW Roosevelt Dr,Corvallis, OR 97330
$750,000
- 4 Beds
- 2 Baths
- 2,448 sq. ft.
- Single family
- Active
Upcoming open houses
- Sat, Jul 1101:00 pm - 03:00 pm
- Sun, Jul 1201:00 pm - 03:00 pm
Price summary
- Price:$750,000
- Price per sq. ft.:$306.37
About this home
Discover a rare retreat in NW Corvallis where nature, creativity, & comfort converge on an expansive 0.40-acre lot. This meticulously maintained custom home offers 2,448 sq ft of single-level living with four bedrooms, two full baths, hardwood floors, a 575 sq ft oversized garage with a 512 sq ft loft. French doors open to a private backyard sanctuary. Sunlight filters through mature trees, casting dappled shade across paradise gardens, native landscaping, & inviting outdoor spaces designed for gathering, reflection, and inspiration. Beyond the fenced courtyard entry and brick steps, this distinctive 1967 residence unfolds with a thoughtful floor plan featuring living and dining rooms, a welcoming family room with a fireplace, and seamless connections to the outdoors. Outside, winding pathways and lush green spaces reveal intimate pockets for conversation, entertainment, gardening, quiet contemplation, or simply listening to birdsong carried on gentle breezes through the trees. Morning coffee in the courtyard, afternoon gatherings on the patio, and evenings surrounded by nature become part of daily life. What could be better? The fenced grounds offer privacy and flexibility, with ample room for garden beds among mature trees and native vegetation. Above the oversized garage, abundant natural light fills a remarkable flex space brimming with potential. Envision an artist's loft, music studio, workshop, fitness retreat, home office, creative sanctuary, or future development opportunity. A space for dreaming and creating, limited only by imagination.Conveniently located near parks, shopping, public transportation, and within the Corvallis 509J School District, this exceptional property offers a rare combination of accessibility, tranquility, and possibility. Distinctive, inspiring, and anything but ordinary, this is a home that invites you to slow down, breathe deeply, and make it your own.Welcome Home!...
Contact an agent
Home facts
- Year built:1967
- Listing ID #:842323
- Added:3 day(s) ago
- Updated:July 11, 2026 at 04:05 AM
Rooms and interior
- Bedrooms:4
- Total bathrooms:2
- Full bathrooms:2
- Flooring:Vinyl, Wood
- Dining Description:Formal Dining Room, On Level 1
- Kitchen Description:Dishwasher, Microwave Included, On Level 1, Range Included, Range: Electric
- Bedroom Description:Master Bedroom on Level 1
- Living area:2,448 sq. ft.
Heating and cooling
- Cooling:Central Ac
- Heating:Forced Air, Gas
Structure and exterior
- Roof:Composition
- Year built:1967
- Building area:2,448 sq. ft.
- Lot area:0.4 Acres
- Lot Features:Irregular
- Architectural Style:1 Story
- Construction Materials:Cedar, Wood
- Exterior Features:Partial Fenced Yard, Patio
- Foundation Description:Continuous
Schools
- High school:509J
- Middle school:509J
- Elementary school:509J
Utilities
- Water:City, Connected
- Sewer:City Sewer
Finances and disclosures
- Price:$750,000
- Price per sq. ft.:$306.37
- Tax amount:$7,653 (2025)
Features and amenities
- Amenities:Electric Water Heater, Gas Water Heater
Parking
- Parking description:Attached Garage
- Garage spaces:2
 Based on information from Willamette Valley Multiple Listing Service, which neither guarantees nor is in any way responsible for its accuracy. All data is provided AS IS and with all faults. Data maintained by Willamette Valley Multiple Listing Service may not reflect all real estate activity in the market. OR_WVMLS Member Broker: Ron Blacquiere
New listings near 3322 NW Roosevelt Dr
- New
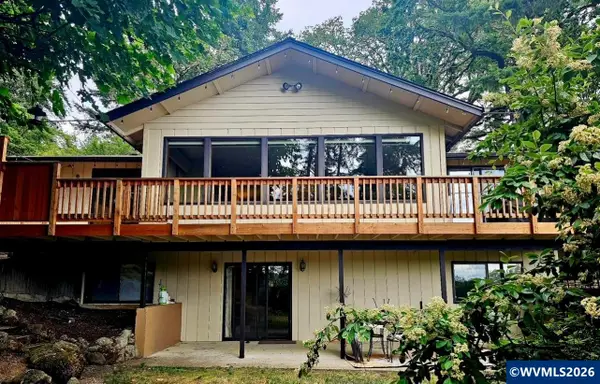 $859,000Active4 beds 4 baths2,616 sq. ft.
5833 NW Highland Pl, Corvallis, OR 97330
MLS# 843313Listed by: REALTYNET - New
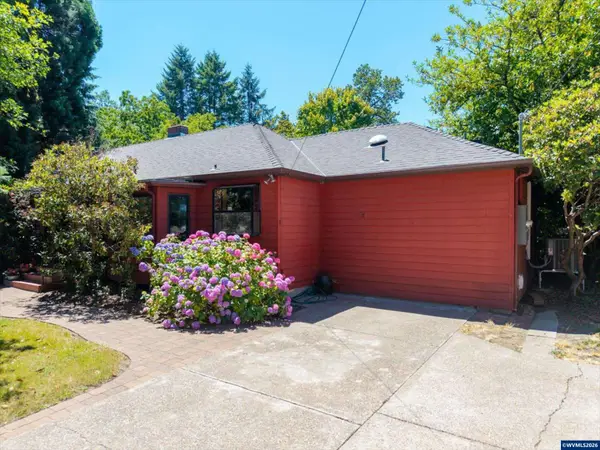 $615,000Active3 beds 3 baths1,850 sq. ft.
33860 SE Peoria Rd, Corvallis, OR 97330
MLS# 840153Listed by: KELLER WILLIAMS REALTY MID-WILLAMETTE - GILLOTT TEAM - Open Sat, 11am to 1pmNew
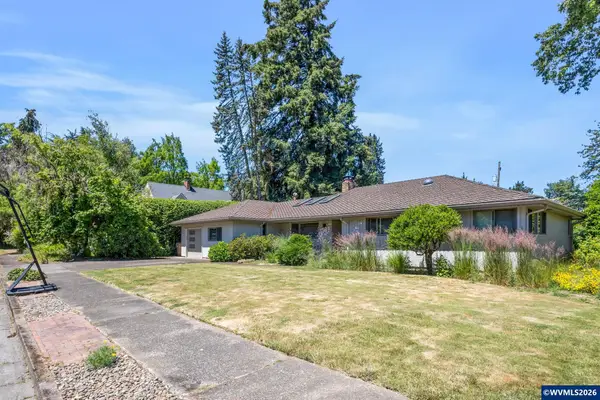 $995,000Active4 beds 2 baths2,612 sq. ft.
3739 NW Van Buren Av, Corvallis, OR 97330
MLS# 842553Listed by: PREMIERE PROPERTY GROUP, LLC CORVALLIS - New
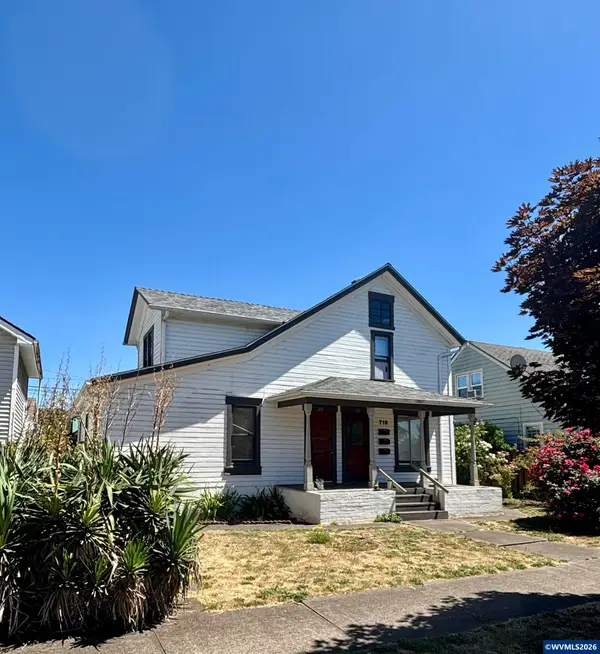 $649,900Active-- beds 3 baths1,696 sq. ft.
719 SW 4th St, Corvallis, OR 97333
MLS# 843270Listed by: LORADITCH RANCH AND HOME REAL ESTATE - New
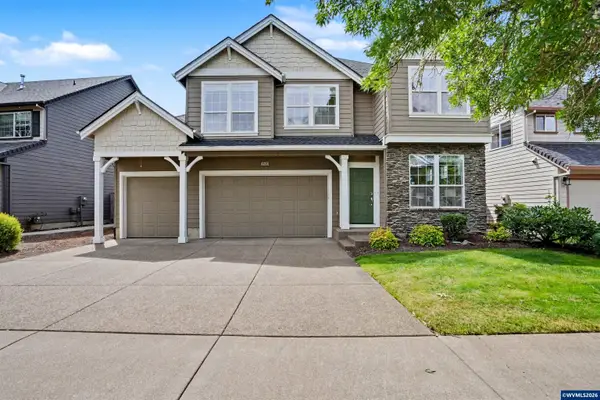 $735,000Active4 beds 3 baths2,678 sq. ft.
3520 SE Shoreline Dr, Corvallis, OR 97333
MLS# 843146Listed by: RE/MAX INTEGRITY CORVALLIS BRANCH - Open Sat, 11am to 12:30pmNew
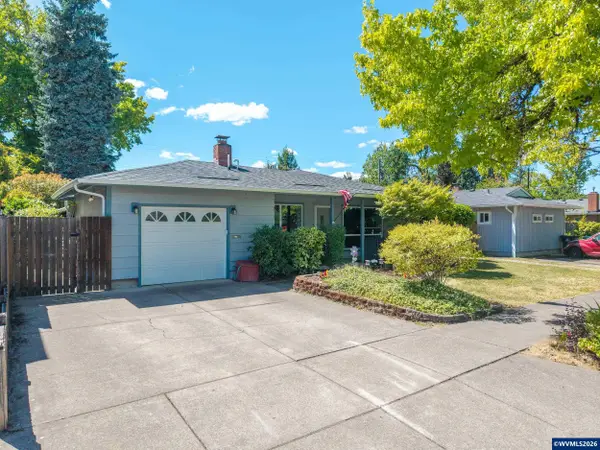 $435,000Active3 beds 1 baths1,040 sq. ft.
1316 NW 10th St, Corvallis, OR 97330
MLS# 842677Listed by: TOWN & COUNTRY SOTHEBY'S INTERNATIONAL REALTY - New
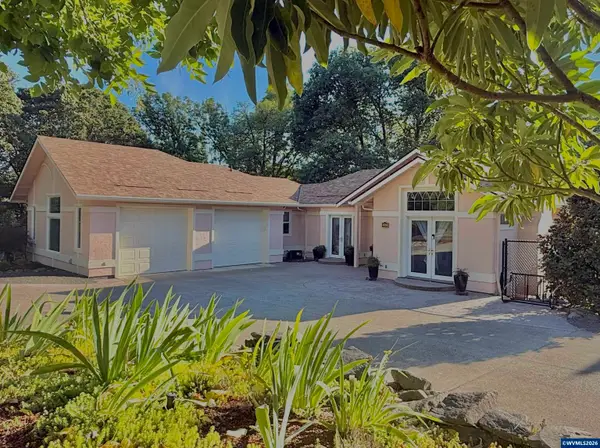 $990,000Active5 beds 4 baths4,186 sq. ft.
3026 NW Glenridge Dr, Corvallis, OR 97330
MLS# 843229Listed by: RE/MAX INTEGRITY CORVALLIS BRANCH - New
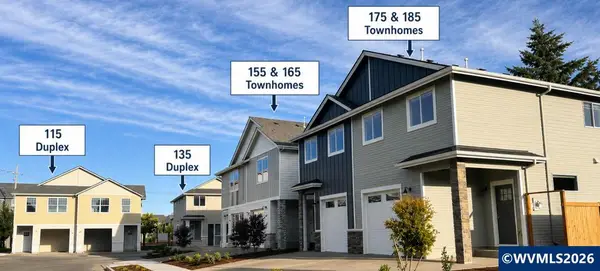 $4,080,000Active3 beds 3 baths12,360 sq. ft.
115 SE Jensen (-185) Pl, Corvallis, OR 97333
MLS# 843207Listed by: PREMIERE PROPERTY GROUP, LLC ALBANY 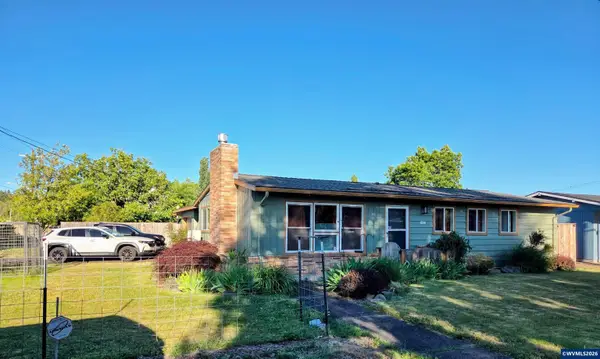 $471,500Pending3 beds 2 baths1,056 sq. ft.
1025 SW Timian St, Corvallis, OR 97333
MLS# 842514Listed by: RE/MAX INTEGRITY CORVALLIS BRANCH- Open Sat, 10am to 12pmNew
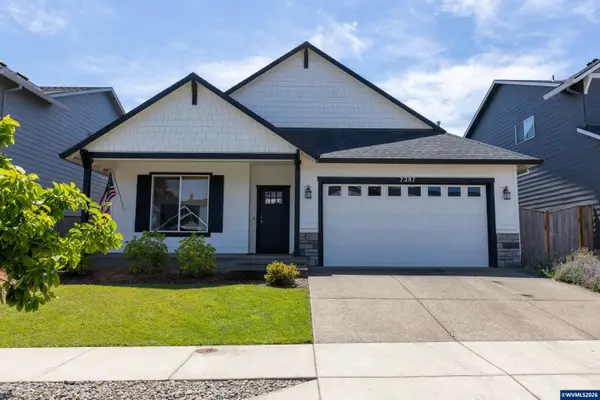 $485,000Active4 beds 2 baths1,658 sq. ft.
7287 SE Dot St, Corvallis, OR 97330
MLS# 843179Listed by: REAL BROKER


Protect your home and budget from life's surprises with an Assurant Home Warranty, backed by a partner that supports you through every step of homeownership. Explore Plans.
© 2026 Better Homes and Gardens Real Estate LLC. An Anywhere Real Estate company. All rights reserved. Better Homes and Gardens® Real Estate is a registered trademark owned by Meredith Operations Corporation, licensed to Better Homes and Gardens Real Estate LLC and used with permission. Better Homes and Gardens Real Estate LLC fully supports the principles of the Fair Housing Act and the Equal Opportunity Act. Listing information is deemed reliable but is not guaranteed accurate.
Each office is independently owned and operated.
Any services or products provided by third parties are not provided by, affiliated with or related to Better Homes and Gardens Real Estate LLC, or its affiliated companies.