
1784 SW Bridlewood Dr, Dallas, OR 97338
Local realty services provided by:Better Homes and Gardens Real Estate Equinox
Listed by: amber archibaldDirec: 503-551-3244
Office: made out west land company, llc.503-623-2292
MLS#:846855
Source:OR_WVMLS
Price summary
- Price:$2,200,000
- Price per sq. ft.:$583.24
About this home
Welcome to an exquisite custom, dual-living country estate perched at the top of the highly desired Bridlewood Estates, offering a rare blend of modern luxury and sprawling acreage. Built in 2023 by the current owner, this exceptional single-level property spans 7.87 total acres inside the City of Dallas. Designed with high-end custom finishes and thoughtful craftsmanship throughout, the expansive 3,772 square foot residence showcases an intelligent attached dual-living layout ideal for multi-generational living or income potential. The main living quarters offer 3 bedrooms and 3.5 baths with an open-concept living space. Beautiful views from the oversized slider, vaulted ceilings, large kitchen with granite counters, gas range and large island. Each bedroom features its own full bath and walk-in closets, an attached two-car garage with a tiled dog washing station. The separate attached ADU features the same high end finishings and offers 2 bedrooms, 2 bathrooms, and an attached one-car garage, totaling a three-car garage capacity. Both units enjoy private, large covered stamped concrete patios that frame, picturesque city and mountain views. Ideally situated inside city limits with the rare conveniences of city water, city sewer and a future investment for development. This private sanctuary at the end of the road also includes a massive 100x80 ft barn, with multiple stalls for livestock and ample storage. Fully fenced pastures for grazing and a fenced garden providing incredible versatility for agricultural pursuits, equipment storage, or hobbies. Property is in a farm deferral allows you to enjoy the convenience of full city amenities while benefitting from lower tax rates-best of both worlds!...
Contact an agent
Home facts
- Year built:2023
- Subdivision & Development:Null
- Listing ID #:846855
- Added:1 day(s) ago
- Updated:October 24, 2026 at 03:58 PM
Rooms and interior
- Bedrooms:5
- Total bathrooms:6
- Full bathrooms:5
- Half bathrooms:1
- Flooring:Carpet, Tile
- Dining Description:Combination Dining Area, On Level 1
- Kitchen Description:Dishwasher, Disposal, On Level 1, Range Included, Range: Gas
- Bedroom Description:Master Bedroom on Level 1
- Living area:3,772 sq. ft.
Heating and cooling
- Cooling:Central Ac
- Heating:Forced Air, Gas
Structure and exterior
- Roof:Composition
- Year built:2023
- Building area:3,772 sq. ft.
- Lot area:7.87 Acres
- Lot Features:Irregular
- Architectural Style:1 Story
- Construction Materials:Fiber Cement
- Exterior Features:Covered Patio, Fenced Yard, Underground Sprinkers
- Foundation Description:Continuous
Schools
- High school:Dallas
- Middle school:LaCreole
- Elementary school:Oakdale Heights
Utilities
- Water:City
- Sewer:City Sewer, Septic
Finances and disclosures
- Price:$2,200,000
- Price per sq. ft.:$583.24
- Tax amount:$5,331 (2025)
Features and amenities
- Amenities:Area/Room For RV, Gas Water Heater
Parking
- Parking description:Attached Garage
- Garage spaces:3
 Based on information from Willamette Valley Multiple Listing Service, which neither guarantees nor is in any way responsible for its accuracy. All data is provided AS IS and with all faults. Data maintained by Willamette Valley Multiple Listing Service may not reflect all real estate activity in the market. OR_WVMLS Member Broker: Ron Blacquiere
New listings near 1784 SW Bridlewood Dr
- New
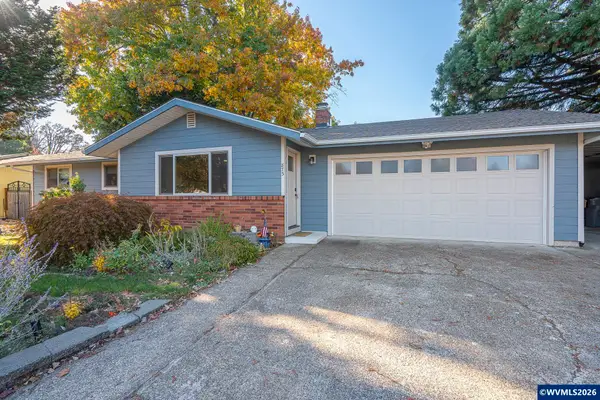 $425,000Active3 beds 2 baths1,366 sq. ft.
873 SW Marian Ct, Dallas, OR 97338
MLS# 846833Listed by: EXP REALTY, LLC - New
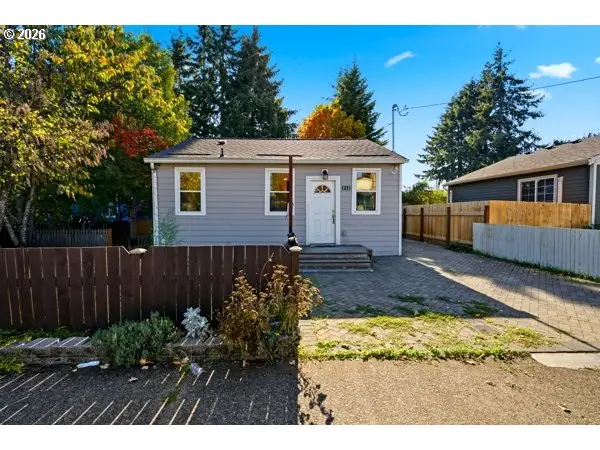 $395,000Active2 beds 2 baths975 sq. ft.
213 W Ellendale Ave, Dallas, OR 97338
MLS# 274721451Listed by: COLDWELL BANKER PROFESSIONAL - New
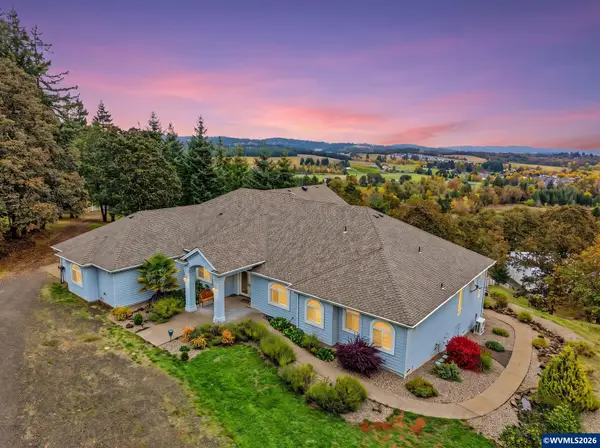 $1,449,000Active3 beds 4 baths3,655 sq. ft.
1920 Cochrane Ln, Dallas, OR 97338
MLS# 846836Listed by: MADE OUT WEST LAND COMPANY, LLC - New
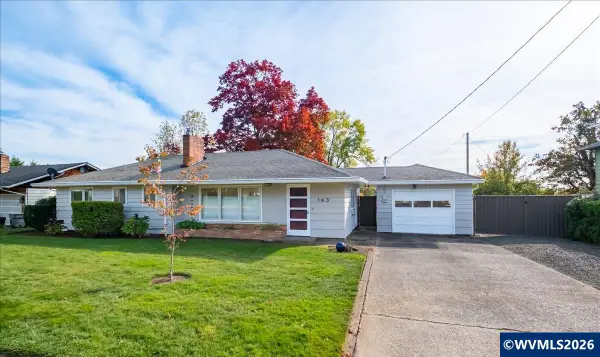 $499,999Active3 beds 1 baths1,248 sq. ft.
163 NW Reed Ln, Dallas, OR 97338
MLS# 846749Listed by: KELLER WILLIAMS CAPITAL CITY - New
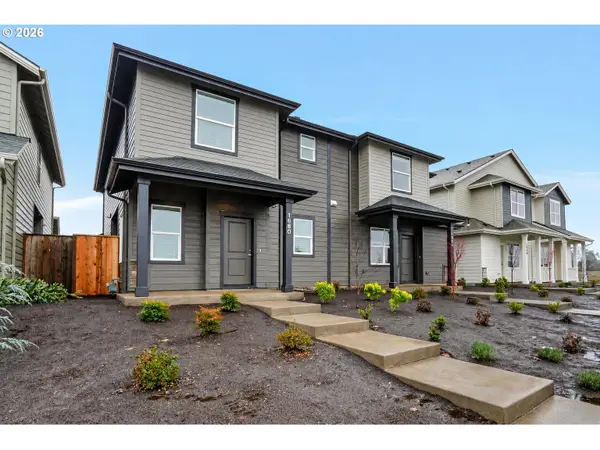 $1,500,000Active3 beds 12 baths5,780 sq. ft.
1680 SE Barberry Ave, Dallas, OR 97338
MLS# 324495584Listed by: PREMIERE PROPERTY GROUP, LLC - New
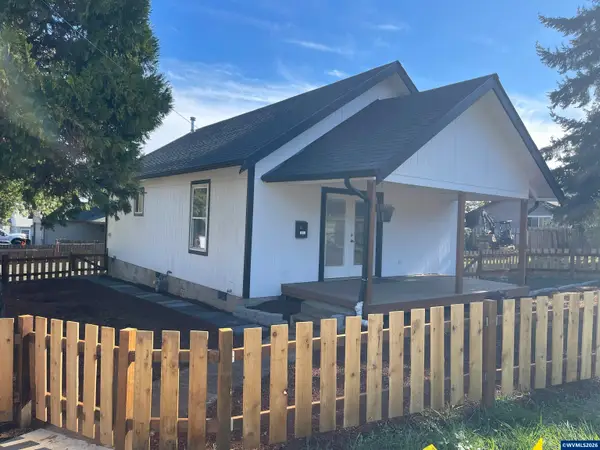 $289,900Active2 beds 1 baths816 sq. ft.
1512 SW Fairview Av, Dallas, OR 97338
MLS# 846778Listed by: HOMESTEAD REAL ESTATE - New
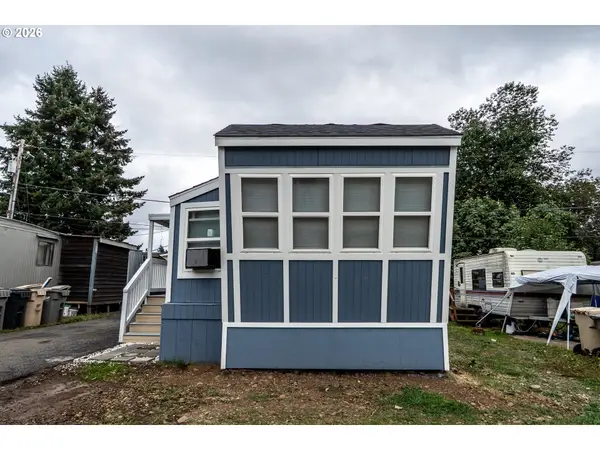 $39,999Active1 beds 1 baths570 sq. ft.
573 E Ellendale Ave #41, Dallas, OR 97338
MLS# 111841254Listed by: REALTY OF AMERICA, LLC - New
 $39,999Active1 beds 1 baths570 sq. ft.
573 E Ellendale #41 Av, Dallas, OR 97338
MLS# 846735Listed by: REALTY OF AMERICA, LLC - New
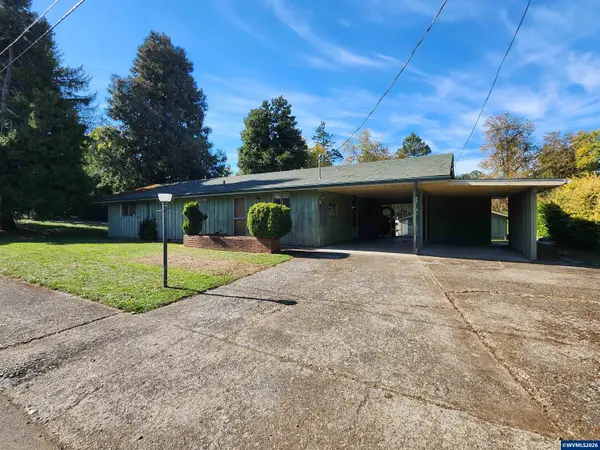 $349,900Active2 beds 2 baths1,326 sq. ft.
571 SW Hayter St, Dallas, OR 97338
MLS# 846690Listed by: KELLER WILLIAMS REALTY -ALBANY


Protect your home and budget from life's surprises with an Assurant Home Warranty, backed by a partner that supports you through every step of homeownership. Explore Plans.
© 2026 Better Homes and Gardens Real Estate LLC. An Anywhere Real Estate company. All rights reserved. Better Homes and Gardens® Real Estate is a registered trademark owned by Meredith Operations Corporation, licensed to Better Homes and Gardens Real Estate LLC and used with permission. Better Homes and Gardens Real Estate LLC fully supports the principles of the Fair Housing Act and the Equal Opportunity Act. Listing information is deemed reliable but is not guaranteed accurate.
Each office is independently owned and operated.
Any services or products provided by third parties are not provided by, affiliated with or related to Better Homes and Gardens Real Estate LLC, or its affiliated companies.