
873 SW Marian Ct, Dallas, OR 97338
Local realty services provided by:Better Homes and Gardens Real Estate Realty Partners
Listed by: esther stewart971-241-9299
Office: exp realty, llc.888-814-9613
MLS#:846833
Source:OR_WVMLS
Price summary
- Price:$425,000
- Price per sq. ft.:$311.13
About this home
Spacious .26-acre lot offers comfortable living space along with plenty of parking and room to enjoy the outdoors. Inside, hardwood floors add warmth to the dining room and kitchen, where you'll find abundant cabinetry and a convenient window overlooking the yard. The inviting living room creates a cozy gathering space. A spacious primary bedroom connects directly to the main bathroom, while the utility room provides added convenience just off the attached 2-car garage. Step outside to discover a large, maturely landscaped yard with a storage shed, covered patio, and additional carport space. The generous lot offers plenty of flexibility for gardening, entertaining, hobbies, or simply enjoying your own outdoor space.With its desirable cul-de-sac setting, one-level layout, attached garage, large lot, and established landscaping, this home offers a wonderful combination of comfort, convenience, and potential in Dallas.Updates include: roof, A/C, furnace, water heater, dishwasher, garage door, Corian countertops in bathrooms, windows, siding, front door, gutters, and front yard retaining wall and pollinator garden. Heavily producing berry bushes and pollinator plants in the back...
Contact an agent
Home facts
- Year built:1974
- Listing ID #:846833
- Added:1 day(s) ago
- Updated:October 24, 2026 at 03:58 PM
Rooms and interior
- Bedrooms:3
- Total bathrooms:2
- Full bathrooms:2
- Flooring:Carpet, Tile, Vinyl, Wood
- Kitchen Description:Dishwasher, Disposal, On Level 1, Range: Electric
- Bedroom Description:Master Bedroom on Level 1
- Living area:1,366 sq. ft.
Heating and cooling
- Cooling:Central Ac
- Heating:Forced Air, Gas
Structure and exterior
- Roof:Composition
- Year built:1974
- Building area:1,366 sq. ft.
- Lot area:0.26 Acres
- Lot Features:Cul-De-Sac
- Architectural Style:1 Story
- Construction Materials:Fiber Cement, Vinyl
- Exterior Features:Covered Patio, Fenced Yard, Underground Sprinklers
- Foundation Description:Continuous
Schools
- High school:Dallas
- Middle school:LaCreole
- Elementary school:Oakdale
Utilities
- Water:City
- Sewer:City Sewer
Finances and disclosures
- Price:$425,000
- Price per sq. ft.:$311.13
- Tax amount:$3,102 (2025)
Features and amenities
- Amenities:Area/Room For RV, Gas Water Heater
Parking
- Parking description:Attached Garage
- Garage spaces:3
 Based on information from Willamette Valley Multiple Listing Service, which neither guarantees nor is in any way responsible for its accuracy. All data is provided AS IS and with all faults. Data maintained by Willamette Valley Multiple Listing Service may not reflect all real estate activity in the market. OR_WVMLS Member Broker: Debra Nolen
New listings near 873 SW Marian Ct
- New
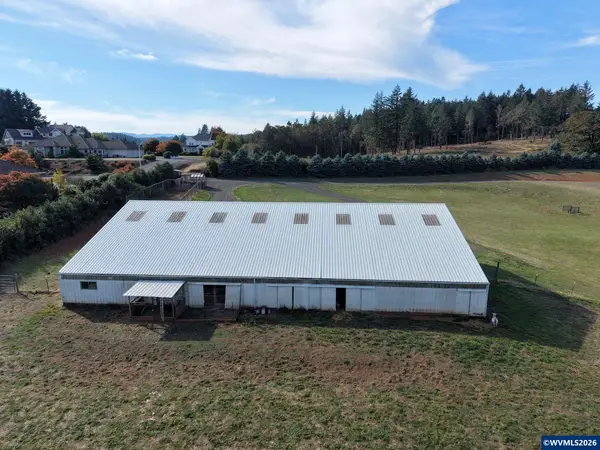 $2,200,000Active5 beds 6 baths3,772 sq. ft.
1784 SW Bridlewood Dr, Dallas, OR 97338
MLS# 846855Listed by: MADE OUT WEST LAND COMPANY, LLC - New
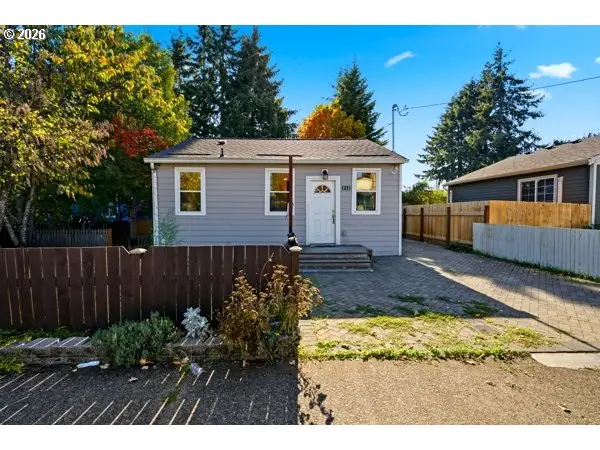 $395,000Active2 beds 2 baths975 sq. ft.
213 W Ellendale Ave, Dallas, OR 97338
MLS# 274721451Listed by: COLDWELL BANKER PROFESSIONAL - New
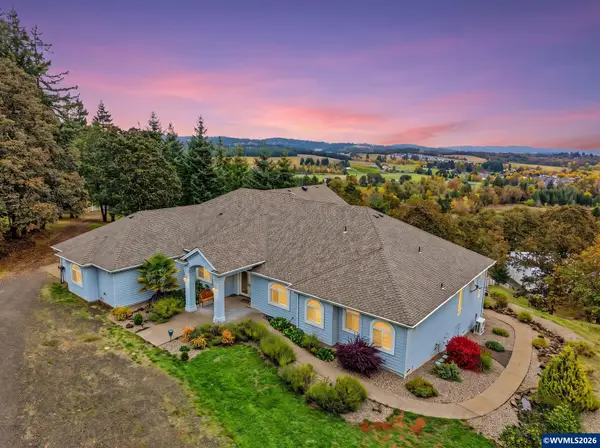 $1,449,000Active3 beds 4 baths3,655 sq. ft.
1920 Cochrane Ln, Dallas, OR 97338
MLS# 846836Listed by: MADE OUT WEST LAND COMPANY, LLC - New
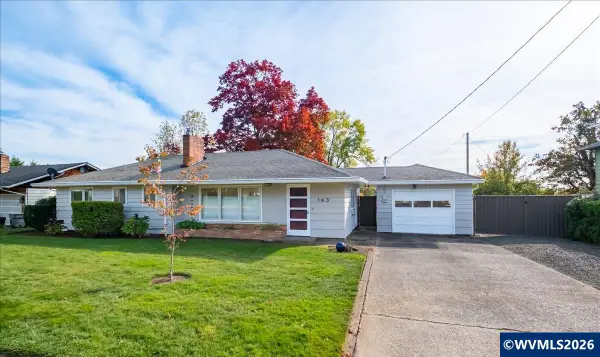 $499,999Active3 beds 1 baths1,248 sq. ft.
163 NW Reed Ln, Dallas, OR 97338
MLS# 846749Listed by: KELLER WILLIAMS CAPITAL CITY - New
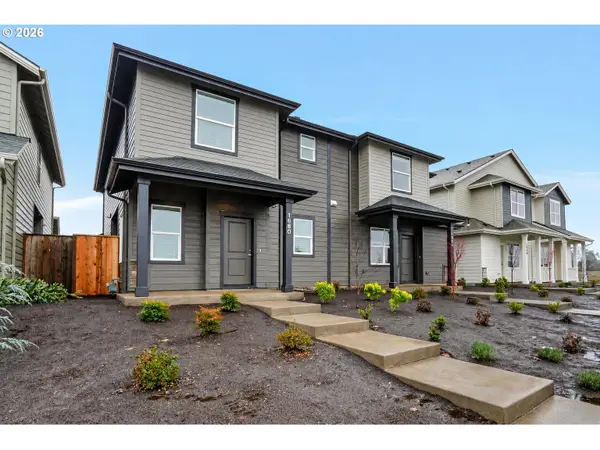 $1,500,000Active3 beds 12 baths5,780 sq. ft.
1680 SE Barberry Ave, Dallas, OR 97338
MLS# 324495584Listed by: PREMIERE PROPERTY GROUP, LLC - New
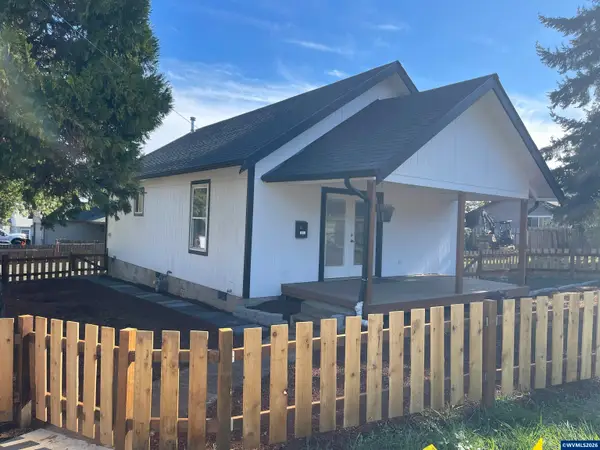 $289,900Active2 beds 1 baths816 sq. ft.
1512 SW Fairview Av, Dallas, OR 97338
MLS# 846778Listed by: HOMESTEAD REAL ESTATE - New
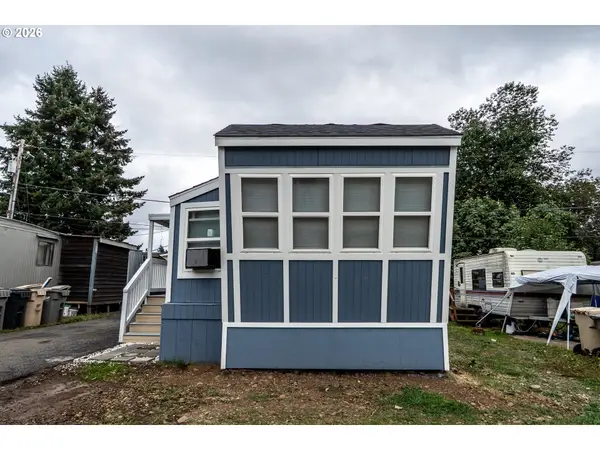 $39,999Active1 beds 1 baths570 sq. ft.
573 E Ellendale Ave #41, Dallas, OR 97338
MLS# 111841254Listed by: REALTY OF AMERICA, LLC - New
 $39,999Active1 beds 1 baths570 sq. ft.
573 E Ellendale #41 Av, Dallas, OR 97338
MLS# 846735Listed by: REALTY OF AMERICA, LLC - New
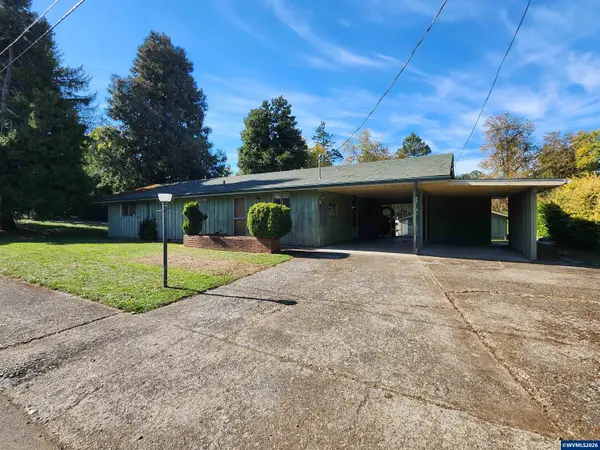 $349,900Active2 beds 2 baths1,326 sq. ft.
571 SW Hayter St, Dallas, OR 97338
MLS# 846690Listed by: KELLER WILLIAMS REALTY -ALBANY


Protect your home and budget from life's surprises with an Assurant Home Warranty, backed by a partner that supports you through every step of homeownership. Explore Plans.
© 2026 Better Homes and Gardens Real Estate LLC. An Anywhere Real Estate company. All rights reserved. Better Homes and Gardens® Real Estate is a registered trademark owned by Meredith Operations Corporation, licensed to Better Homes and Gardens Real Estate LLC and used with permission. Better Homes and Gardens Real Estate LLC fully supports the principles of the Fair Housing Act and the Equal Opportunity Act. Listing information is deemed reliable but is not guaranteed accurate.
Each office is independently owned and operated.
Any services or products provided by third parties are not provided by, affiliated with or related to Better Homes and Gardens Real Estate LLC, or its affiliated companies.