
3681 Upper Smith River Rd, Drain, OR 97435
Local realty services provided by:Better Homes and Gardens Real Estate Equinox
Listed by: jon burke, cheyenne black
Office: triple oaks realty llc.541-636-3666
MLS#:702918233
Source:PORTLAND
Price summary
- Price:$1,495,000
- Price per sq. ft.:$279.44
About this home
Welcome to this stunning Smith River retreat. Set on 40 private acres, this exceptional property offers a rare combination of privacy, recreation, self-sufficiency, and income potential. Whether you're looking for a multi-generational property, private retreat, hunting lodge, vacation rental, event venue, or potential bed & breakfast, this property offers the space and flexibility to make it possible. The custom 4,142 SF log and stone main home features three levels of living space, multiple covered porches and decks, expansive brick patios, in-ground swimming pool and spa, several wood-burning fireplaces, and a freestanding wood stove. A separate 1,208 SF two-story log home provides additional space for guests, extended family, a caretaker, or rental income. The setting is surrounded by mature timber and includes a stocked 2/3-acre pond with aeration and excellent bass, crappie, and bluegill fishing. Additional amenities include a custom smokehouse w/ refrigerated meat locker + food storage, shop with attached carport and upstairs storage, equipment storage building, RV pad, and generous parking for guests, trailers, and recreational vehicles. The property includes extensive usable and easy to access meadows, merchantable timber and a large deer-fenced garden, raised garden beds, and established fruit including multiple apple varieties, Asian pear, pear, Italian plum, grapes, and blueberries. Mature stands of Douglas fir, cedar, oak, maple, Oregon ash, and hazelnut provide both beauty and privacy. The property borders BLM land, offering direct access to hiking, hunting, horseback riding, and endless outdoor recreation. Wildlife is abundant, with frequent sightings of deer, elk, turkey, grouse, quail, and fox. Its central location provides convenient access to Oregon wine country, the Umpqua River, the Oregon Coast, and many other nearby communities. This is not a drive-by property. Shown by appointment only....
Contact an agent
Home facts
- Year built:1978
- Listing ID #:702918233
- Added:92 day(s) ago
- Updated:October 09, 2026 at 12:19 PM
Rooms and interior
- Bedrooms:5
- Total bathrooms:4
- Full bathrooms:3
- Half bathrooms:1
- Bathrooms Description:Soaking Tub
- Kitchen Description:Built In Oven, Cook Island, Dishwasher, Disposal, Double Oven, Free Standing Refrigerator, Pantry, Stainless Steel Appliance, Trash Compactor
- Basement Description:Daylight, Finished
- Living area:5,350 sq. ft.
Heating and cooling
- Heating:Baseboard, Forced Air, Wood Stove
Structure and exterior
- Roof:Composition
- Year built:1978
- Building area:5,350 sq. ft.
- Lot area:40 Acres
- Lot Features:Gated, Gentle Sloping, Pasture, Pond, Private, Wooded
- Architectural Style:Cabin, Custom Style
- Exterior Features:Built In Hot Tub, Covered Deck, Covered Patio, Deck, Dock, Dog Run, Garden, Outbuilding, Porch, Private Road, RV Boat Storage, RV Parking, Raised Beds, Second Residence, Security Lights, Sprinkler, Tool Shed, Workshop, Yard
- Levels:3 Stories
Schools
- High school:North Douglas
- Middle school:North Douglas
- Elementary school:North Douglas
Utilities
- Water:Spring, Well
- Sewer:Septic Tank
Finances and disclosures
- Price:$1,495,000
- Price per sq. ft.:$279.44
- Tax amount:$7,490 (2025)
Features and amenities
- Amenities:Hardwood Floors, High Ceilings, High Speed Internet, Laundry, Plumbed for Central Vacuum, Vaulted Ceiling, Wall To Wall Carpet
Parking
- Total parking spaces:3
- Parking description:Driveway, RV Access Parking
- Garage spaces:3
 All information provided is deemed reliable but is not guaranteed and should be independently verified. The content relating to real estate for sale on this web site comes in part from the IDX program of the RMLS of Portland Oregon. Real estate listings held by brokerage firms other than Better Homes and Gardens Real Estate Equinox are marked with the RMLS logo and detailed information about these properties includes the names of the listing brokers. Copyright 2026 RMLS, Portland, Oregon. Last updated: October 9, 2026
New listings near 3681 Upper Smith River Rd
- New
 $345,000Active3 beds 2 baths1,243 sq. ft.
450 Moreland Ave, Drain, OR 97435
MLS# 250434367Listed by: WONDERLAND REALTY LLC  $220,000Pending2 beds 1 baths796 sq. ft.
502 North Ave, Drain, OR 97435
MLS# 475282321Listed by: OREGON LIFE HOMES $299,000Pending3 beds 2 baths1,279 sq. ft.
200 Hedrick Creek Ave, Drain, OR 97435
MLS# 532043660Listed by: OREGON LIFE HOMES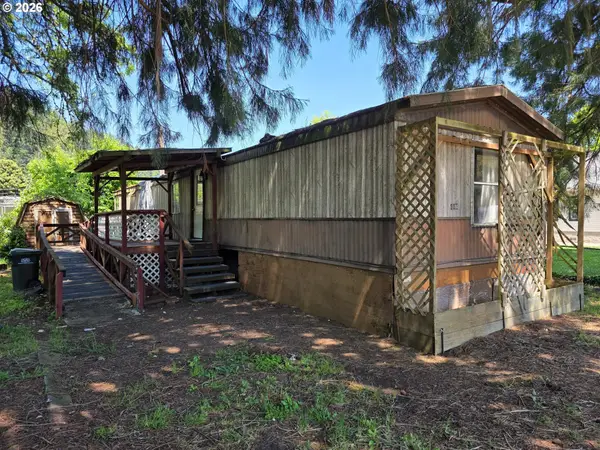 $59,900Pending3 beds 2 baths924 sq. ft.
440 Division Ave, Drain, OR 97435
MLS# 446097605Listed by: THE ANDERSON AGENCY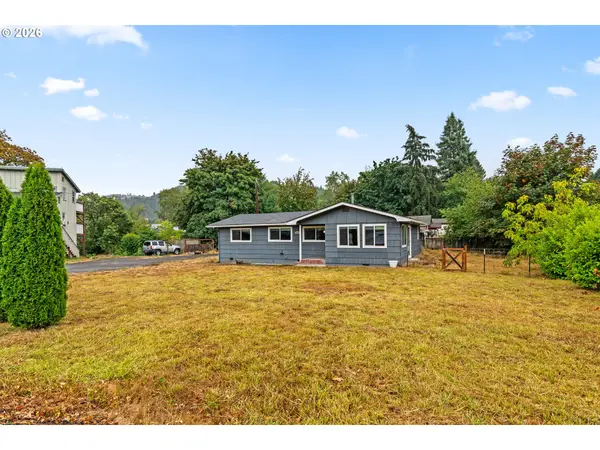 $329,000Active3 beds 1 baths1,423 sq. ft.
117 E B Ave, Drain, OR 97435
MLS# 300285306Listed by: WILLAMETTE PROPERTIES GROUP $449,900Active3 beds 2 baths1,860 sq. ft.
601 N 2nd St, Drain, OR 97435
MLS# 104194247Listed by: HYBRID REAL ESTATE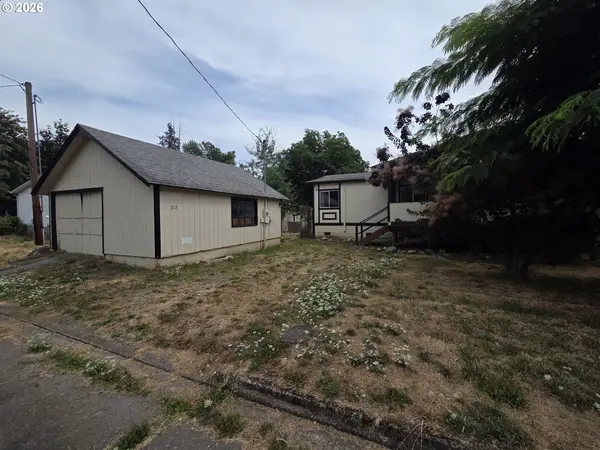 $236,700Active3 beds 2 baths1,620 sq. ft.
317 Applegate Ave, Drain, OR 97435
MLS# 772178746Listed by: KELLER WILLIAMS SOUTHERN OREGON-UMPQUA VALLEY $389,000Active3 beds 2 baths1,722 sq. ft.
696 Crowe Ave, Drain, OR 97435
MLS# 282868086Listed by: MORE REALTY, INC.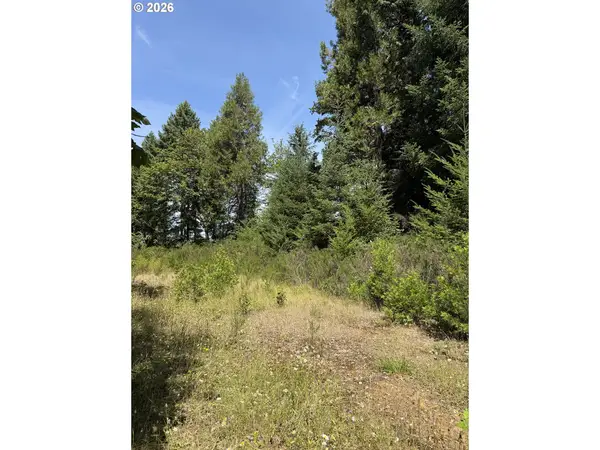 $135,000Active2.94 Acres
0 Milky Way Dr, Drain, OR 97435
MLS# 524168365Listed by: COLDWELL BANKER PROFESSIONAL GROUP


Protect your home and budget from life's surprises with an Assurant Home Warranty, backed by a partner that supports you through every step of homeownership. Explore Plans.
© 2026 Better Homes and Gardens Real Estate LLC. An Anywhere Real Estate company. All rights reserved. Better Homes and Gardens® Real Estate is a registered trademark owned by Meredith Operations Corporation, licensed to Better Homes and Gardens Real Estate LLC and used with permission. Better Homes and Gardens Real Estate LLC fully supports the principles of the Fair Housing Act and the Equal Opportunity Act. Listing information is deemed reliable but is not guaranteed accurate.
Each office is independently owned and operated.
Any services or products provided by third parties are not provided by, affiliated with or related to Better Homes and Gardens Real Estate LLC, or its affiliated companies.