
405 Kent St, Drain, OR 97435
Local realty services provided by:Better Homes and Gardens Real Estate Realty Partners
405 Kent St,Drain, OR 97435
$311,000
- 2 Beds
- 2 Baths
- 1,316 sq. ft.
- Single family
- Pending
Listed by: jodie smith
Office: jodie smith real estate co.541-729-3801
MLS#:209043220
Source:PORTLAND
Price summary
- Price:$311,000
- Price per sq. ft.:$236.32
About this home
SPEND A LITTLE AND GET not one, but two lots offering abundant yard space for all kinds of outdoor fun around this updated MCM treasure. This is a rare opportunity to start building equity in a home with low property taxes, using cash to purchase free & clear or to finance w/ possible 100% USDA, VA or small down payment or conventional options! The two bedroom, two full bath layout offers one ensuite w/ a modernized bathroom + a bonus room / office that has plumbing & potential located beyond the private covered breezeway! Additional updates: deluxe appliances, efficient water heating, a newer wood burning fireplace insert, carpeting & vinyl flooring & CAT 5 wiring & high-speed internet service for remote work or gaming, etc. The spacious two car garage sits next to a +/- 10 x 40 ft. parking area. A double gate leads to the back yard, fenced garden area & fire pit ideal for get togethers or star gazing. Buyers desiring a relaxing lifestyle will enjoy how the school campuses and office, community centers services, creek & river fun. I-5, routes to Oregon coast, Cottage Grove, Lorane, Etc. are all accessible. Let's arrange your tour!...
Contact an agent
Home facts
- Year built:1965
- Listing ID #:209043220
- Added:66 day(s) ago
- Updated:September 25, 2026 at 08:18 AM
Rooms and interior
- Bedrooms:2
- Total bathrooms:2
- Full bathrooms:2
- Kitchen Description:Convection Oven, Dishwasher, Disposal, Free Standing Range, Free Standing Refrigerator, Range Hood, Stainless Steel Appliance
- Living area:1,316 sq. ft.
Heating and cooling
- Heating:Ductless
Structure and exterior
- Roof:Membrane
- Year built:1965
- Building area:1,316 sq. ft.
- Lot area:0.22 Acres
- Lot Features:Corner Lot, Gentle Sloping, Level
- Architectural Style:1 Story, Mid Century Modern
- Exterior Features:Covered Patio, Fenced, Fire Pit, Garden, Poultry Coop, RV Parking, Raised Beds, Yard
- Foundation Description:Concrete Perimeter, Slab
- Levels:1 Story
Schools
- High school:North Douglas
- Middle school:North Douglas
- Elementary school:North Douglas
Utilities
- Water:Public Water
- Sewer:Public Sewer
Finances and disclosures
- Price:$311,000
- Price per sq. ft.:$236.32
- Tax amount:$1,766 (2025)
Features and amenities
- Laundry features:Washer/Dryer
- Amenities:Aluminum Frame Windows, High Speed Internet, Vaulted Ceiling, Vinyl Floors, Wall To Wall Carpet
Parking
- Total parking spaces:2
- Parking description:Driveway
- Garage spaces:2
 All information provided is deemed reliable but is not guaranteed and should be independently verified. The content relating to real estate for sale on this web site comes in part from the IDX program of the RMLS of Portland Oregon. Real estate listings held by brokerage firms other than Better Homes and Gardens Real Estate Realty Partners are marked with the RMLS logo and detailed information about these properties includes the names of the listing brokers. Copyright 2026 RMLS, Portland, Oregon. Last updated: September 25, 2026
New listings near 405 Kent St
- New
 $309,000Active3 beds 2 baths1,279 sq. ft.
200 Hedrick Creek Ave, Drain, OR 97435
MLS# 532043660Listed by: OREGON LIFE HOMES 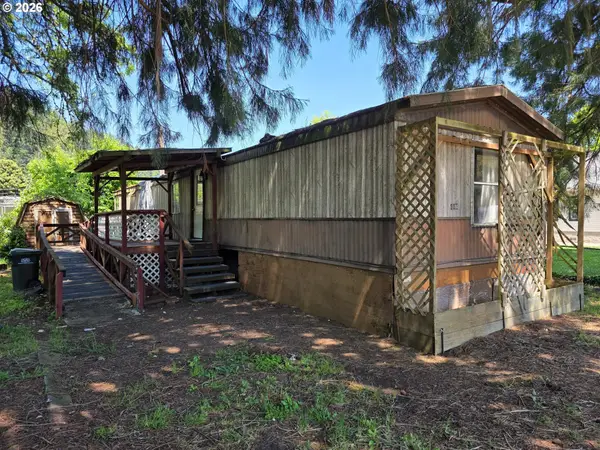 $59,900Active3 beds 2 baths924 sq. ft.
440 Division Ave, Drain, OR 97435
MLS# 446097605Listed by: THE ANDERSON AGENCY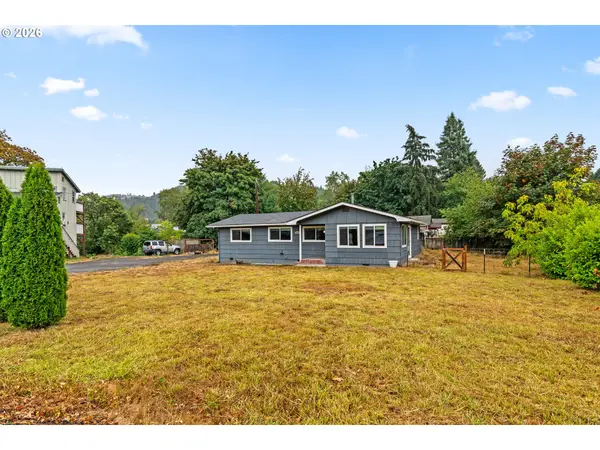 $329,000Active3 beds 1 baths1,423 sq. ft.
117 E B Ave, Drain, OR 97435
MLS# 300285306Listed by: WILLAMETTE PROPERTIES GROUP $449,900Pending3 beds 2 baths1,860 sq. ft.
601 N 2nd St, Drain, OR 97435
MLS# 104194247Listed by: HYBRID REAL ESTATE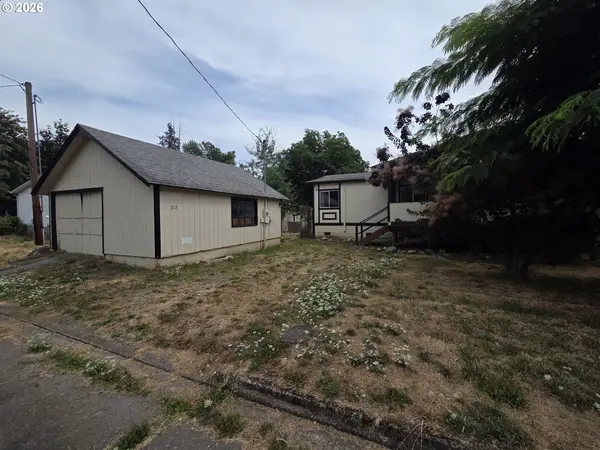 $263,000Active3 beds 2 baths1,620 sq. ft.
317 Applegate Ave, Drain, OR 97435
MLS# 772178746Listed by: KELLER WILLIAMS SOUTHERN OREGON-UMPQUA VALLEY- Open Sat, 10am to 1pm
 $389,000Active3 beds 2 baths1,722 sq. ft.
696 Crowe Ave, Drain, OR 97435
MLS# 282868086Listed by: MORE REALTY, INC. 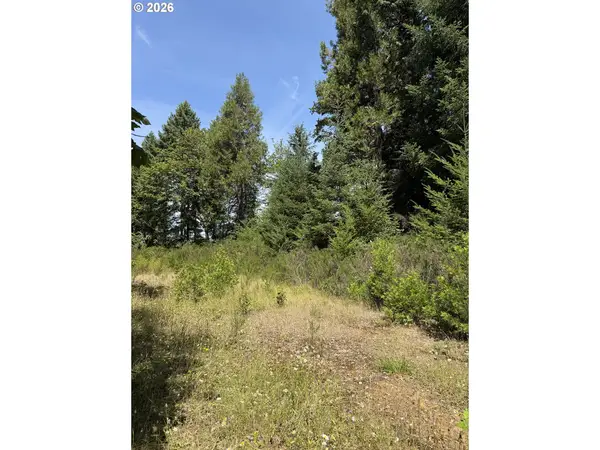 $135,000Active2.94 Acres
0 Milky Way Dr, Drain, OR 97435
MLS# 524168365Listed by: COLDWELL BANKER PROFESSIONAL GROUP $1,495,000Active5 beds 4 baths5,350 sq. ft.
3681 Upper Smith River Rd, Drain, OR 97435
MLS# 702918233Listed by: TRIPLE OAKS REALTY LLC $25,000Active0.51 Acres
0 State Highway 38, Drain, OR 97435
MLS# 278442057Listed by: FAAS REALTY


Protect your home and budget from life's surprises with an Assurant Home Warranty, backed by a partner that supports you through every step of homeownership. Explore Plans.
© 2026 Better Homes and Gardens Real Estate LLC. An Anywhere Real Estate company. All rights reserved. Better Homes and Gardens® Real Estate is a registered trademark owned by Meredith Operations Corporation, licensed to Better Homes and Gardens Real Estate LLC and used with permission. Better Homes and Gardens Real Estate LLC fully supports the principles of the Fair Housing Act and the Equal Opportunity Act. Listing information is deemed reliable but is not guaranteed accurate.
Each office is independently owned and operated.
Any services or products provided by third parties are not provided by, affiliated with or related to Better Homes and Gardens Real Estate LLC, or its affiliated companies.