
1800 S Obenchain Road, Eagle Point, OR 97524
Local realty services provided by:Better Homes and Gardens Real Estate Equinox
1800 S Obenchain Road,Eagle Point, OR 97524
$1,250,000
- 3 Beds
- 4 Baths
- 3,793 sq. ft.
- Single family
- Active
Listed by: ryan groom, patrick j havens
Office: uslandco llc.
MLS#:220223362
Source:OR_SOMLS
Price summary
- Price:$1,250,000
- Price per sq. ft.:$329.55
About this home
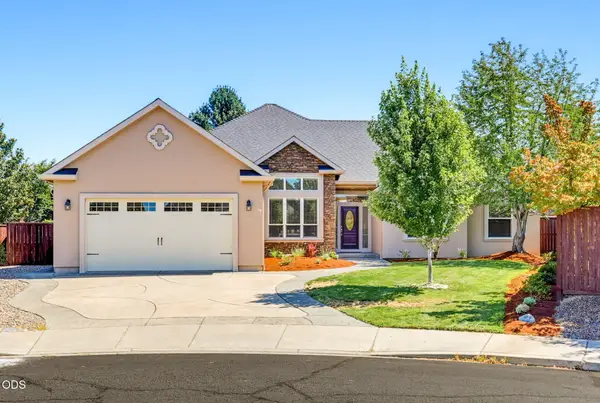
Where craftsmanship meets wide-open country, this 160± acre Rogue Valley holding combines exceptional privacy with complete rural versatility, located just minutes from Eagle Point and Medford. The landscape features rolling pastures, oak-studded hillsides, timber, and vibrant natural habitat, making it ideal for equestrian pursuits, livestock, or outdoor recreation.
At the center of the property, a custom 3,793 sq ft residence is built for everyday comfort, featuring dual primary suites, four fireplaces, a sunroom, a wine cellar, and an outdoor hot tub. The estate is supported by extensive infrastructure, including a recently reconstructed private road with a new culvert for reliable, long-term access, a main barn complete with an office, tack room, and full apartment, a 4-space detached carport, RV hookups, and multiple functional outbuildings.
Contact an agent
Home facts
- Year built:1987
- Subdivision & Development:N/A
- Listing ID #:220223362
- Added:51 day(s) ago
- Updated:August 13, 2026 at 02:33 PM
Rooms and interior
- Bedrooms:3
- Total bathrooms:4
- Full bathrooms:3
- Half bathrooms:1
- Flooring:Carpet, Hardwood, Tile
- Kitchen Description:Dishwasher, Refrigerator
- Living area:3,793 sq. ft.
Heating and cooling
- Cooling:Heat Pump
- Heating:Heat Pump
Structure and exterior
- Roof:Metal
- Year built:1987
- Building area:3,793 sq. ft.
- Lot area:160.1 Acres
- Lot Features:Native Plants, Sloped, Wooded
- Construction Materials:Block, Concrete, Frame
- Exterior Features:RV Hookup, Spa/Hot Tub
- Foundation Description:Block, Concrete Perimeter
- Levels:2 Story
Schools
- High school:Eagle Point High
- Middle school:Eagle Point Middle
- Elementary school:Hillside Elem
Utilities
- Water:Well
- Sewer:Septic Tank
Finances and disclosures
- Price:$1,250,000
- Price per sq. ft.:$329.55
- Tax amount:$2,844 (2025)
Features and amenities
- Appliances:Dishwasher, Refrigerator, Washer
Parking
- Parking description:Detached, Detached Carport, RV Access/Parking
- Garage:Yes
- Garage spaces:4
New listings near 1800 S Obenchain Road
- New
 $625,000Active5 beds 3 baths3,318 sq. ft.
410 Patricia Lane, Eagle Point, OR 97524
MLS# 220226920Listed by: JOHN L. SCOTT MEDFORD - New
 $850,000Active4 beds 3 baths2,986 sq. ft.
159 Princeville Drive, Eagle Point, OR 97524
MLS# 220226909Listed by: CASCADE HASSON SOTHEBY'S INTERNATIONAL REALTY - New
 $545,000Active4 beds 3 baths2,475 sq. ft.
977 Fairview Court, Eagle Point, OR 97524
MLS# 220226853Listed by: JOHN L. SCOTT ASHLAND - New
 $845,000Active4 beds 3 baths3,352 sq. ft.
938 St Andrews Way, Eagle Point, OR 97524
MLS# 220226838Listed by: RE/MAX INTEGRITY - New
 $725,000Active3 beds 2 baths1,896 sq. ft.
1765 Brownsboro-meridian Road, Eagle Point, OR 97524
MLS# 220226829Listed by: FORD REAL ESTATE - New
 $360,000Active4 beds 2 baths1,520 sq. ft.
46 Tracy Avenue, Eagle Point, OR 97524
MLS# 220226779Listed by: EXP REALTY, LLC - New
 $430,000Active3 beds 2 baths1,607 sq. ft.
468 Westminster Drive, Eagle Point, OR 97524
MLS# 220226762Listed by: KELLER WILLIAMS REALTY GP BRANCH - New
 $454,000Active3 beds 2 baths1,763 sq. ft.
420 Westminster Drive, Eagle Point, OR 97524
MLS# 220226713Listed by: REALTY NET OF CENTRAL OREGON  $275,000Pending4 beds 2 baths1,404 sq. ft.
685 Talbot Street, Eagle Point, OR 97524
MLS# 220226714Listed by: EXP REALTY, LLC- Open Fri, 2 to 4pmNew
 $599,000Active3 beds 3 baths2,106 sq. ft.
967 Arrowhead Trail, Eagle Point, OR 97524
MLS# 220226177Listed by: WINDERMERE VAN VLEET EAGLE POINT


Protect your home and budget from life's surprises with an Assurant Home Warranty, backed by a partner that supports you through every step of homeownership. Explore Plans.
© 2026 Better Homes and Gardens Real Estate LLC. An Anywhere Real Estate company. All rights reserved. Better Homes and Gardens® Real Estate is a registered trademark owned by Meredith Operations Corporation, licensed to Better Homes and Gardens Real Estate LLC and used with permission. Better Homes and Gardens Real Estate LLC fully supports the principles of the Fair Housing Act and the Equal Opportunity Act. Listing information is deemed reliable but is not guaranteed accurate.
Each office is independently owned and operated.
Any services or products provided by third parties are not provided by, affiliated with or related to Better Homes and Gardens Real Estate LLC, or its affiliated companies.