
76545 Palmer Junction Rd, Elgin, OR 97827
Local realty services provided by:Better Homes and Gardens Real Estate Equinox
Listed by: joshua barnett
Office: hayden outdoors llc.208-870-1757
MLS#:606162948
Source:PORTLAND
Price summary
- Price:$1,295,000
- Price per sq. ft.:$797.41
About this home
Discover 145 private acres just outside Elgin, Oregon, where rugged beauty, abundant wildlife, and endless recreation create a property built for the true outdoorsman. Overlooking the Grande Ronde River and surrounded by sweeping views toward the Umatilla Wilderness and Wallowa National Forest, this is the kind of place where the landscape becomes part of everyday life.Known for exceptional elk and mule deer habitat, this property offers outstanding hunting opportunities and a front-row seat to wildlife activity year-round. Elk are known to frequent the property regularly—including areas directly around the home—creating a rare opportunity to live immersed in the natural movement of the land. Whether your passion is hunting, wildlife watching, exploring, or simply enjoying the peace that comes with wide open spaces, this property delivers an authentic outdoor lifestyle.The mostly flat and usable acreage offers versatility for grazing and agricultural use, with fencing and cross-fencing already in place to support cattle or other livestock. Timber resources add additional value and potential while maintaining the property's secluded, natural character.A modest 1,600 sq. ft. home provides a comfortable place to stay as a hunting lodge, recreational basecamp, full-time residence, or while planning and building your future dream home. An additional outbuilding supplies valuable storage and workspace. For even greater accessibility, the property also features a roughly 2,000-foot primitive airstrip.Private, scenic, and rich with opportunity, this is a rare chance to own a legacy property designed for those who appreciate big country, abundant wildlife, and life outdoors. An additional 60 contiguous acres is available for purchase, offering even more room to expand your recreational or ranching vision.Shown by appointment only to pre qualified buyers. Private driveway. No drive-bys....
Contact an agent
Home facts
- Year built:1984
- Listing ID #:606162948
- Added:45 day(s) ago
- Updated:September 07, 2026 at 11:31 AM
Rooms and interior
- Bedrooms:3
- Total bathrooms:1
- Full bathrooms:1
- Basement Description:Partial Finished
- Living area:1,624 sq. ft.
Heating and cooling
- Heating:Forced Air, Wood Stove
Structure and exterior
- Roof:Metal
- Year built:1984
- Building area:1,624 sq. ft.
- Lot area:145.63 Acres
- Lot Features:Gated, Merchantable Timber, Pasture, Private, Trees, Wooded
- Architectural Style:1 Story
- Exterior Features:Fenced, Private Road, RV Boat Storage, Workshop, Yard
- Foundation Description:Concrete Perimeter
- Levels:1 Story
Schools
- High school:Elgin
- Middle school:Elgin
- Elementary school:Union
Utilities
- Water:Well
- Sewer:Standard Septic
Finances and disclosures
- Price:$1,295,000
- Price per sq. ft.:$797.41
- Tax amount:$1,969 (2025)
Parking
- Total parking spaces:3
- Parking description:Driveway, RV Access Parking
- Garage spaces:3
 All information provided is deemed reliable but is not guaranteed and should be independently verified. The content relating to real estate for sale on this web site comes in part from the IDX program of the RMLS of Portland Oregon. Real estate listings held by brokerage firms other than Better Homes and Gardens Real Estate Equinox are marked with the RMLS logo and detailed information about these properties includes the names of the listing brokers. Copyright 2026 RMLS, Portland, Oregon. Last updated: September 7, 2026
New listings near 76545 Palmer Junction Rd
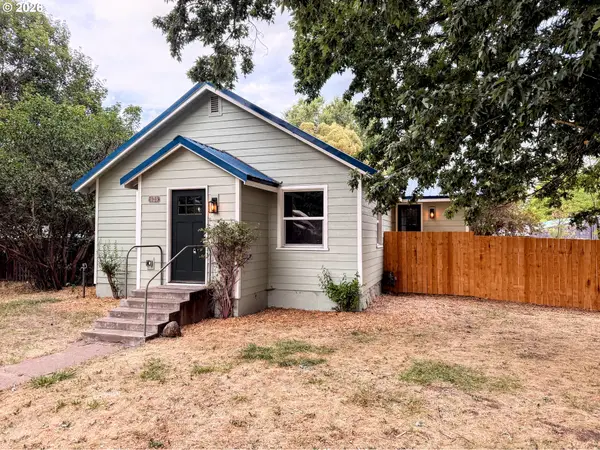 $219,000Pending2 beds 1 baths736 sq. ft.
625 Baltimore St, Elgin, OR 97827
MLS# 209497112Listed by: BLUE SUMMIT REALTY GROUP- New
 $459,000Active241.5 Acres
Wallowa Lake Hwy, Elgin, OR 97827
MLS# 437419867Listed by: RUBY PEAK REALTY, INC. 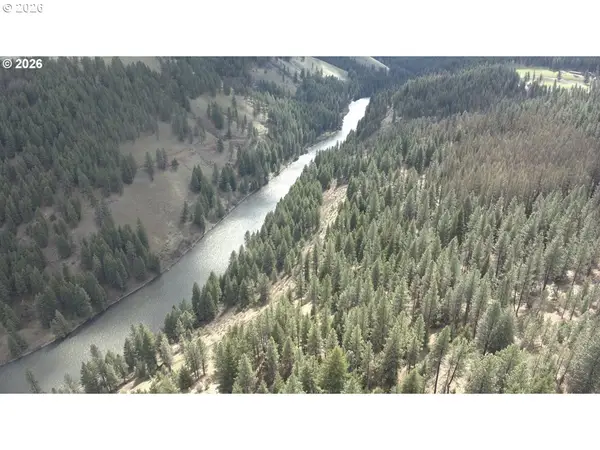 $1,100,000Active565 Acres
0 Palmer Junction Rd, Elgin, OR 97827
MLS# 693754127Listed by: STEVE'S OUTDOOR TIMBER AND SPORTING PROPERTIES LLC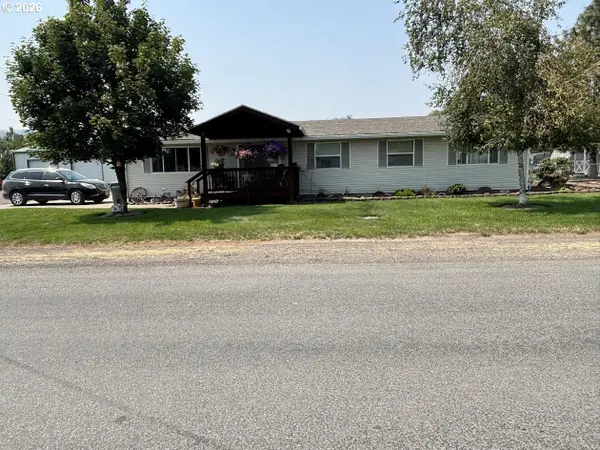 $395,000Active4 beds 2 baths2,064 sq. ft.
160 S 17th St, Elgin, OR 97827
MLS# 146464758Listed by: RANCH-N-HOME REALTY, INC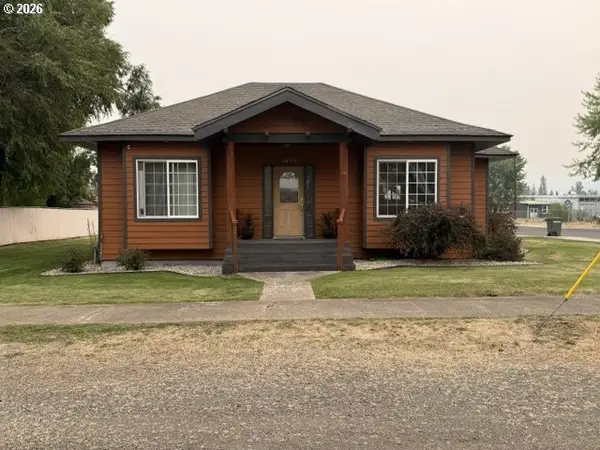 $325,000Active2 beds 1 baths1,089 sq. ft.
1390 Alder St, Elgin, OR 97827
MLS# 623323285Listed by: VALLEY REALTY $259,000Active3 beds 2 baths1,620 sq. ft.
503 N 11th Ave, Elgin, OR 97827
MLS# 539295088Listed by: EXP REALTY, LLC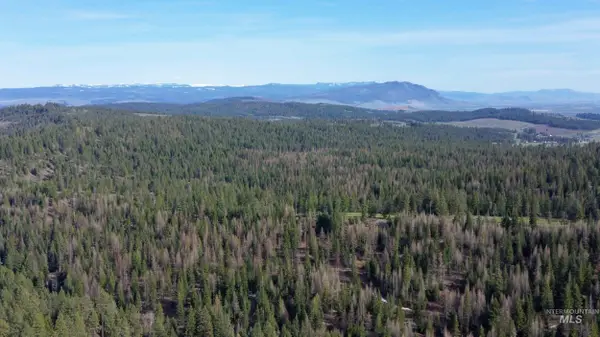 $1,881,880Active1524 Acres
TBD Highway 204, Elgin, OR 97827
MLS# 98994915Listed by: HAYDEN OUTDOORS REAL ESTATE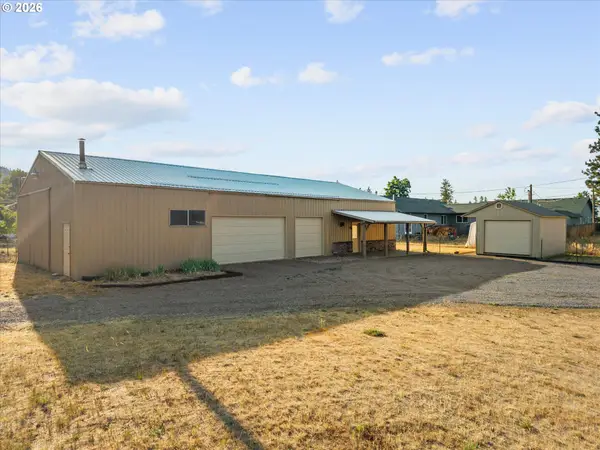 $349,000Active2 beds 1 baths1,158 sq. ft.
1790 Cedar St, Elgin, OR 97827
MLS# 764351340Listed by: HIGH COUNTRY REALTY PROFESSIONALS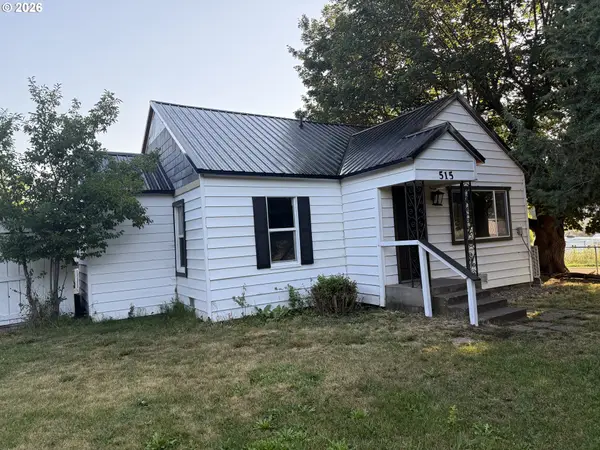 $279,000Active3 beds 1 baths1,333 sq. ft.
515 Baltimore St, Elgin, OR 97827
MLS# 144055876Listed by: VALLEY REALTY


Protect your home and budget from life's surprises with an Assurant Home Warranty, backed by a partner that supports you through every step of homeownership. Explore Plans.
© 2026 Better Homes and Gardens Real Estate LLC. An Anywhere Real Estate company. All rights reserved. Better Homes and Gardens® Real Estate is a registered trademark owned by Meredith Operations Corporation, licensed to Better Homes and Gardens Real Estate LLC and used with permission. Better Homes and Gardens Real Estate LLC fully supports the principles of the Fair Housing Act and the Equal Opportunity Act. Listing information is deemed reliable but is not guaranteed accurate.
Each office is independently owned and operated.
Any services or products provided by third parties are not provided by, affiliated with or related to Better Homes and Gardens Real Estate LLC, or its affiliated companies.