
138 Churchview Dr, Eugene, OR 97408
Local realty services provided by:Better Homes and Gardens Real Estate Equinox
138 Churchview Dr,Eugene, OR 97408
$849,900
- 4 Beds
- 3 Baths
- 2,400 sq. ft.
- Single family
- Pending
Listed by: jamie paddock
Office: elite realty professionals541-484-6000
MLS#:790762771
Source:PORTLAND
Price summary
- Price:$849,900
- Price per sq. ft.:$354.13
About this home
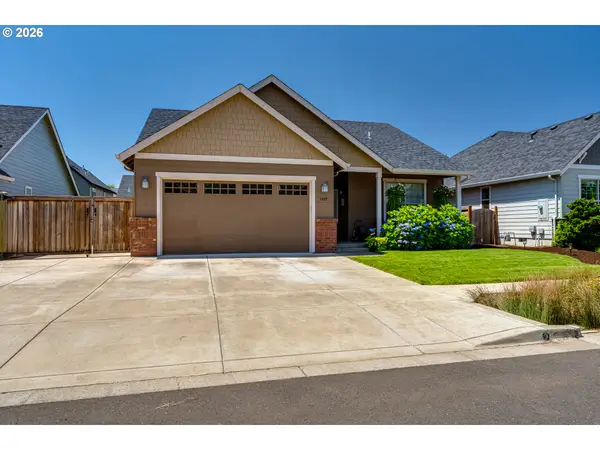
Custom, Quality, Bruce Wiechert Built Home in desirable North Gilham, within Eugene city limits. 4 Bedrooms or 3 Bedrooms + Den, Plus Bonus Room! Hardwood floors, Stunning open beams, Kitchen with Quartz counter-tops, Stainless Appliances. Main Level Master Suite with Walk-in Closet, Large Walk-in Tile Shower. Front & Back landscaping w/Sprinklers, Covered patio, Fenced Yard. Taxes to be assessed. Exterior Pic is of similar model. To be completed by 7/17/26.
Contact an agent
Home facts
- Year built:2026
- Listing ID #:790762771
- Added:1 day(s) ago
- Updated:July 09, 2026 at 08:23 PM
Rooms and interior
- Bedrooms:4
- Total bathrooms:3
- Full bathrooms:2
- Half bathrooms:1
- Kitchen Description:Dishwasher, Disposal, Free Standing Range, Gas Appliances, Quartz
- Basement Description:Crawl Space
- Living area:2,400 sq. ft.
Heating and cooling
- Cooling:Central Air
- Heating:Forced Air
Structure and exterior
- Roof:Composition
- Year built:2026
- Building area:2,400 sq. ft.
- Lot Features:Level
- Architectural Style:2 Story, Custom Style
- Exterior Features:Covered Patio, Fenced, Porch, Sprinkler, Yard
- Levels:2 Stories
Schools
- High school:Sheldon
- Middle school:Cal Young
- Elementary school:Gilham
Utilities
- Water:Public Water
- Sewer:Public Sewer
Finances and disclosures
- Price:$849,900
- Price per sq. ft.:$354.13
- Tax amount:$1
Features and amenities
- Amenities:Garage Door Opener, Laundry, Wood Floors
Parking
- Total parking spaces:2
- Parking description:Driveway
- Garage spaces:2
 All information provided is deemed reliable but is not guaranteed and should be independently verified. The content relating to real estate for sale on this web site comes in part from the IDX program of the RMLS of Portland Oregon. Real estate listings held by brokerage firms other than Better Homes and Gardens Real Estate Equinox are marked with the RMLS logo and detailed information about these properties includes the names of the listing brokers. Copyright 2026 RMLS, Portland, Oregon. Last updated: July 9, 2026
New listings near 138 Churchview Dr
- New
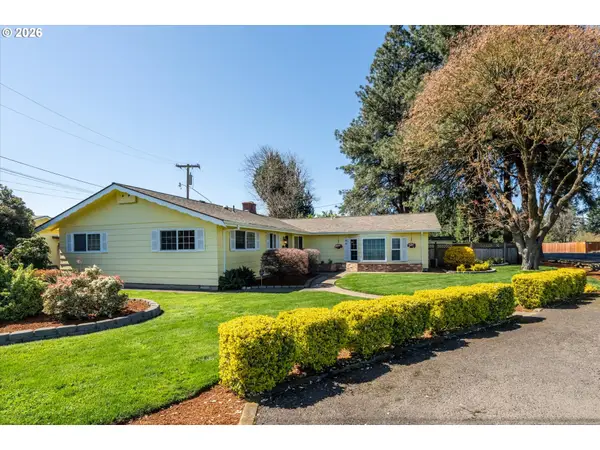 $776,500Active3 beds 2 baths1,950 sq. ft.
32120 Coburg Bottom Loop Rd, Eugene, OR 97408
MLS# 181369586Listed by: HYBRID REAL ESTATE - Open Thu, 4 to 6pmNew
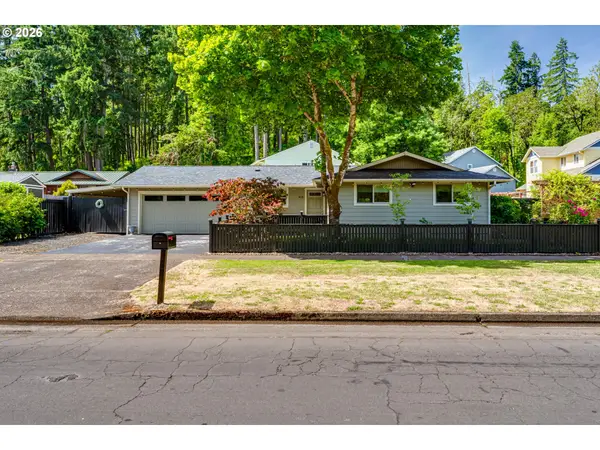 $625,000Active3 beds 2 baths1,491 sq. ft.
820 Martin St, Eugene, OR 97405
MLS# 286661229Listed by: REALTYNET, LLC - Open Sun, 12 to 2pmNew
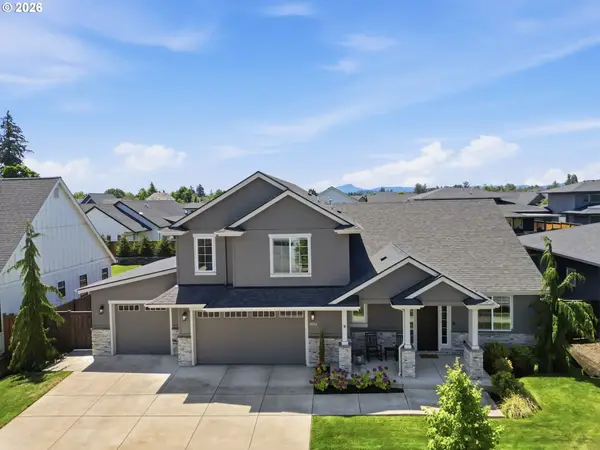 $1,075,000Active5 beds 3 baths2,749 sq. ft.
1582 Deschutes Ave, Eugene, OR 97408
MLS# 685145883Listed by: HAVEN LANE REALTY - Open Sun, 2 to 4pmNew
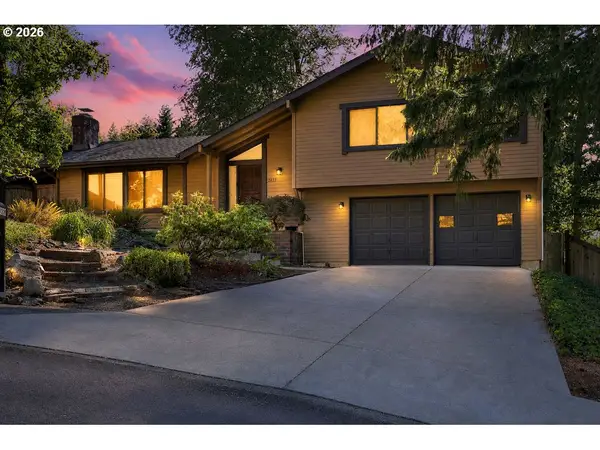 $469,900Active3 beds 2 baths1,989 sq. ft.
2663 E Wilshire Dr, Eugene, OR 97405
MLS# 783662490Listed by: TIM DUNCAN REAL ESTATE - Open Sat, 11am to 1pmNew
 Listed by BHGRE$355,000Active2 beds 2 baths982 sq. ft.
2885 Timberline Dr, Eugene, OR 97405
MLS# 124948615Listed by: BETTER HOMES AND GARDENS REAL ESTATE EQUINOX - New
 $499,975Active3 beds 2 baths1,523 sq. ft.
5427 King Arthur Ct, Eugene, OR 97402
MLS# 575963724Listed by: KELLER WILLIAMS REALTY EUGENE AND SPRINGFIELD - New
 $540,000Active-- beds -- baths2,174 sq. ft.
112 Lea Ave, Eugene, OR 97404
MLS# 226426770Listed by: ICON REAL ESTATE GROUP - New
 $400,000Active3 beds 2 baths1,300 sq. ft.
1771 Linwood St, Eugene, OR 97404
MLS# 491659669Listed by: RE/MAX INTEGRITY - New
 $325,000Active6.06 Acres
85241 Jessie Ln, Eugene, OR 97405
MLS# 514509717Listed by: REAL BROKER


Protect your home and budget from life's surprises with an Assurant Home Warranty, backed by a partner that supports you through every step of homeownership. Explore Plans.
© 2026 Better Homes and Gardens Real Estate LLC. An Anywhere Real Estate company. All rights reserved. Better Homes and Gardens® Real Estate is a registered trademark owned by Meredith Operations Corporation, licensed to Better Homes and Gardens Real Estate LLC and used with permission. Better Homes and Gardens Real Estate LLC fully supports the principles of the Fair Housing Act and the Equal Opportunity Act. Listing information is deemed reliable but is not guaranteed accurate.
Each office is independently owned and operated.
Any services or products provided by third parties are not provided by, affiliated with or related to Better Homes and Gardens Real Estate LLC, or its affiliated companies.