
820 Martin St, Eugene, OR 97405
Local realty services provided by:Better Homes and Gardens Real Estate Realty Partners
820 Martin St,Eugene, OR 97405
$625,000
- 3 Beds
- 2 Baths
- 1,491 sq. ft.
- Single family
- Pending
Listed by: greg messick
Office: realtynet, llc.503-300-6330
MLS#:286661229
Source:PORTLAND
Price summary
- Price:$625,000
- Price per sq. ft.:$419.18
About this home
Exceptional home in one of South Eugene’s most sought-after neighborhoods! Just steps from the Ridgeline Trailhead and the new Rexius Bike Trail, this completely renovated single-level ranch-style home offers 3 bedrooms, 2 bathrooms, and 1,491 square feet on a 6,098-square-foot lot. Originally built in 1977, the home was completely renovated from the studs out in 2017, blending modern systems and finishes with the charm of its classic ranch design. Hardwood floors flow throughout the living spaces, while central heating and air conditioning provide year-round comfort. The primary suite features a walk-in closet and en-suite bath with walk-in shower. The kitchen includes custom hickory cabinetry, granite countertops, and stainless steel appliances. Vaulted ceilings and an open floor plan enhance the Great Room, anchored by durable bamboo flooring. A built-in bar cabinet adds function and style for entertaining. Step outside to a private retreat with an expansive covered patio, hot tub, raised garden beds, and established blueberry and raspberry bushes. Additional improvements include a 2018 sump pump, low-maintenance artificial turf in the front yard, and covered RV/boat parking with added storage flexibility. Outdoor enthusiasts will love immediate access to the Ridgeline Trail system and nearby Rexius Trail. Convenience continues with nearby transit, schools within two miles (Edgewood Elementary, Spencer Butte Middle, South Eugene High), and close proximity to Amazon Pool, the YMCA, Kidsports, and nearby dining and shopping including Hideaway Bakery, Mazzi’s, Provisions South, and Amazon Corner with Albertsons. Located on a utility priority restoration circuit serving nearby senior living facilities, which may help expedite power restoration during many outage events. This turnkey home combines extensive modern updates, exceptional outdoor living, and an unbeatable South Eugene location....
Contact an agent
Home facts
- Year built:1977
- Listing ID #:286661229
- Added:1 day(s) ago
- Updated:July 10, 2026 at 04:31 AM
Rooms and interior
- Bedrooms:3
- Total bathrooms:2
- Full bathrooms:2
- Kitchen Description:Built In Oven, Built In Range, Convection Oven, Cook Island, Cooktop, Dishwasher, Disposal, Free Standing Refrigerator, Plumbed For Icemaker, Range Hood, Wine Cooler
- Basement Description:Crawl Space
- Living area:1,491 sq. ft.
Heating and cooling
- Cooling:Central Air
- Heating:Forced Air
Structure and exterior
- Roof:Composition
- Year built:1977
- Building area:1,491 sq. ft.
- Lot area:0.14 Acres
- Lot Features:Level
- Architectural Style:1 Story, Ranch
- Exterior Features:Covered Patio, Fenced, Free Standing Hot Tub, RV Boat Storage, RV Parking, Raised Beds, Security Lights, Tool Shed, Yard
- Foundation Description:Concrete Perimeter
- Levels:1 Story
Schools
- High school:South Eugene
- Middle school:Spencer Butte
- Elementary school:Edgewood
Utilities
- Water:Public Water
- Sewer:Public Sewer
Finances and disclosures
- Price:$625,000
- Price per sq. ft.:$419.18
- Tax amount:$5,076 (2025)
Features and amenities
- Laundry features:Washer/Dryer
- Amenities:Double Pane Window(s), Vaulted Ceiling, Vinyl Frame Windows, Wall To Wall Carpet, Wood Floors
Parking
- Total parking spaces:2
- Parking description:Driveway, RV Access Parking
- Garage spaces:2
 All information provided is deemed reliable but is not guaranteed and should be independently verified. The content relating to real estate for sale on this web site comes in part from the IDX program of the RMLS of Portland Oregon. Real estate listings held by brokerage firms other than Better Homes and Gardens Real Estate Realty Partners are marked with the RMLS logo and detailed information about these properties includes the names of the listing brokers. Copyright 2026 RMLS, Portland, Oregon. Last updated: July 10, 2026
New listings near 820 Martin St
- New
 $779,000Active3 beds 3 baths2,496 sq. ft.
38 Ridgeline Dr, Eugene, OR 97405
MLS# 343396945Listed by: RE/MAX INTEGRITY - New
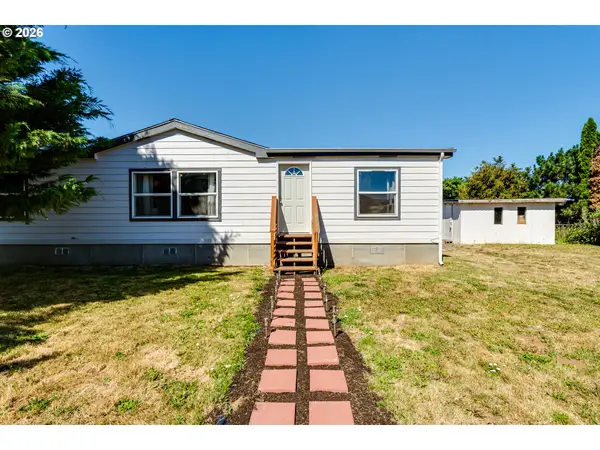 $310,000Active3 beds 2 baths1,296 sq. ft.
34191 El Roble Ave, Eugene, OR 97405
MLS# 615611517Listed by: ICON REAL ESTATE GROUP - Open Sat, 11am to 1pmNew
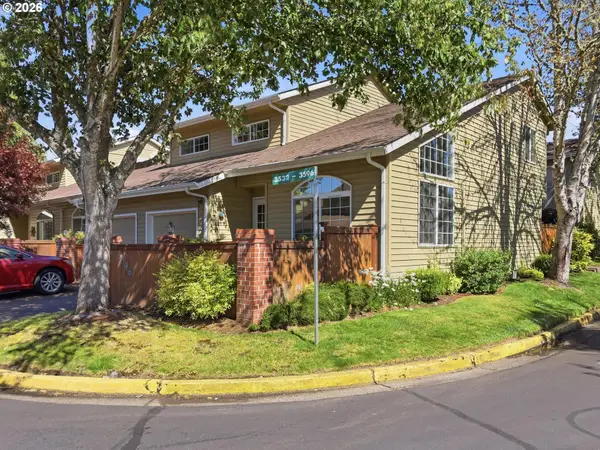 $359,000Active3 beds 2 baths1,390 sq. ft.
3596 Westleigh St, Eugene, OR 97405
MLS# 126976180Listed by: HYBRID REAL ESTATE - New
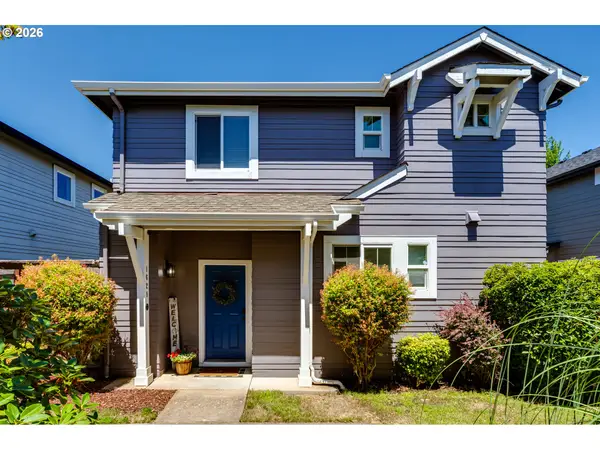 $399,900Active3 beds 3 baths1,471 sq. ft.
1628 Hamlet Ln, Eugene, OR 97402
MLS# 453124108Listed by: SUMMIT REALTY LLC - Open Sat, 11am to 12:30pmNew
 $489,000Active2 beds 2 baths1,308 sq. ft.
4650 Old Dillard Rd, Eugene, OR 97405
MLS# 681012410Listed by: KELLER WILLIAMS THE COOLEY REAL ESTATE GROUP - New
 $350,000Active3 beds 1 baths1,104 sq. ft.
3420 Harris St, Eugene, OR 97405
MLS# 792475890Listed by: WINDERMERE RE LANE COUNTY - New
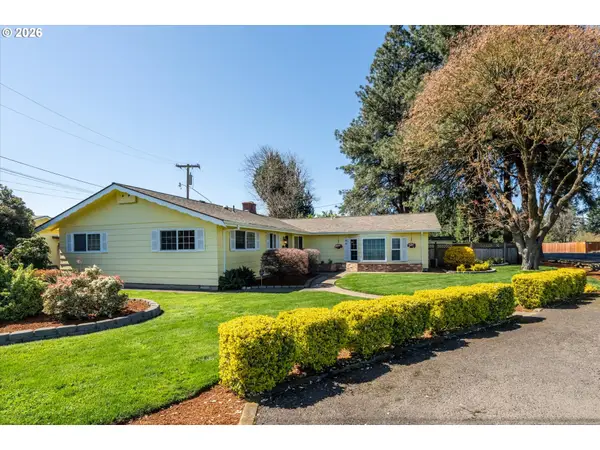 $776,500Active3 beds 2 baths1,950 sq. ft.
32120 Coburg Bottom Loop Rd, Eugene, OR 97408
MLS# 181369586Listed by: HYBRID REAL ESTATE - Open Sun, 12 to 2pmNew
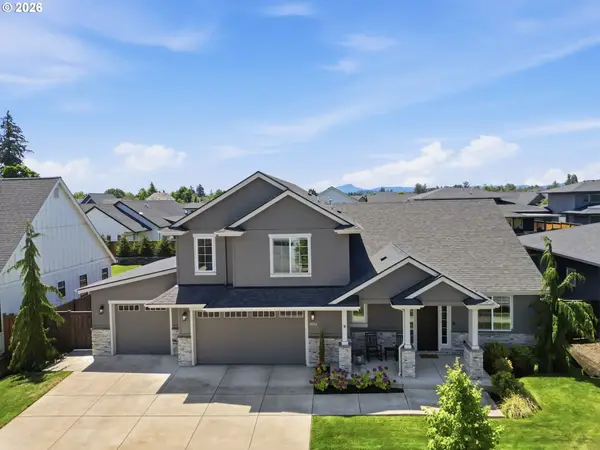 $1,075,000Active5 beds 3 baths2,749 sq. ft.
1582 Deschutes Ave, Eugene, OR 97408
MLS# 685145883Listed by: HAVEN LANE REALTY - Open Sun, 2 to 4pmNew
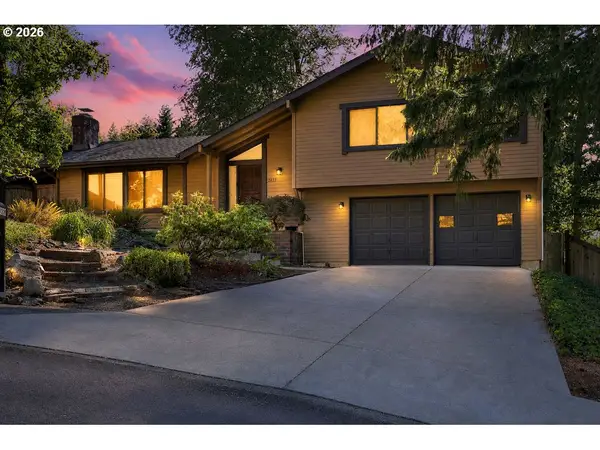 $469,900Active3 beds 2 baths1,989 sq. ft.
2663 E Wilshire Dr, Eugene, OR 97405
MLS# 783662490Listed by: TIM DUNCAN REAL ESTATE


Protect your home and budget from life's surprises with an Assurant Home Warranty, backed by a partner that supports you through every step of homeownership. Explore Plans.
© 2026 Better Homes and Gardens Real Estate LLC. An Anywhere Real Estate company. All rights reserved. Better Homes and Gardens® Real Estate is a registered trademark owned by Meredith Operations Corporation, licensed to Better Homes and Gardens Real Estate LLC and used with permission. Better Homes and Gardens Real Estate LLC fully supports the principles of the Fair Housing Act and the Equal Opportunity Act. Listing information is deemed reliable but is not guaranteed accurate.
Each office is independently owned and operated.
Any services or products provided by third parties are not provided by, affiliated with or related to Better Homes and Gardens Real Estate LLC, or its affiliated companies.