
1582 Deschutes Ave, Eugene, OR 97408
Local realty services provided by:Better Homes and Gardens Real Estate Realty Partners
1582 Deschutes Ave,Eugene, OR 97408
$1,045,000
- 5 Beds
- 3 Baths
- - sq. ft.
- Single family
- Sold
Listed by: leah hyland
Office: haven lane realty541-729-2656
MLS#:685145883
Source:PORTLAND
Sorry, we are unable to map this address
Price summary
- Price:$1,045,000
- Monthly HOA dues:$26.25
About this home
Nestled in The Nines, one of Eugene's most coveted neighborhoods, this exceptional 2019 home blends timeless design, modern comfort, and outstanding indoor-outdoor living. Offering 2,749 square feet, 5 bedrooms, 2.5 bathrooms, a dedicated office, and a highly sought-after main-level primary suite, this home was thoughtfully designed for both everyday living and effortless entertaining. The light-filled great room showcases soaring vaulted ceilings, skylights, and a cozy gas fireplace, creating an inviting gathering space. The beautifully appointed kitchen features granite countertops, a large island, stainless steel appliances, a gas range with pot filler, abundant cabinetry, and seamless flow into the dining and living areas. Privately situated on the main level, the spacious primary suite offers a true retreat with heated tile floors, a walk-in tile shower, double vanity, and a generous walk-in closet. Upstairs you'll find three additional bedrooms plus a spacious flex room that easily serves as a fifth bedroom, bonus room, media room, or family room, providing the versatility you're looking for. Step outside to your own backyard oasis. The fully fenced yard is designed for year-round enjoyment with a covered patio, outdoor fireplace, hot tub, basketball court, dog run, lush landscaping, and underground sprinklers. Whether hosting friends or enjoying a quiet evening at home, this outdoor living space is truly exceptional. An oversized three-car garage and prime location just minutes from parks, shopping, dining, and top-rated schools complete the package. A rare opportunity to own a beautifully designed home in one of Eugene's premier neighborhoods, offering the perfect balance of luxury, comfort, and everyday livability. Open house * canceled * !...
Contact an agent
Home facts
- Year built:2019
- Listing ID #:685145883
- Added:54 day(s) ago
- Updated:September 02, 2026 at 06:27 AM
Rooms and interior
- Bedrooms:5
- Total bathrooms:3
- Full bathrooms:2
- Half bathrooms:1
- Kitchen Description:Cook Island, Dishwasher, Free Standing Gas Range, Free Standing Refrigerator, Granite, Microwave, Pot Filler, Quartz, Stainless Steel Appliance
- Basement Description:Crawl Space
Heating and cooling
- Cooling:Heat Pump
- Heating:Forced Air, Heat Pump
Structure and exterior
- Roof:Composition
- Year built:2019
- Lot Features:Level
- Architectural Style:2 Story, Contemporary
- Exterior Features:Basketball Court, Covered Patio, Dog Run, Fenced, Free Standing Hot Tub, Outdoor Fireplace, Patio, Sprinkler, Yard
- Foundation Description:Concrete Perimeter
- Levels:2 Stories
Schools
- High school:Sheldon
- Middle school:Cal Young
- Elementary school:Gilham
Utilities
- Water:Public Water
- Sewer:Public Sewer
Finances and disclosures
- Price:$1,045,000
- Tax amount:$9,601 (2025)
Features and amenities
- Amenities:High Ceilings, Laminate Flooring, Vaulted Ceiling, Vinyl Frame Windows
Parking
- Total parking spaces:3
- Parking description:Driveway
- Garage spaces:3
 All information provided is deemed reliable but is not guaranteed and should be independently verified. The content relating to real estate for sale on this web site comes in part from the IDX program of the RMLS of Portland Oregon. Real estate listings held by brokerage firms other than Better Homes and Gardens Real Estate Realty Partners are marked with the RMLS logo and detailed information about these properties includes the names of the listing brokers. Copyright 2026 RMLS, Portland, Oregon. Last updated: September 2, 2026
New listings near 1582 Deschutes Ave
- New
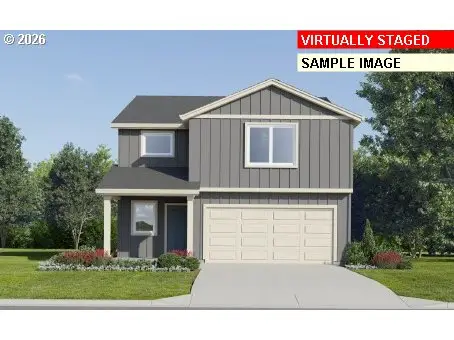 $470,900Active3 beds 3 baths2,118 sq. ft.
5751 Durst St, Eugene, OR 97402
MLS# 126679764Listed by: LENNAR SALES CORP - New
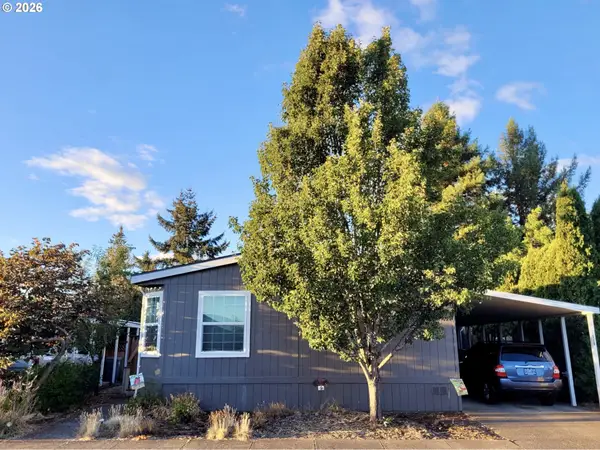 $169,900Active4 beds 2 baths1,800 sq. ft.
1699 N Terry St #116, Eugene, OR 97402
MLS# 331037973Listed by: KELLER WILLIAMS REALTY EUGENE AND SPRINGFIELD - New
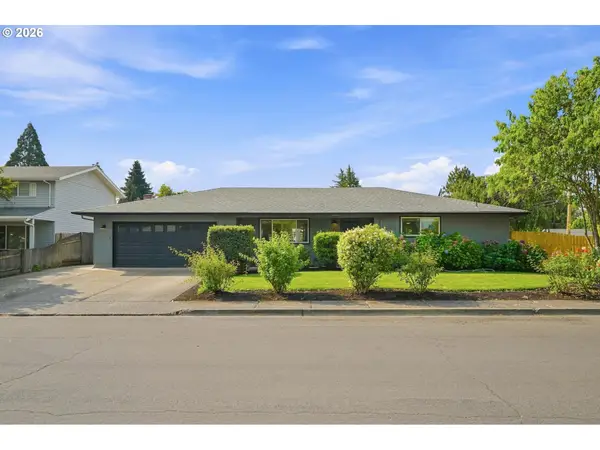 $439,900Active3 beds 2 baths1,560 sq. ft.
992 Travis Ave, Eugene, OR 97404
MLS# 574751573Listed by: HYBRID REAL ESTATE - New
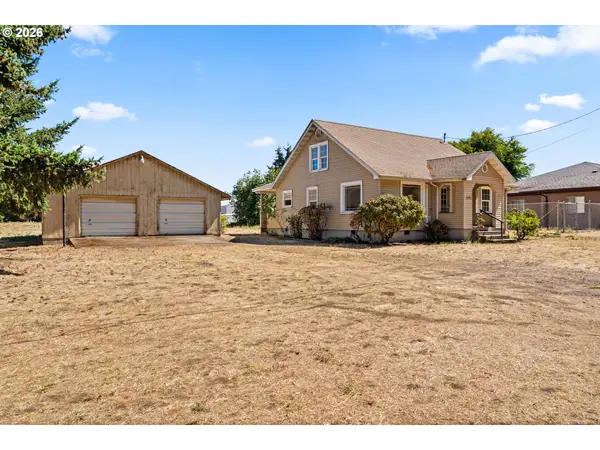 $375,000Active4 beds 2 baths1,744 sq. ft.
3475 County Farm Rd, Eugene, OR 97408
MLS# 757839011Listed by: TRIPLE OAKS REALTY LLC - New
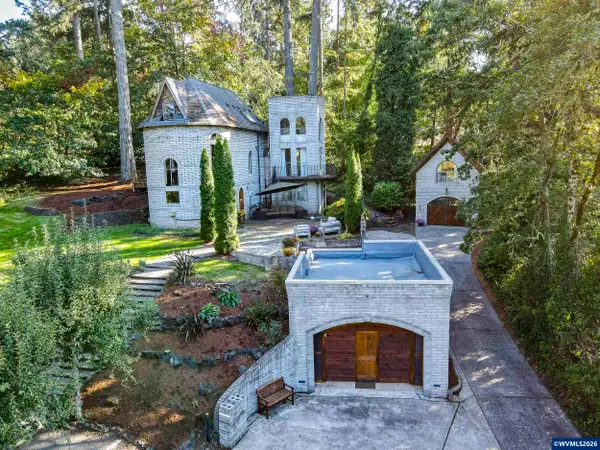 $1,149,000Active4 beds 3 baths2,552 sq. ft.
1820 E 28th Av, Eugene, OR 97403
MLS# 845272Listed by: TRIPLE OAKS REALTY 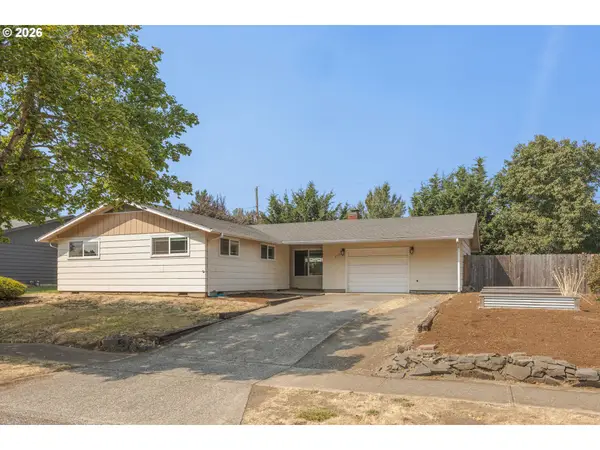 $425,000Active3 beds 1 baths1,277 sq. ft.
2545 Elysium Ave, Eugene, OR 97401
MLS# 754054667Listed by: NEXT PHASE REALTY- New
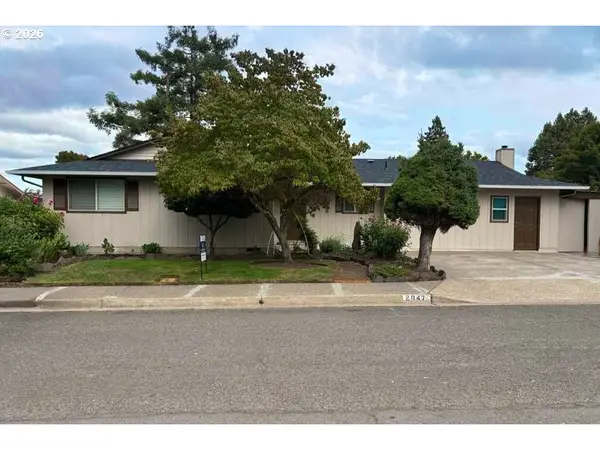 $479,000Active3 beds 2 baths1,384 sq. ft.
2047 Orr Ln, Eugene, OR 97405
MLS# 207417481Listed by: COLDWELL BANKER PROFESSIONAL GROUP - New
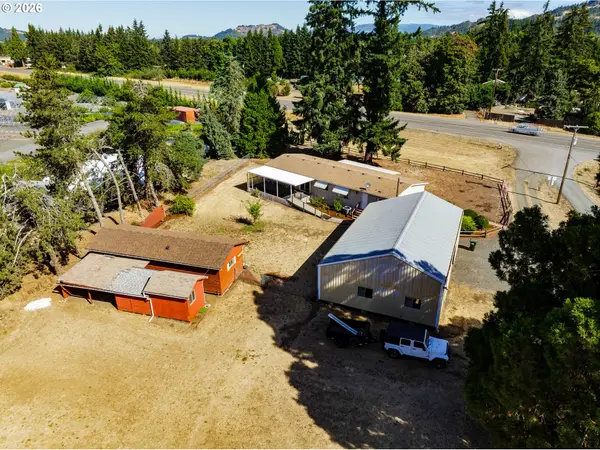 $475,000Active3 beds 2 baths3,168 sq. ft.
34714 Highway 58, Eugene, OR 97405
MLS# 423776415Listed by: KELLER WILLIAMS REALTY EUGENE AND SPRINGFIELD - New
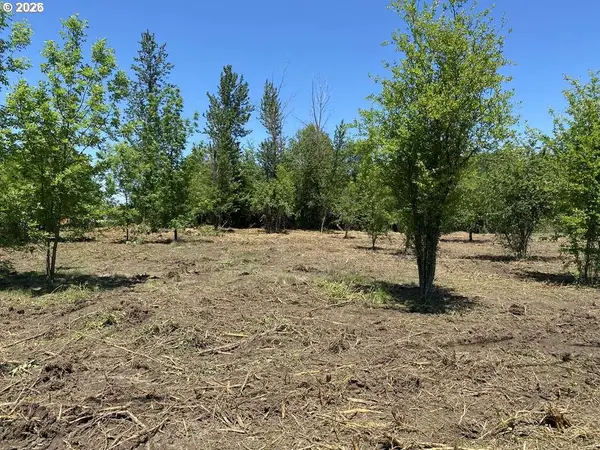 $129,000Active0.5 Acres
W. 11th, Eugene, OR 97402
MLS# 634109175Listed by: RED BARN PROPERTIES LLC - New
 $129,000Active0.93 Acres
W 11th, Eugene, OR 97402
MLS# 665079836Listed by: RED BARN PROPERTIES LLC


Protect your home and budget from life's surprises with an Assurant Home Warranty, backed by a partner that supports you through every step of homeownership. Explore Plans.
© 2026 Better Homes and Gardens Real Estate LLC. An Anywhere Real Estate company. All rights reserved. Better Homes and Gardens® Real Estate is a registered trademark owned by Meredith Operations Corporation, licensed to Better Homes and Gardens Real Estate LLC and used with permission. Better Homes and Gardens Real Estate LLC fully supports the principles of the Fair Housing Act and the Equal Opportunity Act. Listing information is deemed reliable but is not guaranteed accurate.
Each office is independently owned and operated.
Any services or products provided by third parties are not provided by, affiliated with or related to Better Homes and Gardens Real Estate LLC, or its affiliated companies.