
1628 Hamlet Ln, Eugene, OR 97402
Local realty services provided by:Better Homes and Gardens Real Estate Realty Partners
1628 Hamlet Ln,Eugene, OR 97402
$399,900
- 3 Beds
- 3 Baths
- 1,471 sq. ft.
- Single family
- Active
Listed by: troy slonecker, bryan cooper
Office: summit realty llc.541-510-9848
MLS#:453124108
Source:PORTLAND
Price summary
- Price:$399,900
- Price per sq. ft.:$271.86
- Monthly HOA dues:$35.33
About this home
Welcome to 1628 Hamlet Lane, a well-maintained two-story home in Eugene's desirable Avalon Village neighborhood. Offering approximately 1,470 square feet with 3 bedrooms and 2.5 bathrooms, this home features a practical floor plan with comfortable living spaces and a low-maintenance lifestyle.The main level includes an open living area with a gas fireplace, a functional kitchen with granite countertops, stainless steel appliances, and an eating bar, plus a convenient half bath for guests. Upstairs you'll find all three bedrooms, including a spacious primary suite with a walk-in closet and private bathroom. A heat pump provides efficient heating and cooling for year-round comfort.Outside, enjoy a fully fenced courtyard-style backyard and patio that's ideal for relaxing, gardening, or entertaining without the upkeep of a large yard. The attached two-car garage and HOA-maintained common areas add to the home's convenience.
Contact an agent
Home facts
- Year built:2001
- Listing ID #:453124108
- Added:1 day(s) ago
- Updated:July 10, 2026 at 04:31 AM
Rooms and interior
- Bedrooms:3
- Total bathrooms:3
- Full bathrooms:2
- Half bathrooms:1
- Kitchen Description:Dishwasher, Free Standing Range
- Living area:1,471 sq. ft.
Heating and cooling
- Cooling:Heat Pump
- Heating:Heat Pump
Structure and exterior
- Roof:Composition
- Year built:2001
- Building area:1,471 sq. ft.
- Lot area:0.07 Acres
- Architectural Style:2 Story, Craftsman
- Foundation Description:Slab
- Levels:2 Stories
Schools
- High school:Willamette
- Middle school:Meadow View
- Elementary school:Meadow View
Utilities
- Water:Public Water
- Sewer:Public Sewer
Finances and disclosures
- Price:$399,900
- Price per sq. ft.:$271.86
- Tax amount:$3,624 (2025)
Parking
- Total parking spaces:2
- Parking description:Driveway, On street
- Garage spaces:2
 All information provided is deemed reliable but is not guaranteed and should be independently verified. The content relating to real estate for sale on this web site comes in part from the IDX program of the RMLS of Portland Oregon. Real estate listings held by brokerage firms other than Better Homes and Gardens Real Estate Realty Partners are marked with the RMLS logo and detailed information about these properties includes the names of the listing brokers. Copyright 2026 RMLS, Portland, Oregon. Last updated: July 10, 2026
New listings near 1628 Hamlet Ln
- New
 $779,000Active3 beds 3 baths2,496 sq. ft.
38 Ridgeline Dr, Eugene, OR 97405
MLS# 343396945Listed by: RE/MAX INTEGRITY - New
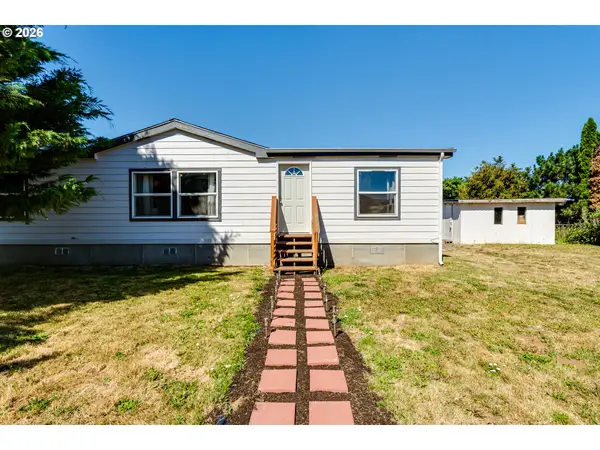 $310,000Active3 beds 2 baths1,296 sq. ft.
34191 El Roble Ave, Eugene, OR 97405
MLS# 615611517Listed by: ICON REAL ESTATE GROUP - Open Sat, 11am to 1pmNew
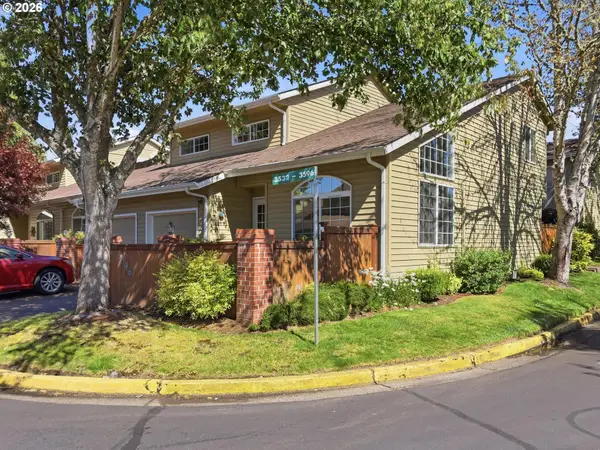 $359,000Active3 beds 2 baths1,390 sq. ft.
3596 Westleigh St, Eugene, OR 97405
MLS# 126976180Listed by: HYBRID REAL ESTATE - Open Sat, 11am to 12:30pmNew
 $489,000Active2 beds 2 baths1,308 sq. ft.
4650 Old Dillard Rd, Eugene, OR 97405
MLS# 681012410Listed by: KELLER WILLIAMS THE COOLEY REAL ESTATE GROUP - New
 $350,000Active3 beds 1 baths1,104 sq. ft.
3420 Harris St, Eugene, OR 97405
MLS# 792475890Listed by: WINDERMERE RE LANE COUNTY - New
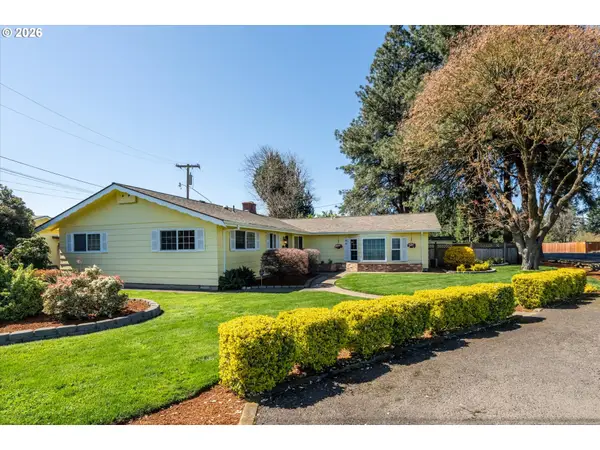 $776,500Active3 beds 2 baths1,950 sq. ft.
32120 Coburg Bottom Loop Rd, Eugene, OR 97408
MLS# 181369586Listed by: HYBRID REAL ESTATE 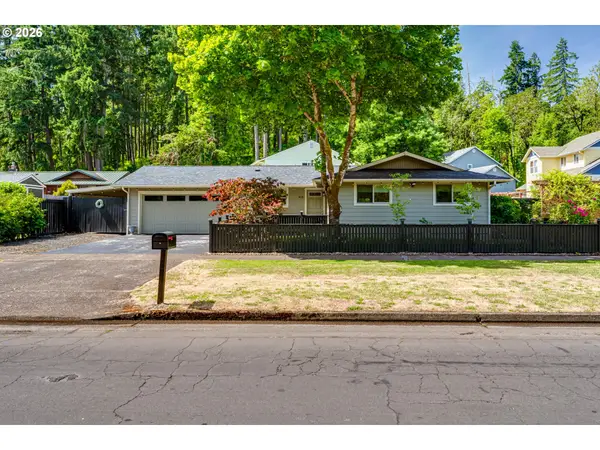 $625,000Pending3 beds 2 baths1,491 sq. ft.
820 Martin St, Eugene, OR 97405
MLS# 286661229Listed by: REALTYNET, LLC- Open Sun, 12 to 2pmNew
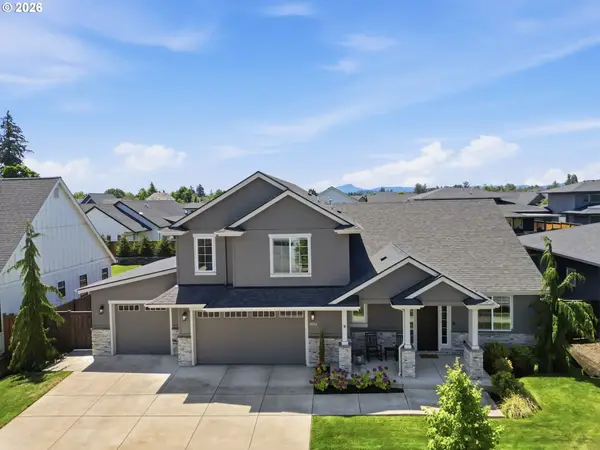 $1,075,000Active5 beds 3 baths2,749 sq. ft.
1582 Deschutes Ave, Eugene, OR 97408
MLS# 685145883Listed by: HAVEN LANE REALTY - Open Sun, 2 to 4pmNew
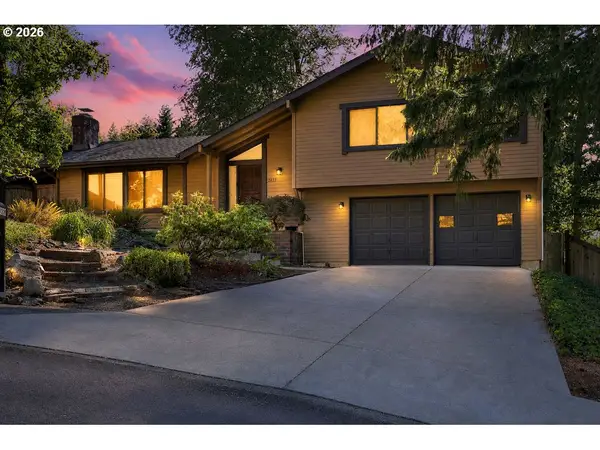 $469,900Active3 beds 2 baths1,989 sq. ft.
2663 E Wilshire Dr, Eugene, OR 97405
MLS# 783662490Listed by: TIM DUNCAN REAL ESTATE


Protect your home and budget from life's surprises with an Assurant Home Warranty, backed by a partner that supports you through every step of homeownership. Explore Plans.
© 2026 Better Homes and Gardens Real Estate LLC. An Anywhere Real Estate company. All rights reserved. Better Homes and Gardens® Real Estate is a registered trademark owned by Meredith Operations Corporation, licensed to Better Homes and Gardens Real Estate LLC and used with permission. Better Homes and Gardens Real Estate LLC fully supports the principles of the Fair Housing Act and the Equal Opportunity Act. Listing information is deemed reliable but is not guaranteed accurate.
Each office is independently owned and operated.
Any services or products provided by third parties are not provided by, affiliated with or related to Better Homes and Gardens Real Estate LLC, or its affiliated companies.