
2710 Crocker Rd, Eugene, OR 97404
Local realty services provided by:Better Homes and Gardens Real Estate Equinox
2710 Crocker Rd,Eugene, OR 97404
$480,000
- 3 Beds
- 2 Baths
- - sq. ft.
- Single family
- Sold
Listed by: susan moore
Office: re/max integrity541-345-8100
MLS#:455076364
Source:PORTLAND
Sorry, we are unable to map this address
Price summary
- Price:$480,000
About this home
Outstanding One Level Home just shy of 1700 sq.ft. with an oversized 3 car garage/shop + RV parking! Many major updates done over the last 6 years include new roof, new gas furnace, new A/C, new refrigerator, new dishwasher, new gas range, new carpet, new walk-in shower and a very special feature; a standby whole house generator that automatically turns on if you lose power! The family room is very generous and could easily fit a pool table along with a full set of furniture and has french doors to provide privacy and enhance the usability of the space. The Living room features a gas fireplace and a cozy bay window. There's Luxury Vinyl Plank flooring throughout most of the home with a tile kitchen and carpet in the family room. Enjoy the backyard rain or shine with the large covered stamped concrete patio. The 3rd garage is oversized to provide shop space and has 220V. Lots of space to park plus RV parking on the side. Low County taxes. (Family room & bedrooms have fresh neutral interior paint since pictures were taken.)...
Contact an agent
Home facts
- Year built:1961
- Listing ID #:455076364
- Added:49 day(s) ago
- Updated:September 25, 2026 at 06:25 AM
Rooms and interior
- Bedrooms:3
- Total bathrooms:2
- Full bathrooms:1
- Half bathrooms:1
- Kitchen Description:Built In Range, Dishwasher, Disposal, Free Standing Refrigerator, Pantry, Plumbed For Icemaker, Tile
- Basement Description:Crawl Space
Heating and cooling
- Cooling:Central Air
- Heating:Forced Air
Structure and exterior
- Roof:Composition
- Year built:1961
- Lot Features:Corner Lot, Level
- Architectural Style:1 Story
- Exterior Features:Covered Patio, Fenced, RV Parking, Second Garage, Tool Shed, Yard
- Levels:1 Story
Schools
- High school:North Eugene
- Middle school:Madison
- Elementary school:Spring Creek
Utilities
- Water:Public Water
- Sewer:Public Sewer
Finances and disclosures
- Price:$480,000
- Tax amount:$2,999 (2025)
Features and amenities
- Amenities:Ceiling Fan, Double Pane Window(s), Tile Floor, Vinyl Frame Windows, Wall To Wall Carpet
Parking
- Total parking spaces:3
- Parking description:Driveway, RV Access Parking
- Garage spaces:3
 All information provided is deemed reliable but is not guaranteed and should be independently verified. The content relating to real estate for sale on this web site comes in part from the IDX program of the RMLS of Portland Oregon. Real estate listings held by brokerage firms other than Better Homes and Gardens Real Estate Equinox are marked with the RMLS logo and detailed information about these properties includes the names of the listing brokers. Copyright 2026 RMLS, Portland, Oregon. Last updated: September 25, 2026
New listings near 2710 Crocker Rd
- New
 $259,000Active2 beds 2 baths940 sq. ft.
223 Trailside Loop, Eugene, OR 97405
MLS# 349738439Listed by: HYBRID REAL ESTATE - New
 $1,250,000Active4 beds 4 baths4,215 sq. ft.
3244 Wintercreek Dr, Eugene, OR 97405
MLS# 538949536Listed by: TIM DUNCAN REAL ESTATE - Open Sat, 1:30 to 3pmNew
 $699,000Active4 beds 3 baths2,793 sq. ft.
2195 W 28th Ave, Eugene, OR 97405
MLS# 209902194Listed by: KELLER WILLIAMS THE COOLEY REAL ESTATE GROUP - Open Sat, 11am to 12:30pmNew
 $484,000Active3 beds 3 baths1,861 sq. ft.
2769 Mallory Ln, Eugene, OR 97401
MLS# 673663798Listed by: KELLER WILLIAMS THE COOLEY REAL ESTATE GROUP - Open Sat, 12 to 1:30pmNew
 $835,000Active4 beds 2 baths2,484 sq. ft.
3115 Metolius Dr, Eugene, OR 97408
MLS# 574212642Listed by: KELLER WILLIAMS THE COOLEY REAL ESTATE GROUP - New
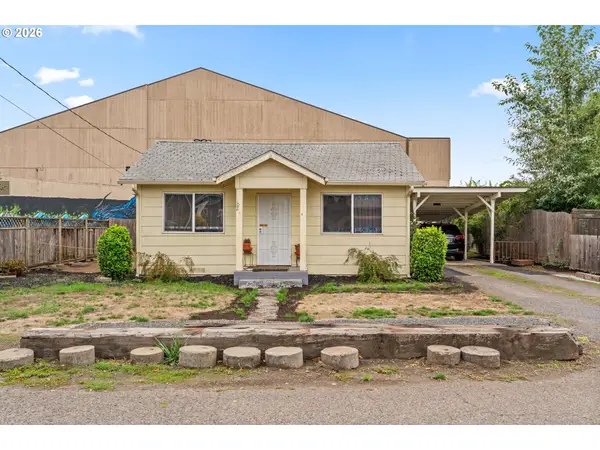 $285,000Active2 beds 1 baths700 sq. ft.
102 Holeman Ave, Eugene, OR 97404
MLS# 657879665Listed by: WILLAMETTE PROPERTIES GROUP - Open Sat, 11am to 1pmNew
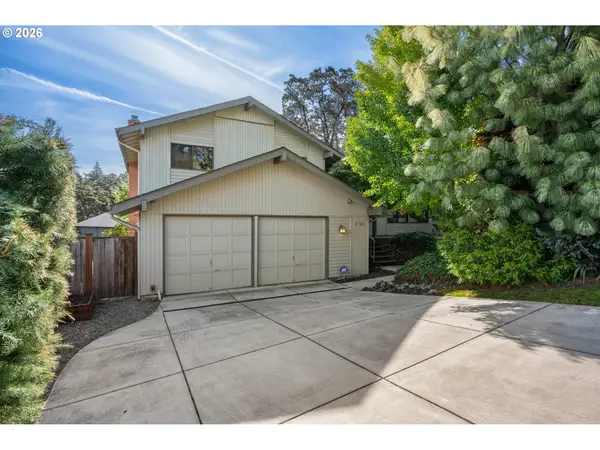 Listed by BHGRE$549,000Active3 beds 2 baths1,638 sq. ft.
2760 Malibu Way, Eugene, OR 97405
MLS# 137067361Listed by: BETTER HOMES AND GARDENS REAL ESTATE EQUINOX - New
 $495,000Active8.08 Acres
2300 Firland Blvd #6800, Eugene, OR 97405
MLS# 639597770Listed by: AMY DEAN REAL ESTATE, INC. - Open Sat, 11am to 1pmNew
 $485,000Active3 beds 2 baths1,664 sq. ft.
289 Santa Clara Ave, Eugene, OR 97404
MLS# 472537998Listed by: EUGENE HOUSE AND HOME - New
 $430,000Active3 beds 2 baths1,464 sq. ft.
5255 Donohoe Ave, Eugene, OR 97402
MLS# 736693156Listed by: WINDERMERE RE LANE COUNTY


Protect your home and budget from life's surprises with an Assurant Home Warranty, backed by a partner that supports you through every step of homeownership. Explore Plans.
© 2026 Better Homes and Gardens Real Estate LLC. An Anywhere Real Estate company. All rights reserved. Better Homes and Gardens® Real Estate is a registered trademark owned by Meredith Operations Corporation, licensed to Better Homes and Gardens Real Estate LLC and used with permission. Better Homes and Gardens Real Estate LLC fully supports the principles of the Fair Housing Act and the Equal Opportunity Act. Listing information is deemed reliable but is not guaranteed accurate.
Each office is independently owned and operated.
Any services or products provided by third parties are not provided by, affiliated with or related to Better Homes and Gardens Real Estate LLC, or its affiliated companies.