
3067 Whitbeck Blvd, Eugene, OR 97405
Local realty services provided by:Better Homes and Gardens Real Estate Equinox
3067 Whitbeck Blvd,Eugene, OR 97405
$499,900
- 3 Beds
- 2 Baths
- 1,524 sq. ft.
- Single family
- Active
Upcoming open houses
- Sun, Aug 1601:00 pm - 03:00 pm
Listed by: marsha westling
Office: icon real estate group541-915-2080
MLS#:236333648
Source:PORTLAND
Price summary
- Price:$499,900
- Price per sq. ft.:$328.02
About this home
Unique southwest Eugene home on large private lot. Open concept living area with vaulted ceilings and large windows, allowing abundant natural light in. Beautifully remodeled bathrooms. Decks offer outdoor enjoyment space. Vaulted wood ceilings add to the charm of this home. Large laundry room with storage that could also be used as pantry space. Don't miss this opportunity! Open house 8/16/2026, 1:00 to 3:00 pm.
Contact an agent
Home facts
- Year built:1973
- Listing ID #:236333648
- Added:1 day(s) ago
- Updated:August 14, 2026 at 06:38 PM
Rooms and interior
- Bedrooms:3
- Total bathrooms:2
- Full bathrooms:2
- Kitchen Description:Dishwasher, Free Standing Gas Range, Free Standing Refrigerator, Microwave
- Basement Description:Crawl Space
- Living area:1,524 sq. ft.
Heating and cooling
- Heating:Forced Air 90
Structure and exterior
- Roof:Metal
- Year built:1973
- Building area:1,524 sq. ft.
- Lot area:0.22 Acres
- Lot Features:Private, Sloped, Trees
- Architectural Style:Contemporary
- Exterior Features:Deck, Dog Run, Public Road, Yard
- Foundation Description:Concrete Perimeter
- Levels:2 Stories
Schools
- High school:Churchill
- Middle school:Arts & Tech
- Elementary school:Adams
Utilities
- Water:Public Water
- Sewer:Public Sewer
Finances and disclosures
- Price:$499,900
- Price per sq. ft.:$328.02
- Tax amount:$4,824 (2025)
Features and amenities
- Laundry features:Washer/Dryer
- Amenities:High Ceilings, Tile Floor, Vaulted Ceiling, Vinyl Frame Windows, Wall To Wall Carpet
Parking
- Total parking spaces:1
- Parking description:Driveway
- Garage spaces:1
 All information provided is deemed reliable but is not guaranteed and should be independently verified. The content relating to real estate for sale on this web site comes in part from the IDX program of the RMLS of Portland Oregon. Real estate listings held by brokerage firms other than Better Homes and Gardens Real Estate Equinox are marked with the RMLS logo and detailed information about these properties includes the names of the listing brokers. Copyright 2026 RMLS, Portland, Oregon. Last updated: August 14, 2026
New listings near 3067 Whitbeck Blvd
- New
 $799,000Active4 beds 3 baths3,052 sq. ft.
3550 Mountain Quail Ln, Eugene, OR 97405
MLS# 167788477Listed by: TRIPLE OAKS REALTY LLC - New
 $869,900Active3 beds 3 baths2,808 sq. ft.
1930 Sterling Park Pl, Eugene, OR 97408
MLS# 701512332Listed by: KELLER WILLIAMS THE COOLEY REAL ESTATE GROUP - Open Sat, 10am to 12:30pmNew
 $430,000Active3 beds 2 baths1,300 sq. ft.
1140 Trail Ave, Eugene, OR 97404
MLS# 683670906Listed by: TRIPLE OAKS REALTY LLC - Open Sat, 1 to 3pmNew
 $575,000Active4 beds 2 baths1,552 sq. ft.
2760 Emerald St, Eugene, OR 97403
MLS# 188270441Listed by: BERKSHIRE HATHAWAY HOMESERVICES REAL ESTATE PROFESSIONALS - Open Sat, 12 to 2pmNew
 $350,000Active2 beds 1 baths780 sq. ft.
2380 Emerald St, Eugene, OR 97403
MLS# 537218655Listed by: HYBRID REAL ESTATE - New
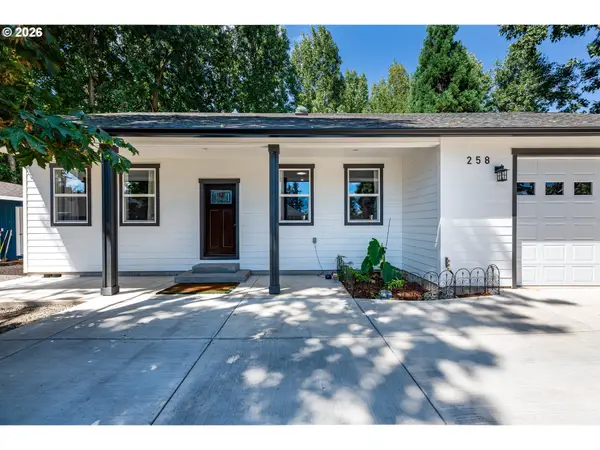 $596,120Active3 beds 2 baths2,129 sq. ft.
258 Waite St, Eugene, OR 97402
MLS# 726258881Listed by: UNITED REAL ESTATE PROPERTIES - New
 $599,900Active4 beds 2 baths2,010 sq. ft.
280 Regal Ct, Eugene, OR 97401
MLS# 523353893Listed by: HYBRID REAL ESTATE - New
 $430,000Active3 beds 2 baths1,620 sq. ft.
2161 Hilyard St, Eugene, OR 97405
MLS# 270053632Listed by: MARTIN & CO REALTY - New
 $525,000Active3 beds 2 baths1,450 sq. ft.
1733 Crescent Ave, Eugene, OR 97408
MLS# 316407102Listed by: KELLER WILLIAMS REALTY EUGENE AND SPRINGFIELD


Protect your home and budget from life's surprises with an Assurant Home Warranty, backed by a partner that supports you through every step of homeownership. Explore Plans.
© 2026 Better Homes and Gardens Real Estate LLC. An Anywhere Real Estate company. All rights reserved. Better Homes and Gardens® Real Estate is a registered trademark owned by Meredith Operations Corporation, licensed to Better Homes and Gardens Real Estate LLC and used with permission. Better Homes and Gardens Real Estate LLC fully supports the principles of the Fair Housing Act and the Equal Opportunity Act. Listing information is deemed reliable but is not guaranteed accurate.
Each office is independently owned and operated.
Any services or products provided by third parties are not provided by, affiliated with or related to Better Homes and Gardens Real Estate LLC, or its affiliated companies.