
5735 Durst St, Eugene, OR 97402
Local realty services provided by:Better Homes and Gardens Real Estate Realty Partners
Listed by: carima torres
Office: lennar sales corp503-476-3846
MLS#:522719918
Source:PORTLAND
Price summary
- Price:$430,900
- Price per sq. ft.:$240.46
- Monthly HOA dues:$58
About this home
Come and explore Meadowview Park, a serene community surrounded by protected wetlands and within minutes to local parks and trails, with easy access to Fern Ridge Lake, grocery stores, schools, and restaurants. The Dorothy two-story floor plan is a breath of fresh air, offering an open-concept kitchen, living, and dining area designed for effortless everyday living and entertaining. Upstairs, you’ll find four spacious bedrooms, including a private primary retreat complete with a full bath and walk-in closet. Interior highlights include quartz countertops, shaker-style cabinetry, and durable LVP flooring in the kitchen and bathrooms. Enjoy professionally installed landscaping, central air conditioning, refrigerator, washer and dryer, and window blinds—all included at no additional cost. Located on homesite #57, this home will be ready for you by September, 2026. Rendering is artist conception only. Photos are of a similar home, features and finishes will vary.
Contact an agent
Home facts
- Year built:2026
- Subdivision & Development:Danebo
- Listing ID #:522719918
- Added:53 day(s) ago
- Updated:August 26, 2026 at 08:13 AM
Rooms and interior
- Bedrooms:4
- Total bathrooms:3
- Full bathrooms:2
- Half bathrooms:1
- Kitchen Description:Dishwasher, Disposal, Free Standing Gas Range, Free Standing Refrigerator, Pantry, Quartz, Range Hood, Stainless Steel Appliance
- Basement Description:Crawl Space
- Living area:1,792 sq. ft.
Heating and cooling
- Cooling:Central Air, Heat Pump
- Heating:Forced Air 90+
Structure and exterior
- Roof:Composition
- Year built:2026
- Building area:1,792 sq. ft.
- Lot Features:Level
- Architectural Style:2 Story, Traditional
- Exterior Features:Fenced, Porch, Sprinkler, Yard
- Foundation Description:Concrete Perimeter
- Levels:2 Stories
Schools
- High school:Elmira
- Middle school:Fern Ridge
- Elementary school:Elmira
Utilities
- Water:Public Water
- Sewer:Public Sewer
Finances and disclosures
- Price:$430,900
- Price per sq. ft.:$240.46
Features and amenities
- Laundry features:Washer/Dryer
- Amenities:Double Pane Window(s), Laundry, Vinyl Frame Windows
Parking
- Total parking spaces:2
- Parking description:Driveway
- Garage spaces:2
 All information provided is deemed reliable but is not guaranteed and should be independently verified. The content relating to real estate for sale on this web site comes in part from the IDX program of the RMLS of Portland Oregon. Real estate listings held by brokerage firms other than Better Homes and Gardens Real Estate Realty Partners are marked with the RMLS logo and detailed information about these properties includes the names of the listing brokers. Copyright 2026 RMLS, Portland, Oregon. Last updated: August 26, 2026
New listings near 5735 Durst St
- New
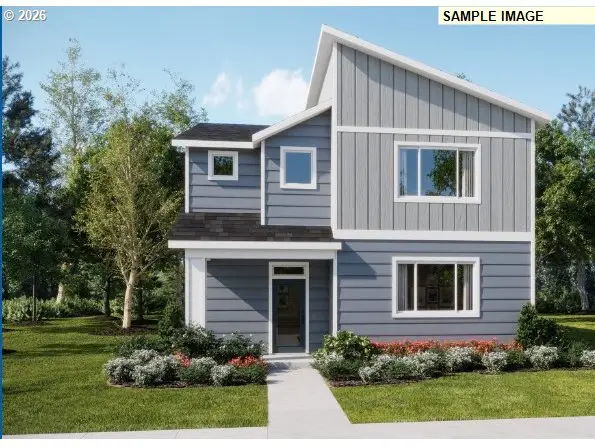 $516,400Active3 beds 3 baths2,293 sq. ft.
909 Legacy St, Eugene, OR 97402
MLS# 158924604Listed by: LENNAR SALES CORP - New
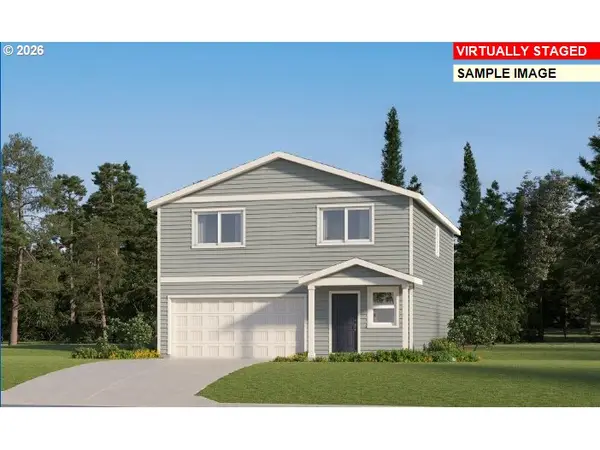 $464,400Active4 beds 3 baths2,033 sq. ft.
5736 Durst St, Eugene, OR 97402
MLS# 192124748Listed by: LENNAR SALES CORP - New
 $390,900Active2 beds 2 baths1,236 sq. ft.
5748 Durst St, Eugene, OR 97402
MLS# 199171765Listed by: LENNAR SALES CORP - New
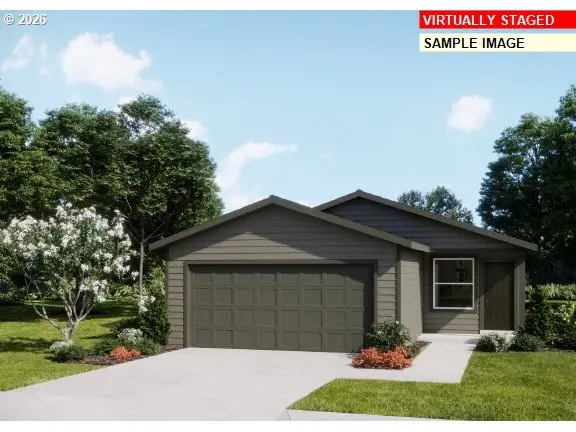 $390,900Active2 beds 2 baths1,236 sq. ft.
5743 Durst St, Eugene, OR 97402
MLS# 204351125Listed by: LENNAR SALES CORP - New
 $456,400Active4 beds 3 baths1,814 sq. ft.
897 Legacy St, Eugene, OR 97402
MLS# 628071863Listed by: LENNAR SALES CORP - New
 $575,000Active4 beds 3 baths2,265 sq. ft.
4198 Lancaster Dr, Eugene, OR 97404
MLS# 266375628Listed by: OREGON EMPIRE REAL ESTATE & PROPERTY MANAGEMENT - New
 $510,000Active4 beds 2 baths1,417 sq. ft.
875 W 18th Ave, Eugene, OR 97402
MLS# 392019754Listed by: TERRY GROUP REALTY - New
 $389,000Active3 beds 2 baths1,524 sq. ft.
2185 Lake Isle Ct, Eugene, OR 97401
MLS# 517390801Listed by: RE/MAX INTEGRITY - Open Sun, 1 to 3pmNew
 $425,000Active3 beds 2 baths2,296 sq. ft.
5301 Glenn Ellen Dr, Eugene, OR 97402
MLS# 142343449Listed by: TRIPLE OAKS REALTY LLC - Open Sun, 1 to 3pmNew
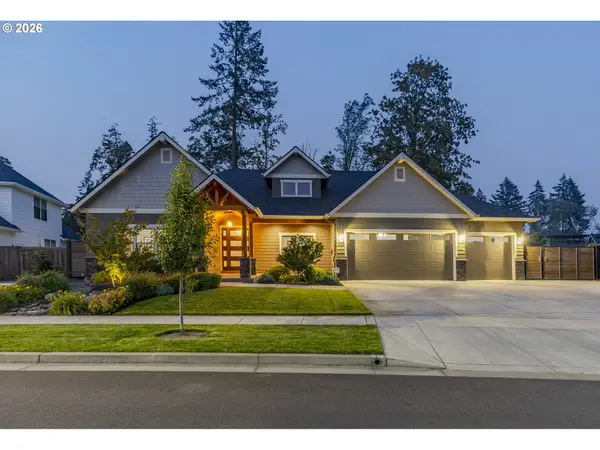 $1,399,000Active4 beds 3 baths2,612 sq. ft.
1822 John Day Dr, Eugene, OR 97408
MLS# 597500820Listed by: TRIPLE OAKS REALTY LLC


Protect your home and budget from life's surprises with an Assurant Home Warranty, backed by a partner that supports you through every step of homeownership. Explore Plans.
© 2026 Better Homes and Gardens Real Estate LLC. An Anywhere Real Estate company. All rights reserved. Better Homes and Gardens® Real Estate is a registered trademark owned by Meredith Operations Corporation, licensed to Better Homes and Gardens Real Estate LLC and used with permission. Better Homes and Gardens Real Estate LLC fully supports the principles of the Fair Housing Act and the Equal Opportunity Act. Listing information is deemed reliable but is not guaranteed accurate.
Each office is independently owned and operated.
Any services or products provided by third parties are not provided by, affiliated with or related to Better Homes and Gardens Real Estate LLC, or its affiliated companies.