
21511 NE Interlachen Ln, Fairview, OR 97024
Local realty services provided by:Better Homes and Gardens Real Estate Equinox
21511 NE Interlachen Ln,Fairview, OR 97024
$774,700
- 3 Beds
- 3 Baths
- 2,456 sq. ft.
- Single family
- Pending
Listed by: chad meier
Office: living room realty503-719-5588
MLS#:503208877
Source:PORTLAND
Price summary
- Price:$774,700
- Price per sq. ft.:$315.43
About this home
Set along the Blue Lake side of Fairview’s Interlachen Lane, this immaculate 1955 daylight ranch combines the character of its original, sturdy-as-a-brick construction, with the ease of a thoughtful, down-to-the-studs renovation completed in 2015. On the main floor, expansive windows bring the lake into nearly every moment of the open living, dining & kitchen spaces. A stone-clad, two-sided gas fireplace anchors the great room, while a bright breakfast nook & beautifully appointed kitchen make everyday living feel anything but ordinary. Step onto the spacious deck to watch the light shift across the water at sunset, or settle into your private primary suite; no stairsteps required. A half-bathroom for guests, plus a 2nd bathroom complete this main level. Head downstairs to find a remarkably versatile second living area that lives like a retreat; complete with its own kitchenette, nicely finished bathroom, third bedroom & generous bonus room. It’s an ideal space for guests, hobbies, work, or multi-gen living configurations. It also features its own exterior entrance, opening to a covered patio & terraced grounds with stone steps that lead to the dock, where you can launch a kayak, paddleboard, pleasure craft, or enjoy a beautiful sunset reflecting off the water. Hobbyists will love the flexibility provided by a unique detached multi-level garage. It offers two conventional parking bays at the street, plus a separate lower bay suited for workshop use, a project studio, or additional gear storage. Teeming with abundant birdlife & supported by a friendly, walkable community, this unique neighborhood haven is just minutes from 1-84, the Columbia River Gorge, 2 airports, central PDX, walking trails, parks & more! Meticulously maintained inside & out, with further cosmetic updates by the current owners, this property offers easy living without the to-do list. Some homes overlook the water. This one invites you to come enjoy life on it!...
Contact an agent
Home facts
- Year built:1955
- Listing ID #:503208877
- Added:6 day(s) ago
- Updated:October 22, 2026 at 08:32 AM
Rooms and interior
- Bedrooms:3
- Total bathrooms:3
- Full bathrooms:2
- Half bathrooms:1
- Kitchen Description:Built In Oven, Dishwasher, Free Standing Refrigerator, Gas Appliances, Microwave, Range Hood, Stainless Steel Appliance
- Basement Description:Daylight, Finished, Separate Living Quarters/apartment/aux Living Unit
- Living area:2,456 sq. ft.
Heating and cooling
- Cooling:Central Air
- Heating:Forced Air, Forced Air 90+
Structure and exterior
- Roof:Composition
- Year built:1955
- Building area:2,456 sq. ft.
- Lot area:0.14 Acres
- Lot Features:Terraced
- Architectural Style:2 Story, Daylight Ranch
- Exterior Features:Covered Patio, Deck, Dock, Workshop
- Levels:2 Stories
Schools
- High school:Reynolds
- Middle school:Reynolds
- Elementary school:Fairview
Utilities
- Water:Public Water
- Sewer:Public Sewer
Finances and disclosures
- Price:$774,700
- Price per sq. ft.:$315.43
- Tax amount:$9,673 (2026)
Features and amenities
- Amenities:Double Pane Window(s), Laundry, Tile Floor, Vinyl Frame Windows, Wall To Wall Carpet
Parking
- Total parking spaces:3
- Parking description:Driveway, Off Street
- Garage spaces:3
 All information provided is deemed reliable but is not guaranteed and should be independently verified. The content relating to real estate for sale on this web site comes in part from the IDX program of the RMLS of Portland Oregon. Real estate listings held by brokerage firms other than Better Homes and Gardens Real Estate Equinox are marked with the RMLS logo and detailed information about these properties includes the names of the listing brokers. Copyright 2026 RMLS, Portland, Oregon. Last updated: October 22, 2026
New listings near 21511 NE Interlachen Ln
- New
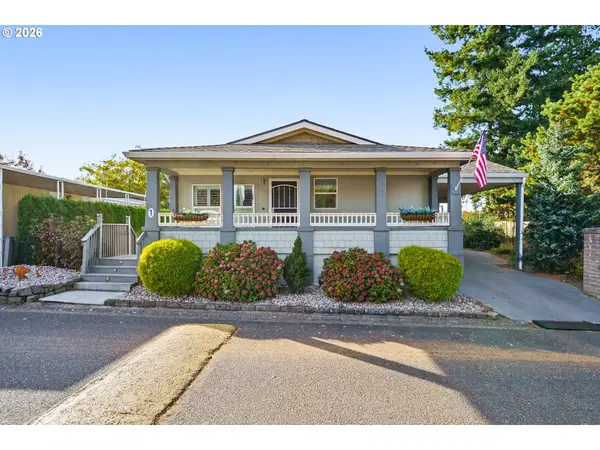 $119,999Active3 beds 2 baths1,458 sq. ft.
21100 NE Sandy Blvd #1, Fairview, OR 97024
MLS# 363416829Listed by: KELLER WILLIAMS REALTY PORTLAND PREMIERE - New
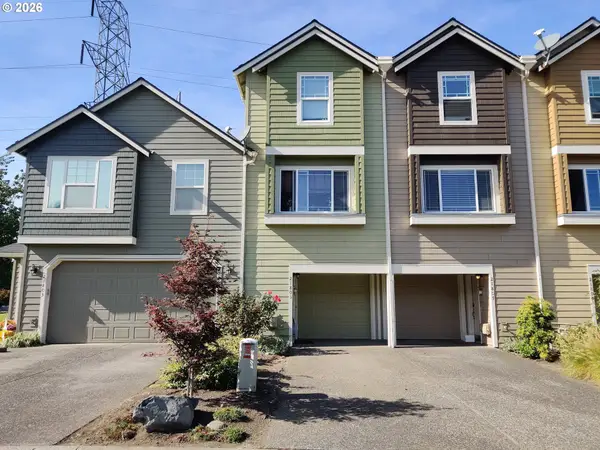 $310,000Active3 beds 3 baths1,394 sq. ft.
21805 NE Heartwood Cir, Fairview, OR 97024
MLS# 608466991Listed by: JOHN L. SCOTT PORTLAND METRO - New
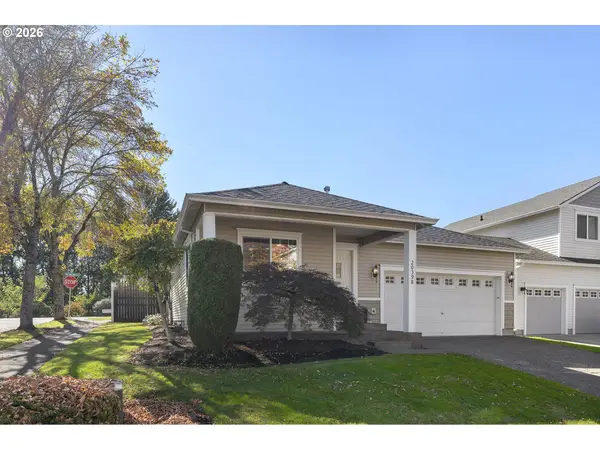 $445,000Active3 beds 2 baths1,307 sq. ft.
20398 NE Mackenzie Ln, Fairview, OR 97024
MLS# 588136635Listed by: KELLY RIGHT REAL ESTATE OF PORTLAND, LLC 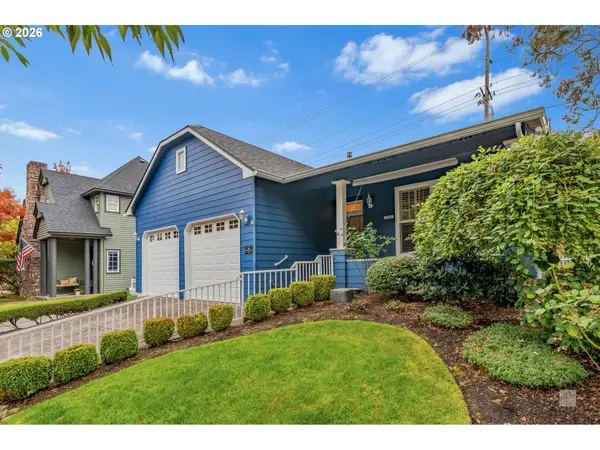 $424,400Pending3 beds 2 baths1,263 sq. ft.
724 NE Pacific Dr, Fairview, OR 97024
MLS# 363004852Listed by: LIVING ROOM REALTY $119,000Active3 beds 2 baths1,404 sq. ft.
3201 NE 223rd Ave #5, Fairview, OR 97024
MLS# 734435267Listed by: EXP REALTY, LLC $850,000Active4 beds 3 baths2,569 sq. ft.
21223 NE Shore Dr, Fairview, OR 97024
MLS# 259936421Listed by: EXP REALTY, LLC $795,000Active4 beds 3 baths2,482 sq. ft.
20122 NE Interlachen Ln, Fairview, OR 97024
MLS# 517200274Listed by: REALTYNET, LLC $312,000Active2 beds 2 baths1,192 sq. ft.
21837 NE Larkspur Ln, Fairview, OR 97024
MLS# 656527108Listed by: PACIFIC PIONEER REAL ESTATE $415,000Active3 beds 3 baths1,901 sq. ft.
21847 NE Heartwood Cir, Fairview, OR 97024
MLS# 664752203Listed by: LOVELL & HALL REAL ESTATE PARTNERS


Protect your home and budget from life's surprises with an Assurant Home Warranty, backed by a partner that supports you through every step of homeownership. Explore Plans.
© 2026 Better Homes and Gardens Real Estate LLC. An Anywhere Real Estate company. All rights reserved. Better Homes and Gardens® Real Estate is a registered trademark owned by Meredith Operations Corporation, licensed to Better Homes and Gardens Real Estate LLC and used with permission. Better Homes and Gardens Real Estate LLC fully supports the principles of the Fair Housing Act and the Equal Opportunity Act. Listing information is deemed reliable but is not guaranteed accurate.
Each office is independently owned and operated.
Any services or products provided by third parties are not provided by, affiliated with or related to Better Homes and Gardens Real Estate LLC, or its affiliated companies.