
5101 NW Paradise Dr, Forest Grove, OR 97116
Local realty services provided by:Better Homes and Gardens Real Estate Realty Partners
5101 NW Paradise Dr,Forestgrove, OR 97116
$1,200,000
- 4 Beds
- 3 Baths
- 3,724 sq. ft.
- Single family
- Active
Listed by: susan jurgensen, elese breazile
Office: welcome home realty503-679-9406
MLS#:389464331
Source:PORTLAND
Price summary
- Price:$1,200,000
- Price per sq. ft.:$322.23
About this home
Private 10-acre retreat with a custom-built home surrounded by mature trees. The beautifully appointed kitchen features granite countertops, custom cabinetry, a gas range, and ample workspace. A theater room and lower-level kitchenette enhance the flexible floor plan, offering excellent potential for dual living. The primary suite features a relaxing walk-in tub and a walk-in shower with a bench seat. Enjoy the convenience of a central vacuum system and the peace of mind provided by a whole-house automatic generator. Outdoor living shines with a spacious covered deck and paver patio overlooking the tranquil setting. A rare opportunity to enjoy privacy, comfort, and the beauty of nature just minutes from local wineries, restuarants, shopping and schools.
Contact an agent
Home facts
- Year built:2006
- Listing ID #:389464331
- Added:1 day(s) ago
- Updated:July 23, 2026 at 03:19 PM
Rooms and interior
- Bedrooms:4
- Total bathrooms:3
- Full bathrooms:2
- Half bathrooms:1
- Kitchen Description:Built In Oven, Built In Range, Dishwasher, Gas Appliances, Granite, Island, Microwave, Pantry, Plumbed For Icemaker, Stainless Steel Appliance
- Basement Description:Daylight, Finished
- Living area:3,724 sq. ft.
Heating and cooling
- Cooling:Heat Pump
- Heating:Forced Air
Structure and exterior
- Roof:Composition
- Year built:2006
- Building area:3,724 sq. ft.
- Lot area:10 Acres
- Lot Features:Private, Sloped, Trees
- Architectural Style:2 Story, Daylight Ranch
- Exterior Features:Covered Deck, Deck, Patio, RV Parking, Water Feature, Yard
- Foundation Description:Concrete Perimeter
- Levels:2 Stories
Schools
- High school:Forest Grove
- Middle school:Tom McCall
- Elementary school:Harvey Clark
Utilities
- Water:Well
- Sewer:Standard Septic
Finances and disclosures
- Price:$1,200,000
- Price per sq. ft.:$322.23
- Tax amount:$6,299 (2025)
Features and amenities
- Amenities:Double Pane Window(s), Hardwood Floors, High Ceilings, Home Theater, Vaulted Ceiling, Vinyl Frame Windows
Parking
- Total parking spaces:3
- Parking description:Driveway
- Garage spaces:3
 All information provided is deemed reliable but is not guaranteed and should be independently verified. The content relating to real estate for sale on this web site comes in part from the IDX program of the RMLS of Portland Oregon. Real estate listings held by brokerage firms other than Better Homes and Gardens Real Estate Realty Partners are marked with the RMLS logo and detailed information about these properties includes the names of the listing brokers. Copyright 2026 RMLS, Portland, Oregon. Last updated: July 23, 2026
New listings near 5101 NW Paradise Dr
- Open Sat, 11am to 1pmNew
 $500,000Active4 beds 3 baths1,916 sq. ft.
647 SW Roxe Dr, ForestGrove, OR 97116
MLS# 239933735Listed by: PREMIERE PROPERTY GROUP, LLC - New
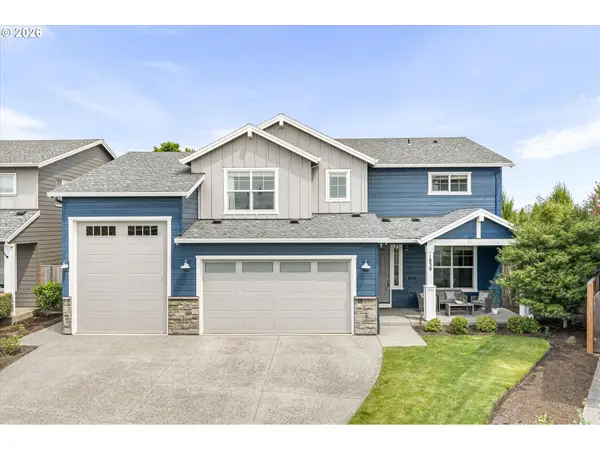 $674,900Active4 beds 3 baths2,851 sq. ft.
1839 35th Ave, ForestGrove, OR 97116
MLS# 729625054Listed by: KELLER WILLIAMS REALTY PROFESSIONALS  $774,949Active6 beds 4 baths3,160 sq. ft.
496 Ruca Ct, ForestGrove, OR 97116
MLS# 776389738Listed by: STONE BRIDGE REALTY, INC- Open Sat, 1 to 3pmNew
 $510,000Active3 beds 3 baths1,984 sq. ft.
908 Rosebud Ct, ForestGrove, OR 97116
MLS# 158816659Listed by: COLDWELL BANKER BAIN - New
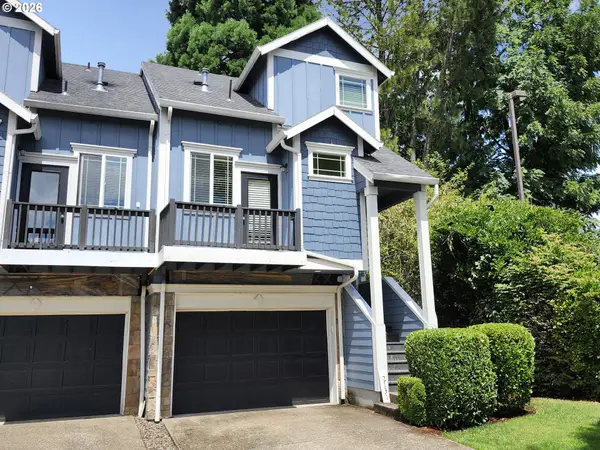 $389,900Active2 beds 3 baths1,723 sq. ft.
2131 Babbitt Ct, ForestGrove, OR 97116
MLS# 557281778Listed by: TREEHOUSE REALTY - New
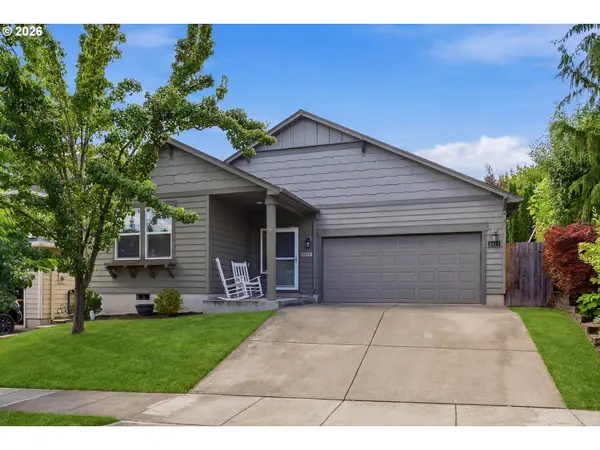 $629,000Active4 beds 2 baths1,995 sq. ft.
3410 Doubletree St, ForestGrove, OR 97116
MLS# 580645760Listed by: KINECTED REALTY, LLC - New
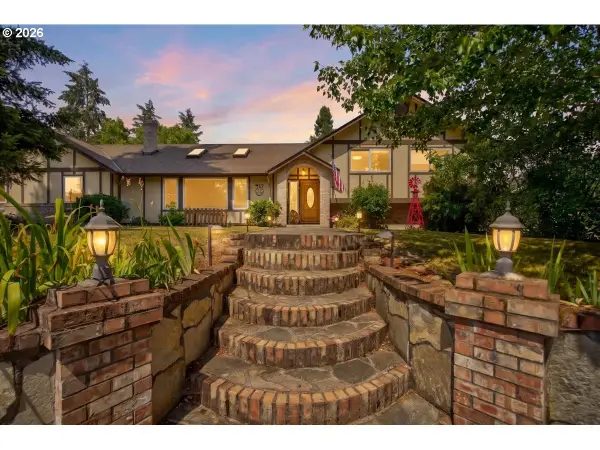 $669,000Active4 beds 4 baths2,681 sq. ft.
417 Blue Jay Ave, ForestGrove, OR 97116
MLS# 376560548Listed by: CARDINAL REAL ESTATE LLC - New
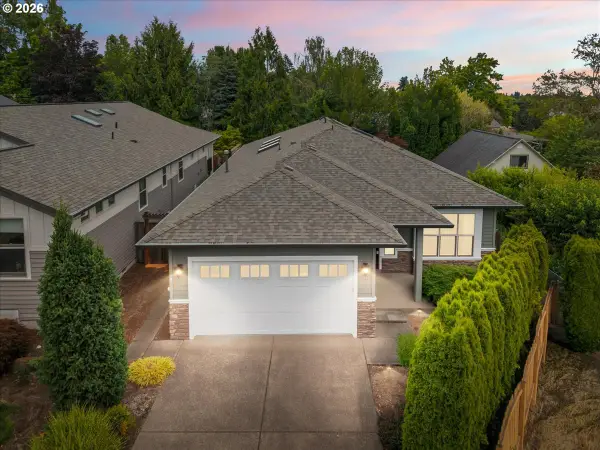 $640,000Active3 beds 2 baths2,139 sq. ft.
424 Forest Pl, ForestGrove, OR 97116
MLS# 552643294Listed by: JOHN L. SCOTT MARKET CENTER - New
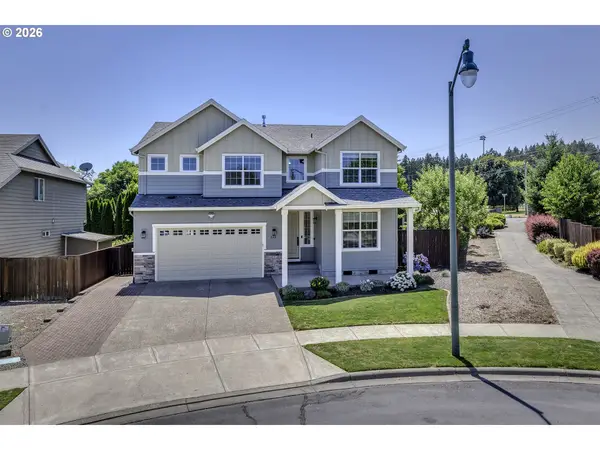 $649,900Active4 beds 3 baths2,750 sq. ft.
842 36th Ave, ForestGrove, OR 97116
MLS# 420462969Listed by: WINDERMERE WEST LLC - New
 $585,000Active4 beds 2 baths1,948 sq. ft.
1617 Birch St, ForestGrove, OR 97116
MLS# 551659710Listed by: JOHN L. SCOTT


Protect your home and budget from life's surprises with an Assurant Home Warranty, backed by a partner that supports you through every step of homeownership. Explore Plans.
© 2026 Better Homes and Gardens Real Estate LLC. An Anywhere Real Estate company. All rights reserved. Better Homes and Gardens® Real Estate is a registered trademark owned by Meredith Operations Corporation, licensed to Better Homes and Gardens Real Estate LLC and used with permission. Better Homes and Gardens Real Estate LLC fully supports the principles of the Fair Housing Act and the Equal Opportunity Act. Listing information is deemed reliable but is not guaranteed accurate.
Each office is independently owned and operated.
Any services or products provided by third parties are not provided by, affiliated with or related to Better Homes and Gardens Real Estate LLC, or its affiliated companies.