
175 E Clarendon St, Gladstone, OR 97027
Local realty services provided by:Better Homes and Gardens Real Estate Realty Partners
175 E Clarendon St,Gladstone, OR 97027
$530,000
- 4 Beds
- 3 Baths
- - sq. ft.
- Single family
- Sold
Listed by: samson vu
Office: real broker855-450-0442
MLS#:661096615
Source:PORTLAND
Sorry, we are unable to map this address
Price summary
- Price:$530,000
About this home
History lives here — and it's been well kept. Built in 1910 as a Montgomery Ward kit home, this Victorian on a coveted corner lot is one of Gladstone's oldest residences — and one of its most charming. Original stained glass in the foyer, stained wood beams, wainscoting, and soaring main-floor ceilings tell the story. Modern upgrades write the next chapter: newer furnace, mini-split cooling, updated electrical, sewer line, and fresh interior and exterior paint throughout. The open main floor flows seamlessly from kitchen through dining to living room — travertine tile underfoot, warmth overhead. A rare main-floor ensuite bedroom opens via sliding glass doors to a private Trex deck, making it ideal for guests, multigenerational living, or simply a quiet retreat. Three additional bedrooms and two more full baths complete the 4-bed, 3-bath layout across main and upper levels. Downstairs, a partially finished basement with electrical offers 945 sq ft of untapped potential — home office, studio, or rec room. A large attic provides serious storage. RV parking potential rounds out a property that works as hard as it impresses. 2,685 sq ft of character, flexibility, and Gladstone history. Come see it. Sq ft includes basement and attic. Inspection report available upon request....
Contact an agent
Home facts
- Year built:1910
- Listing ID #:661096615
- Added:92 day(s) ago
- Updated:August 26, 2026 at 06:33 AM
Rooms and interior
- Bedrooms:4
- Total bathrooms:3
- Full bathrooms:3
- Kitchen Description:Dishwasher, Disposal, Free Standing Range, Free Standing Refrigerator, Granite, Microwave, Stainless Steel Appliance, Tile
- Basement Description:Exterior Entry, Partial Finished, Storage Space
Heating and cooling
- Heating:Forced Air
Structure and exterior
- Roof:Composition, Shingle
- Year built:1910
- Lot Features:Corner Lot, Gentle Sloping, Level
- Architectural Style:Victorian
- Exterior Features:Deck, Fenced, Porch, Yard
- Foundation Description:Concrete Perimeter
- Levels:3 Stories
Schools
- High school:Gladstone
- Middle school:Kraxberger
- Elementary school:John Wetten
Utilities
- Water:Public Water
- Sewer:Public Sewer
Finances and disclosures
- Price:$530,000
- Tax amount:$5,610 (2025)
Features and amenities
- Laundry features:Washer/Dryer
- Amenities:Double Pane Window(s), High Ceilings, Laminate Flooring, Laundry, Tile Floor, Vinyl Frame Windows, Wainscoting
Parking
- Parking description:Driveway, On street
 All information provided is deemed reliable but is not guaranteed and should be independently verified. The content relating to real estate for sale on this web site comes in part from the IDX program of the RMLS of Portland Oregon. Real estate listings held by brokerage firms other than Better Homes and Gardens Real Estate Realty Partners are marked with the RMLS logo and detailed information about these properties includes the names of the listing brokers. Copyright 2026 RMLS, Portland, Oregon. Last updated: August 26, 2026
New listings near 175 E Clarendon St
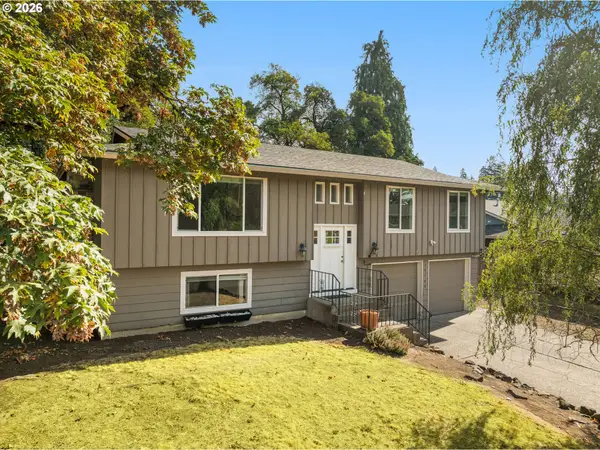 $490,000Pending3 beds 2 baths1,744 sq. ft.
18340 Chris Ct, Gladstone, OR 97027
MLS# 511128908Listed by: MORE REALTY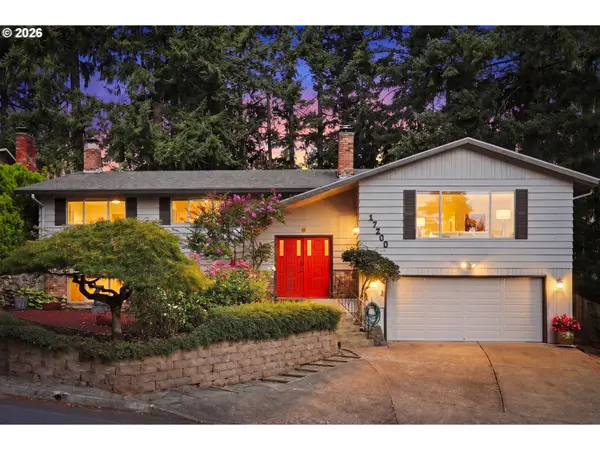 $529,900Pending5 beds 3 baths2,576 sq. ft.
17200 SE Valley View Rd, Milwaukie, OR 97267
MLS# 576496620Listed by: HEINS REAL ESTATE LLC- New
 $445,000Active3 beds 1 baths996 sq. ft.
910 Cornell Ave, Gladstone, OR 97027
MLS# 512837169Listed by: WALCZYK ASSOCIATES REALTY  $499,999Active4 beds 2 baths1,812 sq. ft.
410 E Fairfield St, Gladstone, OR 97027
MLS# 348603902Listed by: JOHN L. SCOTT PORTLAND CENTRAL $600,000Active4 beds 3 baths2,600 sq. ft.
6642 Oakridge Dr, Gladstone, OR 97027
MLS# 291335653Listed by: REAL BROKER $540,000Active5 beds 3 baths2,736 sq. ft.
150 E Arlington St, Gladstone, OR 97027
MLS# 588073547Listed by: NEIGHBORS REALTY $499,900Active3 beds 3 baths1,988 sq. ft.
18130 Trevor Ct, Gladstone, OR 97027
MLS# 139966024Listed by: SPRING CUTSFORTH REALTY GROUP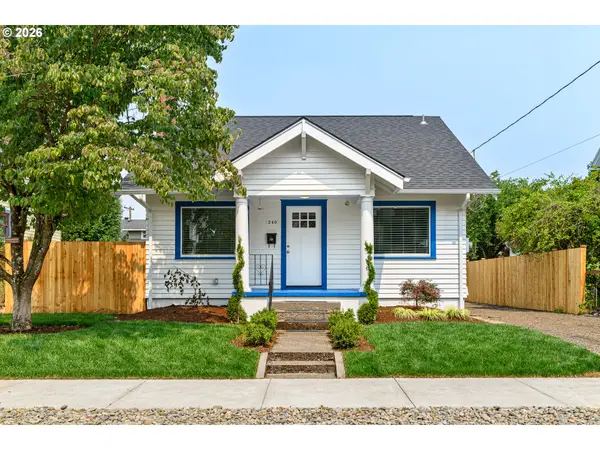 Listed by BHGRE$575,000Active3 beds 2 baths1,820 sq. ft.
240 E Clarendon St, Gladstone, OR 97027
MLS# 155335212Listed by: BETTER HOMES & GARDENS REALTY $719,900Active4 beds 3 baths3,097 sq. ft.
16540 Nottingham Dr, Gladstone, OR 97027
MLS# 504997025Listed by: HARCOURTS REAL ESTATE NETWORK GROUP- Open Sat, 3 to 5pm
 $509,900Active4 beds 3 baths2,268 sq. ft.
340 Patricia Dr, Gladstone, OR 97027
MLS# 540919360Listed by: HEINS REAL ESTATE LLC


Protect your home and budget from life's surprises with an Assurant Home Warranty, backed by a partner that supports you through every step of homeownership. Explore Plans.
© 2026 Better Homes and Gardens Real Estate LLC. An Anywhere Real Estate company. All rights reserved. Better Homes and Gardens® Real Estate is a registered trademark owned by Meredith Operations Corporation, licensed to Better Homes and Gardens Real Estate LLC and used with permission. Better Homes and Gardens Real Estate LLC fully supports the principles of the Fair Housing Act and the Equal Opportunity Act. Listing information is deemed reliable but is not guaranteed accurate.
Each office is independently owned and operated.
Any services or products provided by third parties are not provided by, affiliated with or related to Better Homes and Gardens Real Estate LLC, or its affiliated companies.