
1401 Upper River Road, Gold Hill, OR 97525
Local realty services provided by:Better Homes and Gardens Real Estate Equinox
1401 Upper River Road,Gold Hill, OR 97525
$650,000
- 3 Beds
- 2 Baths
- 1,675 sq. ft.
- Single family
- Active
Listed by: jordan kramer
Office: john l. scott medford
MLS#:220213130
Source:OR_SOMLS
Price summary
- Price:$650,000
- Price per sq. ft.:$388.06
About this home
A peaceful riverside setting, and rare usability combine to make this a truly special property along one of Southern Oregon's most desirable stretches of the Rogue River. Enjoy expansive 2.74 acre parcel offering exceptional versatility. Main home is a 1997 built financeable 3 bedroom, 2 bathroom double-wide manufactured home with large inviting covered patio. Vaulted ceilings and functional kitchen highlight the interior. Additional Improvements include an approximately 800 SF detached garage with art studio overlooking the Rogue River. An unexpected surprise is the large approximately 1,800 SF metal shop which is perfect for storage, hobbies or business use. Separate greenhouse for nearly year-round growing. Tranquil Rogue River waterfront property boasts a gentle walk to river's edge perfect for fishing or playing and river views throughout the property.
Contact an agent
Home facts
- Year built:1997
- Subdivision & Development:N/A
- Listing ID #:220213130
- Added:316 day(s) ago
- Updated:November 11, 2026 at 04:30 PM
Rooms and interior
- Bedrooms:3
- Total bathrooms:2
- Full bathrooms:2
- Flooring:Carpet, Vinyl
- Kitchen Description:Oven, Range, Refrigerator
- Bedroom Description:Primary Downstairs
- Living area:1,675 sq. ft.
Heating and cooling
- Cooling:Heat Pump
- Heating:Electric, Heat Pump
Structure and exterior
- Roof:Composition
- Year built:1997
- Building area:1,675 sq. ft.
- Lot area:2.74 Acres
- Lot Features:Fenced, Level
- Architectural Style:Traditional
- Foundation Description:Block, Pillar/Post/Pier
- Levels:1 Story
Schools
- High school:Crater High
- Middle school:Hanby Middle
- Elementary school:Patrick Elem
Utilities
- Water:Well
- Sewer:Septic Tank
Finances and disclosures
- Price:$650,000
- Price per sq. ft.:$388.06
- Tax amount:$5,102 (2026)
Features and amenities
- Appliances:Oven, Range, Refrigerator
Parking
- Parking description:Detached, RV Access/Parking
- Garage:Yes
- Garage spaces:2
New listings near 1401 Upper River Road
- New
 $100,000Active0.38 Acres
0 N 7th Avenue #TL 1200, Gold Hill, OR 97525
MLS# 220230937Listed by: JOHN L. SCOTT MEDFORD - New
 $539,000Active3 beds 2 baths1,782 sq. ft.
2323 Holcomb Springs Road, Gold Hill, OR 97525
MLS# 220230791Listed by: JOHN L. SCOTT MEDFORD - New
 $499,900Active2 beds 2 baths1,324 sq. ft.
112 Kellogg Street, Gold Hill, OR 97525
MLS# 220230748Listed by: KELLER WILLIAMS REALTY SOUTHERN OREGON  $75,000Active0.19 Acres
N Fifth Avenue, Gold Hill, OR 97525
MLS# 220230582Listed by: PATRICK ILER REAL ESTATE $299,000Active4 beds 2 baths1,674 sq. ft.
374 Joseph Circle, Gold Hill, OR 97525
MLS# 220230385Listed by: INVEST RITE REALTY GROUP, LLC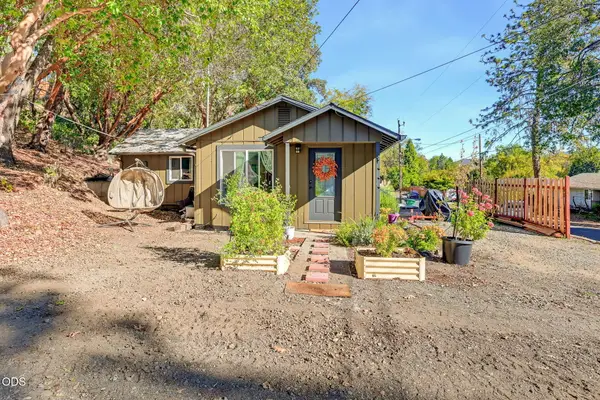 $269,900Pending2 beds 1 baths770 sq. ft.
981 4th Avenue, Gold Hill, OR 97525
MLS# 220230188Listed by: JOHN L. SCOTT MEDFORD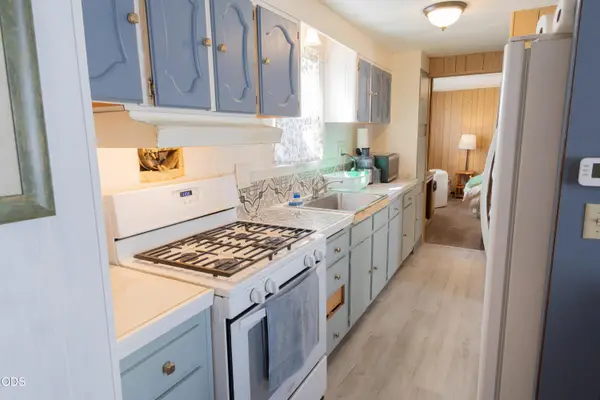 $65,000Active2 beds 2 baths896 sq. ft.
1246 2nd Avenue #UNIT 6, Gold Hill, OR 97525
MLS# 220228745Listed by: JOHN L. SCOTT MEDFORD $86,000Active3 beds 2 baths1,224 sq. ft.
1246 2nd Avenue #7, Gold Hill, OR 97525
MLS# 220229631Listed by: JOHN L. SCOTT MEDFORD $670,000Active3 beds 2 baths2,388 sq. ft.
1946 Lampman Road, Gold Hill, OR 97525
MLS# 220229043Listed by: 541 REAL ESTATE LLC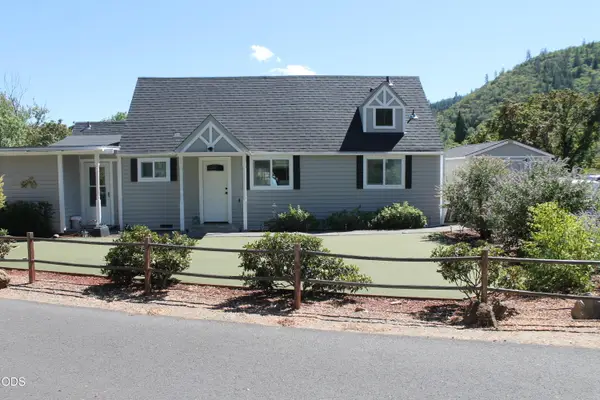 $394,900Active2 beds 2 baths1,154 sq. ft.
284 N 1st Avenue, Gold Hill, OR 97525
MLS# 220228294Listed by: MORE REALTY


Protect your home and budget from life's surprises with an Assurant Home Warranty, backed by a partner that supports you through every step of homeownership. Explore Plans.
© 2026 Better Homes and Gardens Real Estate LLC. An Anywhere Real Estate company. All rights reserved. Better Homes and Gardens® Real Estate is a registered trademark owned by Meredith Operations Corporation, licensed to Better Homes and Gardens Real Estate LLC and used with permission. Better Homes and Gardens Real Estate LLC fully supports the principles of the Fair Housing Act and the Equal Opportunity Act. Listing information is deemed reliable but is not guaranteed accurate.
Each office is independently owned and operated.
Any services or products provided by third parties are not provided by, affiliated with or related to Better Homes and Gardens Real Estate LLC, or its affiliated companies.