
1033 Plumtree Lane, Grants Pass, OR 97526
Local realty services provided by:Better Homes and Gardens Real Estate Equinox
1033 Plumtree Lane,Grants Pass, OR 97526
$459,000
- 3 Beds
- 2 Baths
- 1,910 sq. ft.
- Single family
- Active
Listed by: michelle thomas
Office: john l. scott medford
MLS#:220221200
Source:OR_SOMLS
Price summary
- Price:$459,000
- Price per sq. ft.:$240.31
About this home
Enjoy peaceful country living on this beautiful 1+ acre property featuring an updated single-level ranch home in a desirable location. Recent upgrades include fresh exterior paint, all-new flooring, energy-efficient mini splits, and new appliances. This move-in ready 3BD/2BA home offers a bright floor plan, spacious family room with a cozy pellet stove, and huge bonus a separate living space for your game room or evening quiet time. Enjoy a relaxing primary suite with French doors, soaking tub, and custom tile. Step outside to the wraparound deck overlooking a property designed for outdoor living and fun. Features include a detached garage, storage building, fenced garden with raised beds, fruit trees, chicken coop, tree house, and even a bike track. Plenty of space to garden, entertain, and enjoy warm summer evenings, all conveniently located minutes from town, schools, and shopping. Move-in ready while still offering room to add your own personal touches.
Contact an agent
Home facts
- Year built:1971
- Listing ID #:220221200
- Added:50 day(s) ago
- Updated:July 11, 2026 at 06:34 PM
Rooms and interior
- Bedrooms:3
- Total bathrooms:2
- Full bathrooms:2
- Flooring:Carpet, Laminate
- Kitchen Description:Dishwasher, Microwave, Oven, Range, Refrigerator
- Living area:1,910 sq. ft.
Heating and cooling
- Cooling:Ductless
- Heating:Ductless, Electric
Structure and exterior
- Roof:Composition
- Year built:1971
- Building area:1,910 sq. ft.
- Lot area:1.06 Acres
- Lot Features:Fenced, Garden, Sprinklers In Front, Wooded
- Architectural Style:Ranch
- Construction Materials:Frame
- Foundation Description:Concrete Perimeter
- Levels:1 Story
Schools
- High school:Check with District
- Middle school:Check with District
- Elementary school:Check with District
Utilities
- Water:Well
- Sewer:Septic Tank
Finances and disclosures
- Price:$459,000
- Price per sq. ft.:$240.31
- Tax amount:$1,532 (2025)
Features and amenities
- Appliances:Dishwasher, Microwave, Oven, Range, Refrigerator, Washer, Water Heater
Parking
- Parking description:Asphalt, Detached, Driveway, Gravel
- Garage:Yes
- Garage spaces:2
New listings near 1033 Plumtree Lane
- New
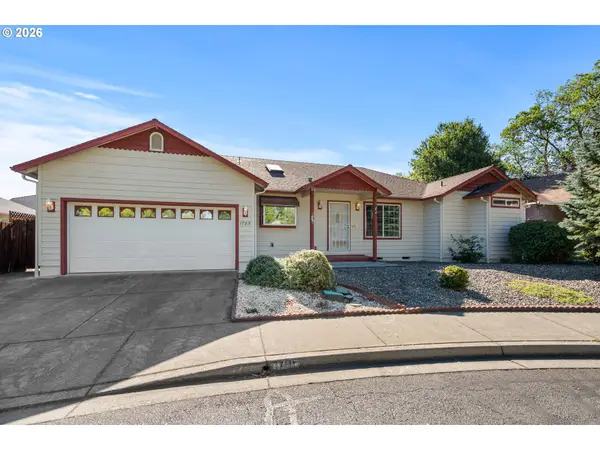 $335,900Active3 beds 2 baths1,946 sq. ft.
1785 Brookhurst Way, GrantsPass, OR 97527
MLS# 724668877Listed by: WHITE STAR REALTY, INC
- New
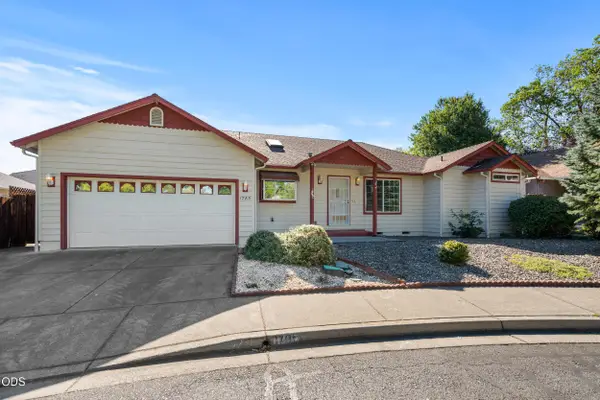 $335,900Active3 beds 2 baths1,546 sq. ft.
1785 SE Brookhurst Way, Grants Pass, OR 97527
MLS# 220225152Listed by: WHITE STAR REALTY INC - New
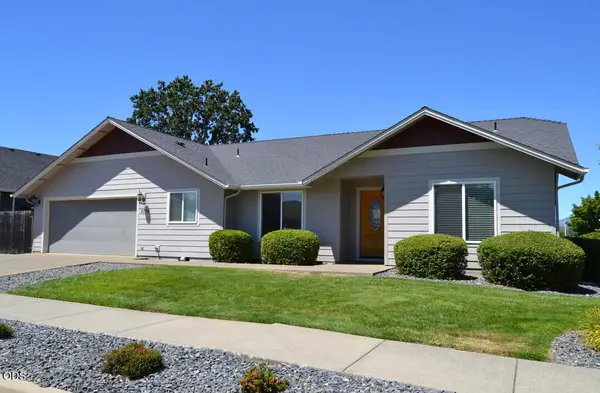 $369,000Active3 beds 2 baths1,350 sq. ft.
2750 SW Mistybrook Drive, Grants Pass, OR 97527
MLS# 220225148Listed by: RE/MAX INTEGRITY GRANTS PASS - New
 $355,000Active3 beds 2 baths1,388 sq. ft.
2642 Esther Lane, Grants Pass, OR 97527
MLS# 220225080Listed by: WINDERMERE REAL ESTATE SOUTHERN OREGON - New
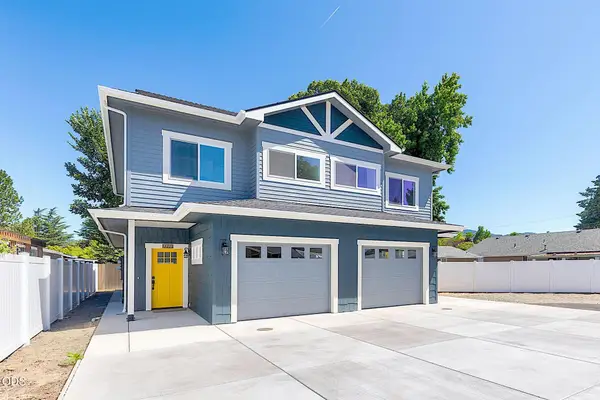 $649,000Active-- beds -- baths2,652 sq. ft.
1134 SW Greenwood Avenue, Grants Pass, OR 97526
MLS# 220225090Listed by: RE/MAX INTEGRITY GRANTS PASS - New
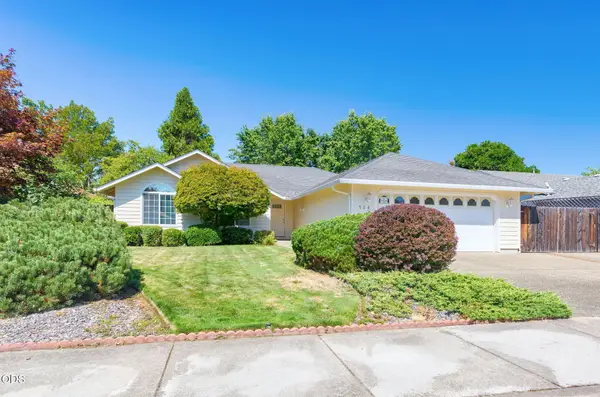 $379,000Active3 beds 2 baths1,538 sq. ft.
524 SW Anique Lane, Grants Pass, OR 97526
MLS# 220225012Listed by: RE/MAX INTEGRITY GRANTS PASS - New
 $649,000Active3 beds 2 baths1,820 sq. ft.
141 N Lappland Drive, Grants Pass, OR 97527
MLS# 220225014Listed by: JOHN L SCOTT REAL ESTATE GRANTS PASS - New
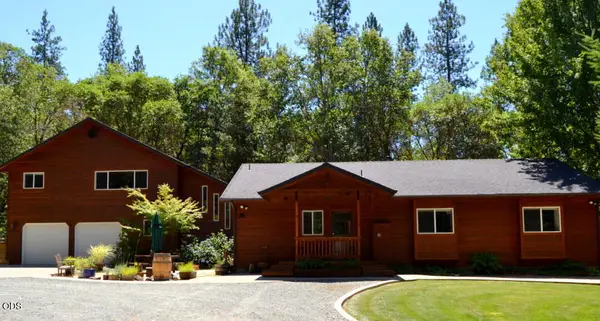 $969,000Active4 beds 3 baths3,074 sq. ft.
737 Pinecrest Drive, Grants Pass, OR 97526
MLS# 220225043Listed by: RE/MAX INTEGRITY GRANTS PASS 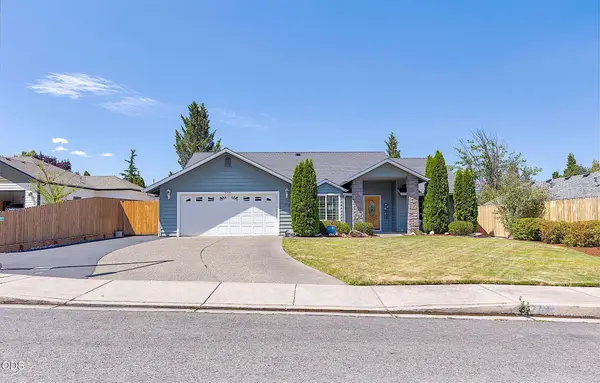 $435,000Pending3 beds 2 baths1,751 sq. ft.
2714 SW Trinity Way, Grants Pass, OR 97527
MLS# 220225009Listed by: RE/MAX INTEGRITY GRANTS PASS- New
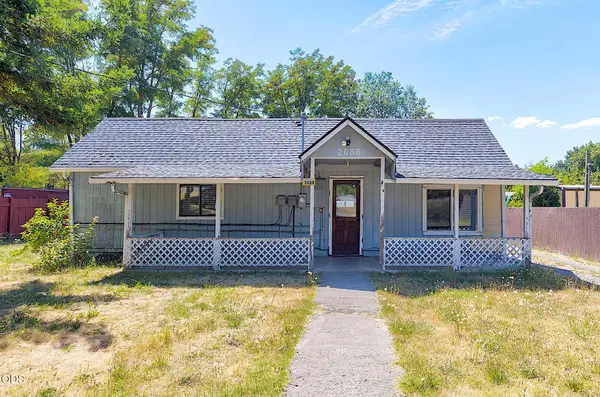 $280,000Active2 beds 1 baths940 sq. ft.
2688 Williams Highway, Grants Pass, OR 97527
MLS# 220225010Listed by: RE/MAX INTEGRITY GRANTS PASS


Protect your home and budget from life's surprises with an Assurant Home Warranty, backed by a partner that supports you through every step of homeownership. Explore Plans.
© 2026 Better Homes and Gardens Real Estate LLC. An Anywhere Real Estate company. All rights reserved. Better Homes and Gardens® Real Estate is a registered trademark owned by Meredith Operations Corporation, licensed to Better Homes and Gardens Real Estate LLC and used with permission. Better Homes and Gardens Real Estate LLC fully supports the principles of the Fair Housing Act and the Equal Opportunity Act. Listing information is deemed reliable but is not guaranteed accurate.
Each office is independently owned and operated.
Any services or products provided by third parties are not provided by, affiliated with or related to Better Homes and Gardens Real Estate LLC, or its affiliated companies.