
1037 SE Briannas Way, Grants Pass, OR 97527
Local realty services provided by:Better Homes and Gardens Real Estate Equinox
1037 SE Briannas Way,Grants Pass, OR 97527
$385,000
- 3 Beds
- 2 Baths
- 1,293 sq. ft.
- Single family
- Active
Listed by: tracy leenknecht
Office: john l scott real estate grants pass
MLS#:220221727
Source:OR_SOMLS
Price summary
- Price:$385,000
- Price per sq. ft.:$297.76
About this home
This newly built by Cliff Woodruff single-story home offers 3 bedrooms, 2 bathrooms, and a thoughtfully designed 1,293 sq ft layout all on one convenient level with a 2-car garage. Step into a bright and inviting living area with vaulted ceilings that flows seamlessly into the kitchen, creating an open and comfortable space to enjoy every day. The kitchen features an island, stainless steel appliances, a pantry, and plenty of storage. A dedicated laundry room adds extra convenience and functionality. The larger backyard provides plenty of space for outdoor activities, pets, gardening, or gatherings with family and friends. Conveniently located just minutes from shopping, schools, and downtown.
Contact an agent
Home facts
- Year built:2026
- Listing ID #:220221727
- Added:52 day(s) ago
- Updated:July 12, 2026 at 04:07 AM
Rooms and interior
- Bedrooms:3
- Total bathrooms:2
- Full bathrooms:2
- Flooring:Laminate
- Bathrooms Description:Shower/Tub Combo
- Kitchen Description:Dishwasher, Oven, Range, Range Hood
- Living area:1,293 sq. ft.
Heating and cooling
- Cooling:Heat Pump
- Heating:Heat Pump
Structure and exterior
- Roof:Composition
- Year built:2026
- Building area:1,293 sq. ft.
- Lot area:0.12 Acres
- Lot Features:Drip System, Landscaped, Level, Sprinkler Timer(s), Sprinklers In Rear
- Architectural Style:Ranch
- Construction Materials:Frame
- Foundation Description:Stemwall
- Levels:1 Story
Schools
- High school:Check with District
- Middle school:Check with District
- Elementary school:Check with District
Utilities
- Water:Public
- Sewer:Public Sewer
Finances and disclosures
- Price:$385,000
- Price per sq. ft.:$297.76
- Tax amount:$262 (2025)
Features and amenities
- Appliances:Dishwasher, Oven, Range, Range Hood, Water Heater
Parking
- Parking description:Attached, Concrete, Driveway, Garage Door Opener
- Garage:Yes
- Garage spaces:2
New listings near 1037 SE Briannas Way
- New
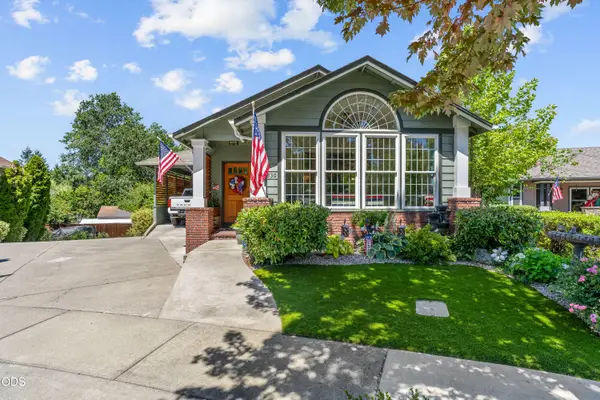 $694,500Active3 beds 3 baths2,773 sq. ft.
830 SW Bryn Court, Grants Pass, OR 97527
MLS# 220225162Listed by: EXP REALTY, LLC - Open Sun, 12 to 2pmNew
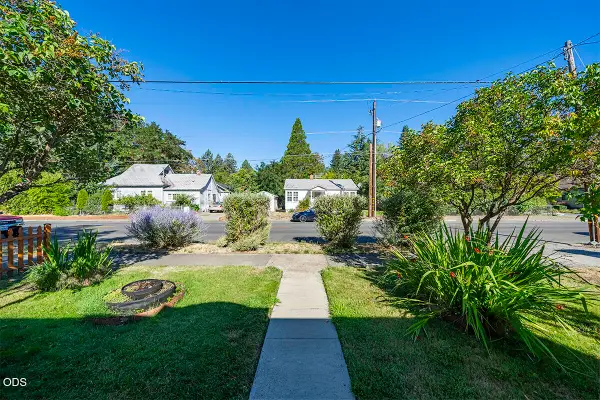 $284,900Active2 beds 1 baths952 sq. ft.
709 NW 2nd Street, Grants Pass, OR 97526
MLS# 220225156Listed by: HRM PROPERTY SOLUTIONS INC. - New
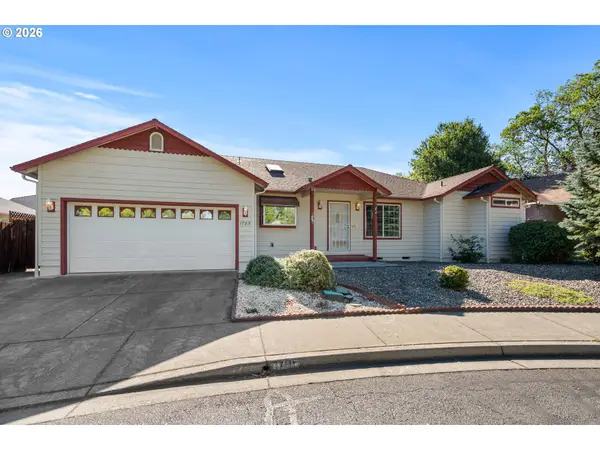 $335,900Active3 beds 2 baths1,946 sq. ft.
1785 Brookhurst Way, GrantsPass, OR 97527
MLS# 724668877Listed by: WHITE STAR REALTY, INC
- New
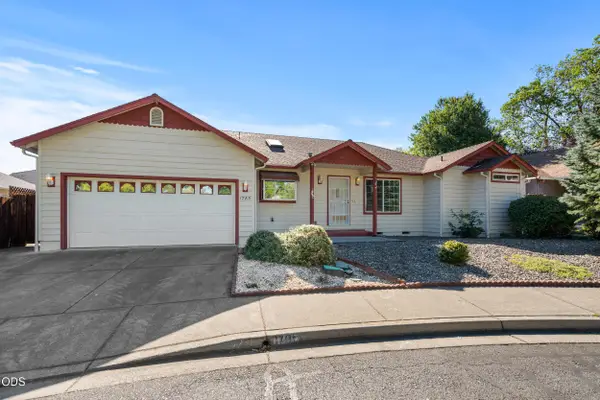 $335,900Active3 beds 2 baths1,546 sq. ft.
1785 SE Brookhurst Way, Grants Pass, OR 97527
MLS# 220225152Listed by: WHITE STAR REALTY INC - New
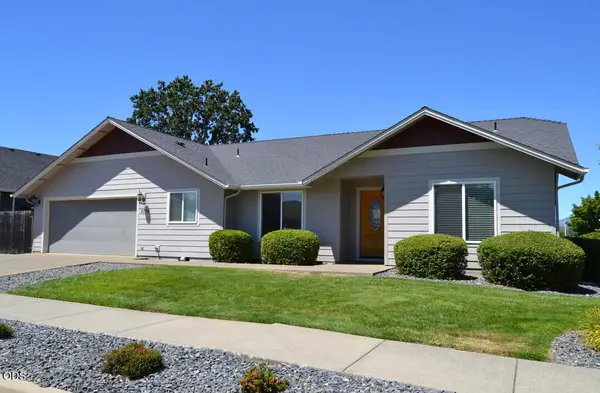 $369,000Active3 beds 2 baths1,350 sq. ft.
2750 SW Mistybrook Drive, Grants Pass, OR 97527
MLS# 220225148Listed by: RE/MAX INTEGRITY GRANTS PASS - New
 $355,000Active3 beds 2 baths1,388 sq. ft.
2642 Esther Lane, Grants Pass, OR 97527
MLS# 220225080Listed by: WINDERMERE REAL ESTATE SOUTHERN OREGON - New
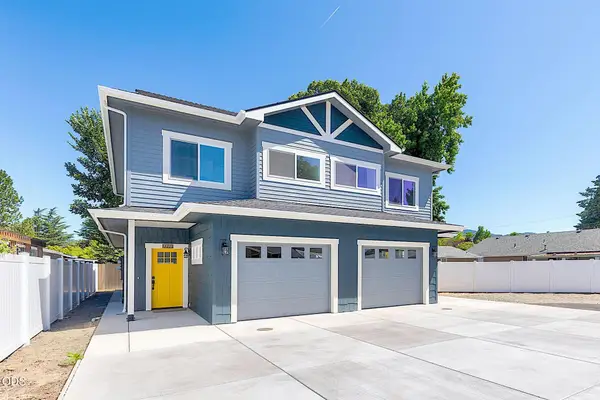 $649,000Active-- beds -- baths2,652 sq. ft.
1134 SW Greenwood Avenue, Grants Pass, OR 97526
MLS# 220225090Listed by: RE/MAX INTEGRITY GRANTS PASS - New
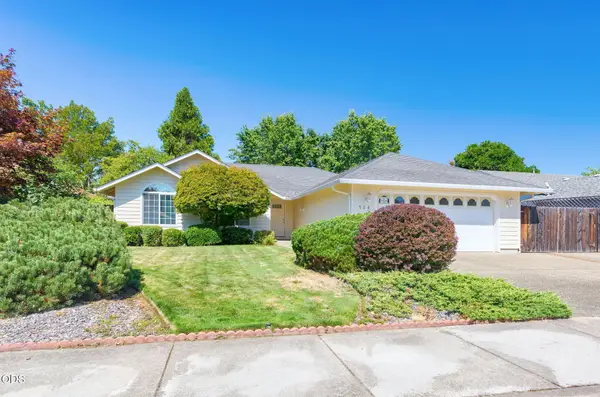 $379,000Active3 beds 2 baths1,538 sq. ft.
524 SW Anique Lane, Grants Pass, OR 97526
MLS# 220225012Listed by: RE/MAX INTEGRITY GRANTS PASS - New
 $649,000Active3 beds 2 baths1,820 sq. ft.
141 N Lappland Drive, Grants Pass, OR 97527
MLS# 220225014Listed by: JOHN L SCOTT REAL ESTATE GRANTS PASS - New
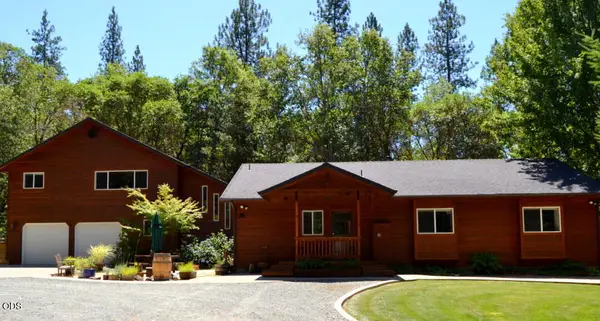 $969,000Active4 beds 3 baths3,074 sq. ft.
737 Pinecrest Drive, Grants Pass, OR 97526
MLS# 220225043Listed by: RE/MAX INTEGRITY GRANTS PASS


Protect your home and budget from life's surprises with an Assurant Home Warranty, backed by a partner that supports you through every step of homeownership. Explore Plans.
© 2026 Better Homes and Gardens Real Estate LLC. An Anywhere Real Estate company. All rights reserved. Better Homes and Gardens® Real Estate is a registered trademark owned by Meredith Operations Corporation, licensed to Better Homes and Gardens Real Estate LLC and used with permission. Better Homes and Gardens Real Estate LLC fully supports the principles of the Fair Housing Act and the Equal Opportunity Act. Listing information is deemed reliable but is not guaranteed accurate.
Each office is independently owned and operated.
Any services or products provided by third parties are not provided by, affiliated with or related to Better Homes and Gardens Real Estate LLC, or its affiliated companies.