
109 NW Fall Run Drive, Grants Pass, OR 97526
Local realty services provided by:Better Homes and Gardens Real Estate Equinox
109 NW Fall Run Drive,Grants Pass, OR 97526
$699,500
- 3 Beds
- 2 Baths
- 2,400 sq. ft.
- Single family
- Active
Listed by: tracy leenknecht
Office: john l scott real estate grants pass
MLS#:220227054
Source:OR_SOMLS
Price summary
- Price:$699,500
- Price per sq. ft.:$291.46
About this home
Beautifully cared for 3B/2.5B 2,400 sf home in a highly desirable neighborhood! The stunning backyard is truly something special, featuring a peaceful creek-style water feature lined with river rock, creating a relaxing setting to enjoy from the covered deck or while strolling through the yard. A second water feature adds charm out front. Inside, soaring vaulted ceilings, cathedral windows & a gas fireplace create a bright, welcoming feel. The spacious chef's kitchen features custom cabinetry, new appliances, double ovens, large granite island with sink & breakfast bar, extra counter space, desk area & huge walk-in pantry. The generous primary suite offers a jetted tub, walk-in shower, dual sinks, walk-in closet & French doors to its own deck. Recent upgrades include new HVAC, custom window shades, interior paint, carpet, toilets, bathroom fixtures & lighting & more. 3-car garage, RV parking with full hookups, new storage shed, fenced yard & garden space complete this beautiful home!
Contact an agent
Home facts
- Year built:2004
- Subdivision & Development:Forest Hills Subdivision
- Listing ID #:220227054
- Added:1 day(s) ago
- Updated:August 14, 2026 at 05:04 PM
Rooms and interior
- Bedrooms:3
- Total bathrooms:2
- Full bathrooms:2
- Flooring:Carpet, Hardwood, Tile
- Bathrooms Description:Double Vanity, Enclosed Toilet(s), Fiberglass Stall Shower, Shower/Tub Combo, Soaking Tub
- Kitchen Description:Cooktop, Dishwasher, Double Oven, Microwave, Refrigerator
- Bedroom Description:Primary Downstairs
- Living area:2,400 sq. ft.
Heating and cooling
- Cooling:Heat Pump
- Heating:Heat Pump, Natural Gas
Structure and exterior
- Roof:Composition
- Year built:2004
- Building area:2,400 sq. ft.
- Lot area:0.28 Acres
- Lot Features:Drip System, Fenced, Garden, Landscaped, Sprinkler Timer(s)
- Architectural Style:Northwest
- Construction Materials:Frame
- Exterior Features:RV Dump, RV Hookup
- Foundation Description:Concrete Perimeter
- Levels:1 Story
Schools
- High school:Check with District
- Middle school:Check with District
- Elementary school:Check with District
Utilities
- Water:Public
- Sewer:Public Sewer
Finances and disclosures
- Price:$699,500
- Price per sq. ft.:$291.46
- Tax amount:$6,102 (2025)
Features and amenities
- Appliances:Cooktop, Dishwasher, Double Oven, Microwave, Refrigerator, Water Heater
Parking
- Parking description:Attached, Concrete, Driveway, Garage Door Opener, On Street, RV Access/Parking
- Garage:Yes
- Garage spaces:3
New listings near 109 NW Fall Run Drive
- New
 $500,000Active3 beds 2 baths3,060 sq. ft.
1167 Canyon Oak Drive, Grants Pass, OR 97526
MLS# 220227050Listed by: EXP REALTY, LLC - New
 $325,000Active3 beds 3 baths1,242 sq. ft.
333 SW Bayou Place, Grants Pass, OR 97526
MLS# 220226986Listed by: WHOLE HEART REALTY LLC - New
 $640,000Active4 beds 2 baths1,680 sq. ft.
3757 Russell Road, Grants Pass, OR 97526
MLS# 220227043Listed by: RE/MAX INTEGRITY GRANTS PASS - New
 $459,950Active3 beds 2 baths1,668 sq. ft.
301 Lloyd Drive, Grants Pass, OR 97526
MLS# 220227035Listed by: KENDON LEET REAL ESTATE INC - New
 $269,000Active1 beds 1 baths682 sq. ft.
1327 NW Washington Boulevard, Grants Pass, OR 97526
MLS# 220227039Listed by: WINDERMERE REAL ESTATE SOUTHERN OREGON - New
 $445,000Active3 beds 2 baths1,742 sq. ft.
2200 Mayfield Drive, Grants Pass, OR 97527
MLS# 220226970Listed by: SHERRI SCOTT REAL ESTATE - New
 $299,000Active3 beds 2 baths1,076 sq. ft.
632 SW Sunwood Way, Grants Pass, OR 97526
MLS# 220226965Listed by: GRANTS PASS REAL ESTATE - New
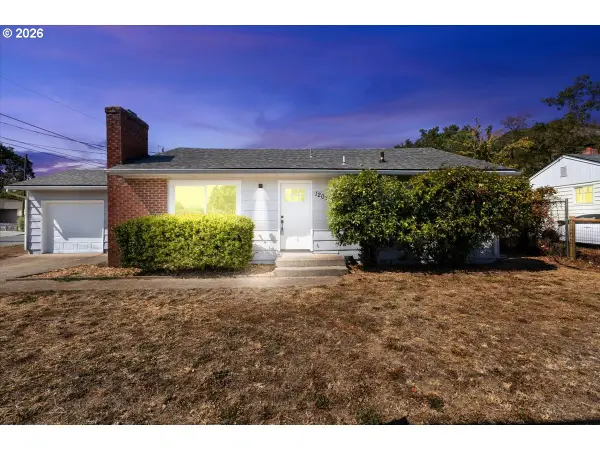 $314,995Active2 beds 1 baths888 sq. ft.
1202 NE A St, GrantsPass, OR 97526
MLS# 604845878Listed by: VANTAGE POINT BROKERS, LLC
- New
 $249,000Active2 beds 1 baths991 sq. ft.
705 SE Riverside Avenue, Grants Pass, OR 97526
MLS# 220226922Listed by: SHECKELLS REALTY


Protect your home and budget from life's surprises with an Assurant Home Warranty, backed by a partner that supports you through every step of homeownership. Explore Plans.
© 2026 Better Homes and Gardens Real Estate LLC. An Anywhere Real Estate company. All rights reserved. Better Homes and Gardens® Real Estate is a registered trademark owned by Meredith Operations Corporation, licensed to Better Homes and Gardens Real Estate LLC and used with permission. Better Homes and Gardens Real Estate LLC fully supports the principles of the Fair Housing Act and the Equal Opportunity Act. Listing information is deemed reliable but is not guaranteed accurate.
Each office is independently owned and operated.
Any services or products provided by third parties are not provided by, affiliated with or related to Better Homes and Gardens Real Estate LLC, or its affiliated companies.