
1167 Canyon Oak Drive, Grants Pass, OR 97526
Local realty services provided by:Better Homes and Gardens Real Estate Equinox
1167 Canyon Oak Drive,Grants Pass, OR 97526
$500,000
- 3 Beds
- 2 Baths
- 3,060 sq. ft.
- Single family
- Active
Listed by: rockwell group
Office: exp realty, llc.
MLS#:220227050
Source:OR_SOMLS
Price summary
- Price:$500,000
- Price per sq. ft.:$163.4
About this home
Escape to your own private oasis without sacrificing the convenience of town. Nestled on 18.87 picturesque acres, this 3-bedroom, 2-bathroom home offers the ultimate blend of tranquil country living with quick access to the I-5 corridor.Step inside to discover parquet floors that add character and warmth to the main living areas. The expansive primary suite is a true everyday sanctuary, featuring a dedicated office space and two private decks where you can sip your morning coffee while taking in mountain views. Downstairs, a large finished basement with a versatile bonus room provides the perfect footprint for a media center, home gym, or extra guest space.Outside, the property unfolds into a paradise. The land features beautifully tiered garden beds, open pasture space for animals, and an incredible sense of privacy. Best of all, water is abundant the property boasts two year-round ponds and a third seasonal pond, creating a serene, park-like atmosphere right in your own backyard.
Contact an agent
Home facts
- Year built:1985
- Subdivision & Development:N/A
- Listing ID #:220227050
- Added:1 day(s) ago
- Updated:August 14, 2026 at 03:53 PM
Rooms and interior
- Bedrooms:3
- Total bathrooms:2
- Full bathrooms:2
- Flooring:Carpet, Hardwood, Laminate
- Bathrooms Description:Fiberglass Stall Shower, Tile Shower
- Kitchen Description:Cooktop, Double Oven, Range Hood, Refrigerator
- Basement Description:Exterior Entry, Finished, Full
- Living area:3,060 sq. ft.
Heating and cooling
- Cooling:Central Air, Heat Pump
- Heating:Forced Air, Heat Pump
- Central air:Yes
Structure and exterior
- Roof:Composition
- Year built:1985
- Building area:3,060 sq. ft.
- Lot area:18.87 Acres
- Lot Features:Garden, Level, Pasture, Sloped
- Architectural Style:Craftsman
- Construction Materials:Concrete, Frame
- Foundation Description:Concrete Perimeter
- Levels:3+ Story
Schools
- High school:Check with District
- Middle school:Check with District
- Elementary school:Check with District
Utilities
- Water:Well
- Sewer:Septic Tank
Finances and disclosures
- Price:$500,000
- Price per sq. ft.:$163.4
- Tax amount:$2,879 (2025)
Features and amenities
- Appliances:Cooktop, Double Oven, Range Hood, Refrigerator, Washer, Water Heater
Parking
- Parking description:Gravel
New listings near 1167 Canyon Oak Drive
- New
 $699,500Active3 beds 2 baths2,400 sq. ft.
109 NW Fall Run Drive, Grants Pass, OR 97526
MLS# 220227054Listed by: JOHN L SCOTT REAL ESTATE GRANTS PASS - New
 $325,000Active3 beds 3 baths1,242 sq. ft.
333 SW Bayou Place, Grants Pass, OR 97526
MLS# 220226986Listed by: WHOLE HEART REALTY LLC - New
 $640,000Active4 beds 2 baths1,680 sq. ft.
3757 Russell Road, Grants Pass, OR 97526
MLS# 220227043Listed by: RE/MAX INTEGRITY GRANTS PASS - New
 $459,950Active3 beds 2 baths1,668 sq. ft.
301 Lloyd Drive, Grants Pass, OR 97526
MLS# 220227035Listed by: KENDON LEET REAL ESTATE INC - New
 $269,000Active1 beds 1 baths682 sq. ft.
1327 NW Washington Boulevard, Grants Pass, OR 97526
MLS# 220227039Listed by: WINDERMERE REAL ESTATE SOUTHERN OREGON - New
 $445,000Active3 beds 2 baths1,742 sq. ft.
2200 Mayfield Drive, Grants Pass, OR 97527
MLS# 220226970Listed by: SHERRI SCOTT REAL ESTATE - New
 $299,000Active3 beds 2 baths1,076 sq. ft.
632 SW Sunwood Way, Grants Pass, OR 97526
MLS# 220226965Listed by: GRANTS PASS REAL ESTATE - New
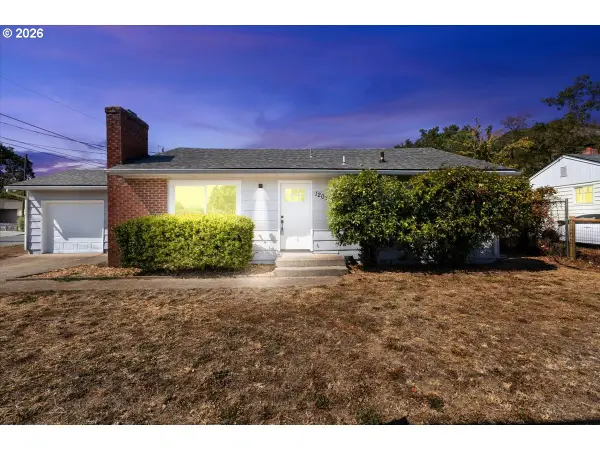 $314,995Active2 beds 1 baths888 sq. ft.
1202 NE A St, GrantsPass, OR 97526
MLS# 604845878Listed by: VANTAGE POINT BROKERS, LLC
- New
 $249,000Active2 beds 1 baths991 sq. ft.
705 SE Riverside Avenue, Grants Pass, OR 97526
MLS# 220226922Listed by: SHECKELLS REALTY


Protect your home and budget from life's surprises with an Assurant Home Warranty, backed by a partner that supports you through every step of homeownership. Explore Plans.
© 2026 Better Homes and Gardens Real Estate LLC. An Anywhere Real Estate company. All rights reserved. Better Homes and Gardens® Real Estate is a registered trademark owned by Meredith Operations Corporation, licensed to Better Homes and Gardens Real Estate LLC and used with permission. Better Homes and Gardens Real Estate LLC fully supports the principles of the Fair Housing Act and the Equal Opportunity Act. Listing information is deemed reliable but is not guaranteed accurate.
Each office is independently owned and operated.
Any services or products provided by third parties are not provided by, affiliated with or related to Better Homes and Gardens Real Estate LLC, or its affiliated companies.