
190 Detrick Drive, Grants Pass, OR 97527
Local realty services provided by:Better Homes and Gardens Real Estate Equinox
190 Detrick Drive,Grants Pass, OR 97527
$685,000
- 3 Beds
- 2 Baths
- 1,775 sq. ft.
- Single family
- Pending
Listed by: martin outdoor property group
Office: john l. scott medford
MLS#:220222118
Source:OR_SOMLS
Price summary
- Price:$685,000
- Price per sq. ft.:$385.92
About this home
Welcome to your private 2.5-acre retreat just minutes from Grants Pass! This beautifully maintained single level ranch home offers 1,775 sq ft with 3 bedrooms, 2 bathrooms, and an ideal split floor plan featuring a spacious primary suite separated from the guest bedrooms for added privacy. Built in 2008, the home features vaulted ceilings, an open concept layout, dining area, granite countertops, pantry, walk in closet, hardwood flooring, tile, and brand-new carpet in the bedrooms. Enjoy indoor outdoor living with a large back deck, covered front patio, mature landscaping, fenced yard, and garden area. The gated entry provides privacy and security while the property offers abundant RV parking and easy access. The exterior of both the home and shop were recently painted, adding to the clean, well-maintained presentation. Attached 2 car garage plus an impressive 40' x 38' shop with tall access doors provide exceptional storage, workspace, or hobby potential.
Contact an agent
Home facts
- Year built:2008
- Listing ID #:220222118
- Added:45 day(s) ago
- Updated:July 11, 2026 at 09:52 AM
Rooms and interior
- Bedrooms:3
- Total bathrooms:2
- Full bathrooms:2
- Flooring:Carpet, Simulated Wood, Tile, Vinyl
- Bathrooms Description:Double Vanity, Shower/Tub Combo
- Kitchen Description:Dishwasher, Microwave, Range, Range Hood, Refrigerator
- Bedroom Description:Primary Downstairs
- Living area:1,775 sq. ft.
Heating and cooling
- Cooling:Heat Pump
- Heating:Heat Pump
Structure and exterior
- Roof:Composition
- Year built:2008
- Building area:1,775 sq. ft.
- Lot area:2.5 Acres
- Lot Features:Fenced, Garden, Landscaped
- Architectural Style:Ranch
- Construction Materials:Frame
- Foundation Description:Concrete Perimeter
- Levels:1 Story
Schools
- High school:Hidden Valley High
- Middle school:Lincoln Savage Middle
- Elementary school:Madrona Elem
Utilities
- Water:Well
- Sewer:Septic Tank, Standard Leach Field
Finances and disclosures
- Price:$685,000
- Price per sq. ft.:$385.92
- Tax amount:$2,058 (2025)
Features and amenities
- Appliances:Dishwasher, Microwave, Range, Range Hood, Refrigerator, Washer, Water Heater
Parking
- Parking description:Attached, Detached, Driveway, Gated, Gravel, RV Access/Parking, RV Garage
- Garage:Yes
- Garage spaces:2
New listings near 190 Detrick Drive
- New
 $355,000Active3 beds 2 baths1,388 sq. ft.
2642 Esther Lane, Grants Pass, OR 97527
MLS# 220225080Listed by: WINDERMERE REAL ESTATE SOUTHERN OREGON - New
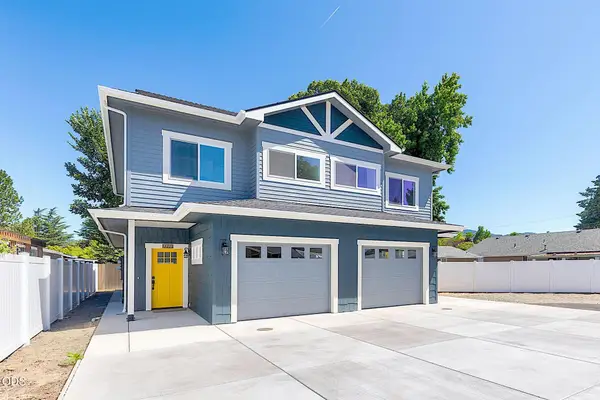 $649,000Active-- beds -- baths2,652 sq. ft.
1134 SW Greenwood Avenue, Grants Pass, OR 97526
MLS# 220225090Listed by: RE/MAX INTEGRITY GRANTS PASS - New
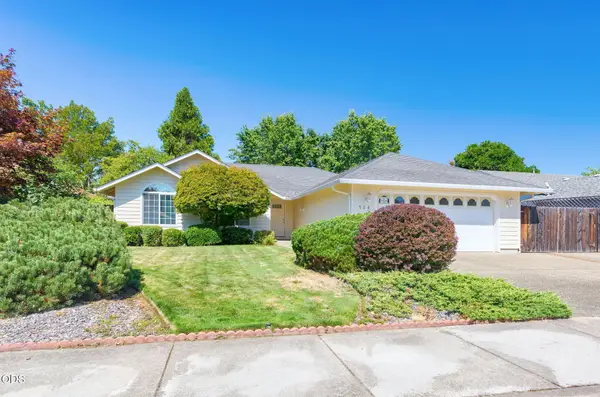 $379,000Active3 beds 2 baths1,538 sq. ft.
524 SW Anique Lane, Grants Pass, OR 97526
MLS# 220225012Listed by: RE/MAX INTEGRITY GRANTS PASS - New
 $649,000Active3 beds 2 baths1,820 sq. ft.
141 N Lappland Drive, Grants Pass, OR 97527
MLS# 220225014Listed by: JOHN L SCOTT REAL ESTATE GRANTS PASS - New
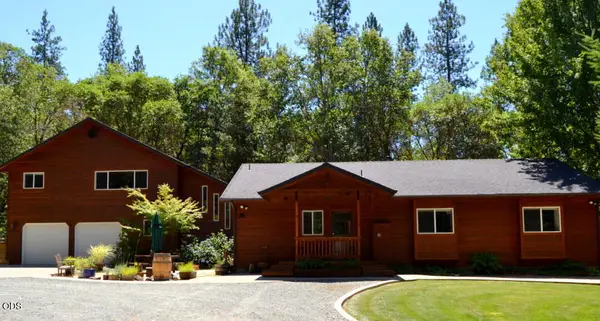 $969,000Active4 beds 3 baths3,074 sq. ft.
737 Pinecrest Drive, Grants Pass, OR 97526
MLS# 220225043Listed by: RE/MAX INTEGRITY GRANTS PASS - New
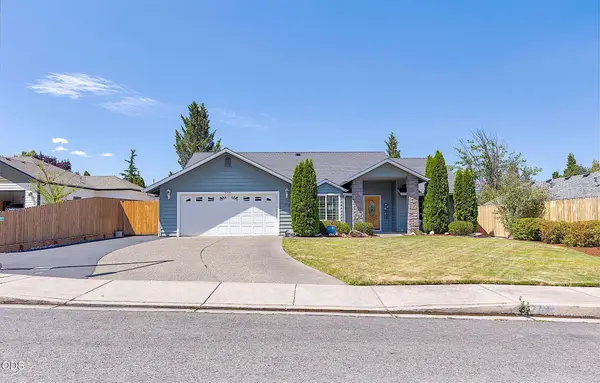 $435,000Active3 beds 2 baths1,751 sq. ft.
2714 SW Trinity Way, Grants Pass, OR 97527
MLS# 220225009Listed by: RE/MAX INTEGRITY GRANTS PASS - New
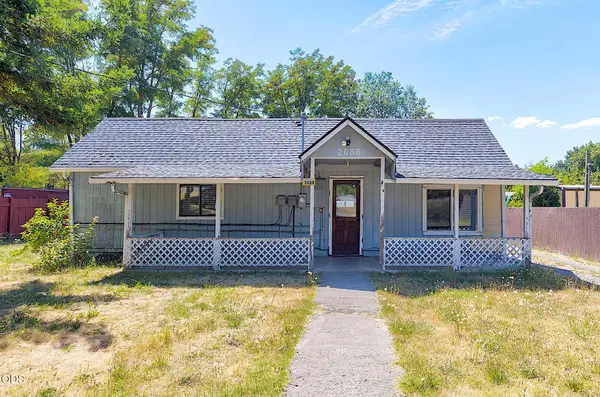 $280,000Active2 beds 1 baths940 sq. ft.
2688 Williams Highway, Grants Pass, OR 97527
MLS# 220225010Listed by: RE/MAX INTEGRITY GRANTS PASS - New
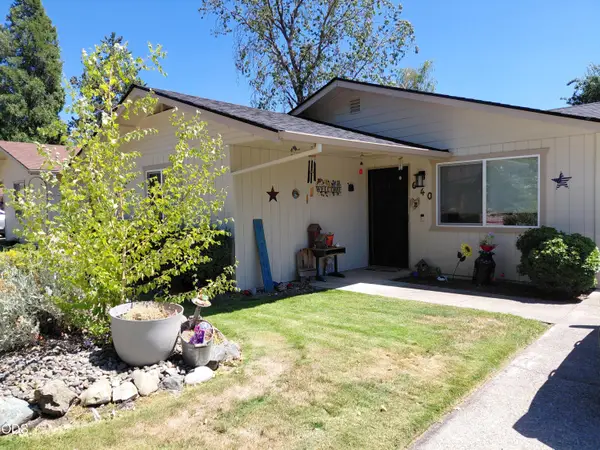 $299,900Active3 beds 2 baths1,076 sq. ft.
640 SW Sunwood Way, Grants Pass, OR 97526
MLS# 220224900Listed by: CENTURY 21 JC JONES AMERICAN DREAM - Open Sat, 11am to 3pmNew
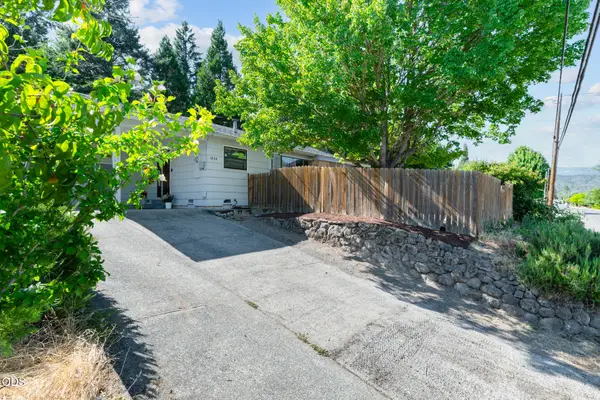 $319,900Active3 beds 2 baths1,405 sq. ft.
1234 NW Highland Avenue, Grants Pass, OR 97526
MLS# 220224902Listed by: EXP REALTY, LLC - New
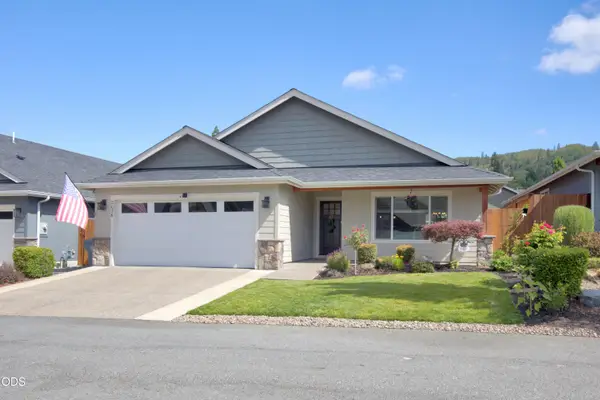 $475,000Active3 beds 2 baths1,613 sq. ft.
2036 SW Truman Way, Grants Pass, OR 97526
MLS# 220225006Listed by: EXP REALTY, LLC


Protect your home and budget from life's surprises with an Assurant Home Warranty, backed by a partner that supports you through every step of homeownership. Explore Plans.
© 2026 Better Homes and Gardens Real Estate LLC. An Anywhere Real Estate company. All rights reserved. Better Homes and Gardens® Real Estate is a registered trademark owned by Meredith Operations Corporation, licensed to Better Homes and Gardens Real Estate LLC and used with permission. Better Homes and Gardens Real Estate LLC fully supports the principles of the Fair Housing Act and the Equal Opportunity Act. Listing information is deemed reliable but is not guaranteed accurate.
Each office is independently owned and operated.
Any services or products provided by third parties are not provided by, affiliated with or related to Better Homes and Gardens Real Estate LLC, or its affiliated companies.