
2953 Naples Drive, Grants Pass, OR 97527
Local realty services provided by:Better Homes and Gardens Real Estate Equinox
2953 Naples Drive,Grants Pass, OR 97527
$519,000
- 3 Beds
- 2 Baths
- 1,761 sq. ft.
- Single family
- Active
Upcoming open houses
- Sat, Nov 1404:30 pm - 06:00 pm
- Sun, Nov 1504:30 pm - 06:00 pm
Listed by: rockwell group, venessa sealby
Office: exp realty, llc.
MLS#:220221113
Source:OR_SOMLS
Price summary
- Price:$519,000
- Price per sq. ft.:$294.72
About this home
Better than new construction! This stunning 2024 Craftsman sits on a premier corner lot with high-end designer upgrades throughout. The bright, open-concept floor plan features soaring vaulted ceilings, a cozy gas fireplace, and a chef's kitchen complete with an oversized island, solid surface countertops, gas range, and walk-in pantry.
The main-level primary suite is a true retreat, boasting a spa-like double vanity, soaking tub, and custom full-tile walk-in shower. Upstairs provides two spacious guest bedrooms and a full bath, ideal for family or visitors.
Car enthusiasts and hobbyists will love the oversized garage setup with space for up to three vehicles, plus a separate side-yard shed with power--perfect for a workshop or creative studio. Enjoy mountain views from the fully fenced, landscaped yard complete with an automatic irrigation system. All the post-construction work is already done--simply move in and enjoy!
Contact an agent
Home facts
- Year built:2024
- Subdivision & Development:N/A
- Listing ID #:220221113
- Added:185 day(s) ago
- Updated:November 13, 2026 at 11:59 AM
Rooms and interior
- Bedrooms:3
- Total bathrooms:2
- Full bathrooms:2
- Flooring:Hardwood, Tile, Vinyl
- Bathrooms Description:Double Vanity, Shower/Tub Combo
- Kitchen Description:Dishwasher, Microwave, Oven, Range, Refrigerator
- Bedroom Description:Primary Downstairs
- Living area:1,761 sq. ft.
Heating and cooling
- Cooling:Central Air
- Heating:Forced Air, Natural Gas
- Central air:Yes
Structure and exterior
- Roof:Composition
- Year built:2024
- Building area:1,761 sq. ft.
- Lot area:0.14 Acres
- Lot Features:Drip System, Fenced, Landscaped, Level, Sprinkler Timer(s), Sprinklers In Front, Sprinklers In Rear
- Architectural Style:Ranch
- Foundation Description:Concrete Perimeter, Stemwall
- Levels:1 Story
Schools
- High school:Grants Pass High
- Middle school:South Middle
- Elementary school:Redwood Elem
Utilities
- Water:Public
- Sewer:Public Sewer
Finances and disclosures
- Price:$519,000
- Price per sq. ft.:$294.72
- Tax amount:$1,878 (2025)
Features and amenities
- Appliances:Dishwasher, Microwave, Oven, Range, Refrigerator, Washer, Water Heater
Parking
- Parking description:Attached, Driveway, Garage Door Opener
- Garage:Yes
- Garage spaces:2
New listings near 2953 Naples Drive
- New
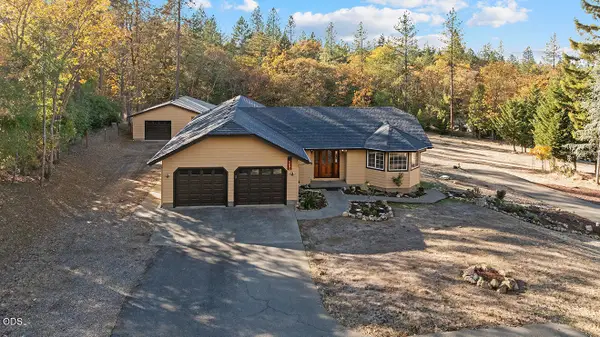 $515,000Active3 beds 2 baths1,630 sq. ft.
218 Brooke Lane, Grants Pass, OR 97527
MLS# 220231063Listed by: EXP REALTY, LLC - New
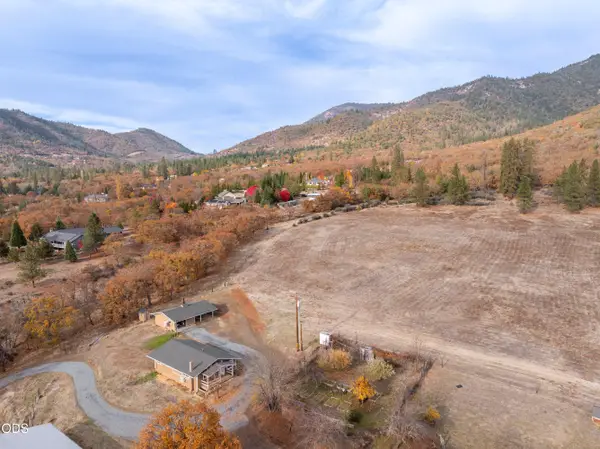 $499,000Active2 beds 1 baths1,120 sq. ft.
8960 N Applegate Road, Grants Pass, OR 97527
MLS# 220231060Listed by: SARAH SHERMAN REAL ESTATE - New
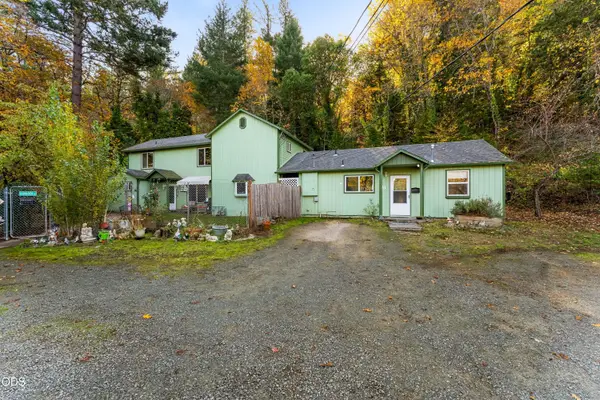 $449,900Active3 beds 3 baths1,832 sq. ft.
3201 Rogue River Highway, Grants Pass, OR 97527
MLS# 220231034Listed by: JOHN L SCOTT REAL ESTATE GRANTS PASS - New
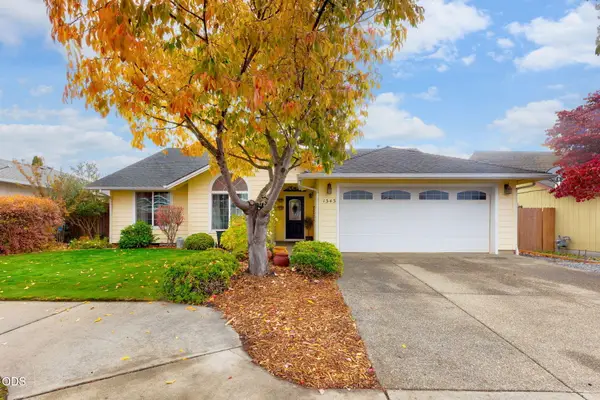 $418,000Active3 beds 2 baths1,542 sq. ft.
1343 George Tweed Boulevard, Grants Pass, OR 97527
MLS# 220231039Listed by: JOHN L SCOTT REAL ESTATE GRANTS PASS - New
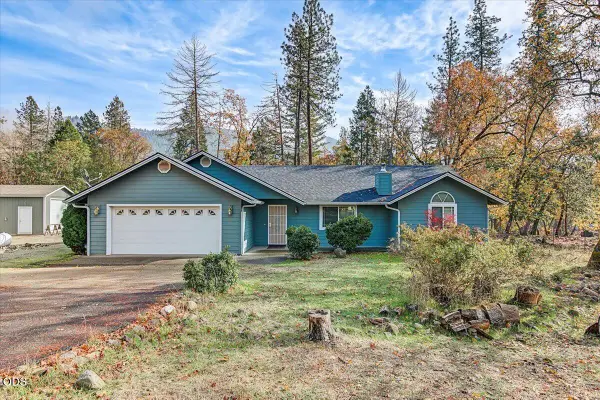 $499,000Active3 beds 2 baths1,642 sq. ft.
883 Red Mountain Drive, Grants Pass, OR 97526
MLS# 220231021Listed by: JOHN L. SCOTT MEDFORD - New
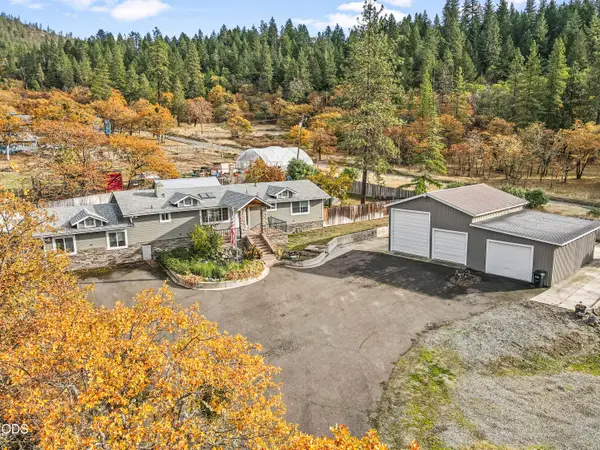 $548,000Active5 beds 3 baths1,968 sq. ft.
1491 Granite Hill Road, Grants Pass, OR 97526
MLS# 220231006Listed by: REAL BROKER - New
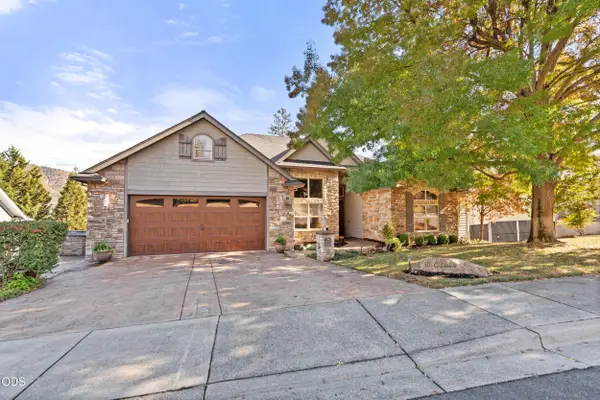 $950,000Active4 beds 3 baths3,451 sq. ft.
1107 NW Laurelridge Place, Grants Pass, OR 97526
MLS# 220230978Listed by: JOHN L SCOTT ASHLAND - New
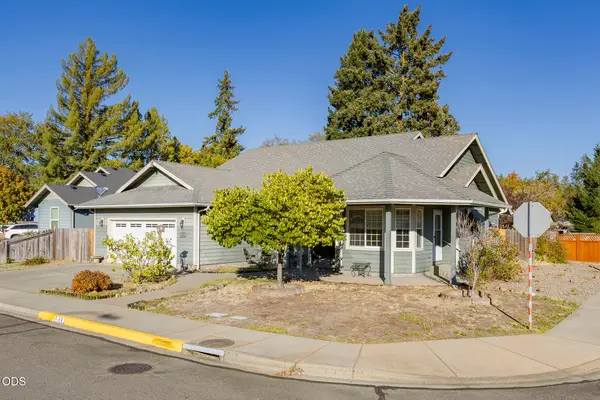 $429,950Active3 beds 2 baths1,906 sq. ft.
539 SW Leonard Street, Grants Pass, OR 97526
MLS# 220230980Listed by: KENDON LEET REAL ESTATE INC - New
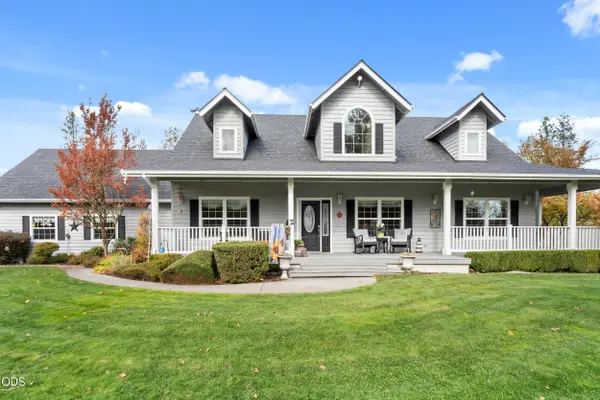 $719,000Active2 beds 2 baths1,876 sq. ft.
3620 Demaray Drive, Grants Pass, OR 97527
MLS# 220230974Listed by: RE/MAX INTEGRITY - New
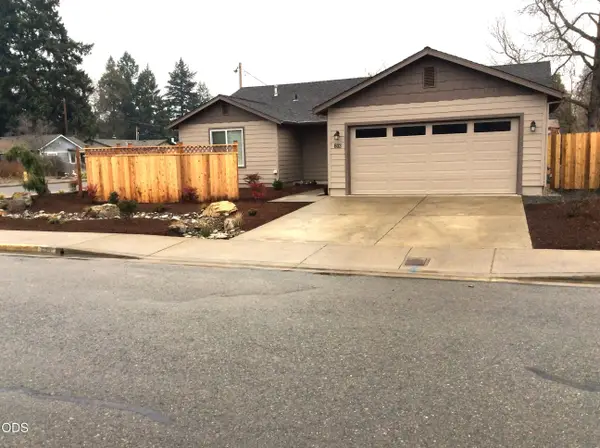 $365,000Active3 beds 2 baths1,443 sq. ft.
603 SW Leonard Street, Grants Pass, OR 97526
MLS# 220230975Listed by: ROGUE VALLEY PROPERTY MANAGEMENT & REAL ESTATE SERVICES INC


Protect your home and budget from life's surprises with an Assurant Home Warranty, backed by a partner that supports you through every step of homeownership. Explore Plans.
© 2026 Better Homes and Gardens Real Estate LLC. An Anywhere Real Estate company. All rights reserved. Better Homes and Gardens® Real Estate is a registered trademark owned by Meredith Operations Corporation, licensed to Better Homes and Gardens Real Estate LLC and used with permission. Better Homes and Gardens Real Estate LLC fully supports the principles of the Fair Housing Act and the Equal Opportunity Act. Listing information is deemed reliable but is not guaranteed accurate.
Each office is independently owned and operated.
Any services or products provided by third parties are not provided by, affiliated with or related to Better Homes and Gardens Real Estate LLC, or its affiliated companies.