
11150 SE Valley View Ter, Happy Valley, OR 97086
Local realty services provided by:Better Homes and Gardens Real Estate Realty Partners
11150 SE Valley View Ter,Happyvalley, OR 97086
$1,100,000
- 6 Beds
- 4 Baths
- 5,031 sq. ft.
- Single family
- Active
Listed by: kate uva
Office: redfin503-496-7620
MLS#:799461428
Source:PORTLAND
Price summary
- Price:$1,100,000
- Price per sq. ft.:$218.64
About this home
Set high above the surrounding landscape on nearly one acre, this stunning custom residence offers breathtaking views and exceptional privacy. Thoughtfully crafted for both grand entertaining and comfortable everyday living, the home features six bedrooms, four full bathrooms, multiple gathering spaces, and a luxurious indoor-outdoor lifestyle. Expansive windows fill the home with natural light while perfectly framing the spectacular scenery. Rich wood flooring, elegant tile, and quality craftsmanship create a timeless interior. At the heart of the home, the spacious kitchen is designed to impress with granite countertops, a large island with eating bar, double ovens, a gas cooktop, and generous workspace. The primary suite is a peaceful retreat featuring hardwood floors, a spa-inspired bath with a jetted soaking tub, walk-in closet, and tranquil outlooks. The upper level offers three additional bedrooms, two full bathrooms, and an oversized bonus room, while the main level includes two bedrooms and a full bath, ideal for guests, multigenerational living, or a home office. The finished daylight lower level is an entertainer's dream, complete with a custom bar, game room, expansive bonus space, full bathroom, and walk-out access to the covered patio and backyard. Outside, the grounds are nothing short of spectacular. Meandering lighted pathways, lush landscaping, serene water features, and a picturesque koi pond with waterfall create a private park-like setting. The full length rear deck provides the perfect vantage point to take in the sweeping views. Extensively updated for comfort and efficiency, the home includes a Tesla solar system with backup power (2018), a new roof (2016), new deck (2017), LeafGuard gutter system (2018), dual furnaces, dual air conditioning systems, and dual water heaters. Completing the property is an attached two-car garage and an exceptional combination of luxury, privacy, and timeless appeal in a premier Happy Valley location....
Contact an agent
Home facts
- Year built:1972
- Listing ID #:799461428
- Added:32 day(s) ago
- Updated:September 07, 2026 at 11:31 AM
Rooms and interior
- Bedrooms:6
- Total bathrooms:4
- Full bathrooms:4
- Bathrooms Description:Jetted Tub, Soaking Tub
- Kitchen Description:Built In Oven, Built In Range, Cook Island, Dishwasher, Disposal, Double Oven, Free Standing Refrigerator, Gas Appliances, Granite, Tile
- Basement Description:Exterior Entry, Finished, Full Basement
- Living area:5,031 sq. ft.
Heating and cooling
- Cooling:Central Air
- Heating:Forced Air 90+
Structure and exterior
- Roof:Composition
- Year built:1972
- Building area:5,031 sq. ft.
- Lot area:0.95 Acres
- Lot Features:Corner Lot, Gentle Sloping, Secluded, Solar, Terraced, Trees
- Architectural Style:Custom Style, Tri Level
- Exterior Features:Covered Patio, Deck, Garden, Patio, Public Road, Sauna, Water Feature, Yard
- Foundation Description:Concrete Perimeter
- Levels:3 Stories
Schools
- High school:Clackamas
- Middle school:Happy Valley
- Elementary school:Mt Scott
Utilities
- Water:Public Water
- Sewer:Public Sewer
Finances and disclosures
- Price:$1,100,000
- Price per sq. ft.:$218.64
- Tax amount:$10,401 (2025)
Features and amenities
- Laundry features:Washer/Dryer
- Amenities:Ceiling Fan, Double Pane Window(s), Garage Door Opener, High Ceilings, Jetted Tub, Laundry, Tile Floor, Vaulted Ceiling, Vinyl Frame Windows, Wood Floors
Parking
- Total parking spaces:2
- Parking description:Driveway
- Garage spaces:2
 All information provided is deemed reliable but is not guaranteed and should be independently verified. The content relating to real estate for sale on this web site comes in part from the IDX program of the RMLS of Portland Oregon. Real estate listings held by brokerage firms other than Better Homes and Gardens Real Estate Realty Partners are marked with the RMLS logo and detailed information about these properties includes the names of the listing brokers. Copyright 2026 RMLS, Portland, Oregon. Last updated: September 7, 2026
New listings near 11150 SE Valley View Ter
- New
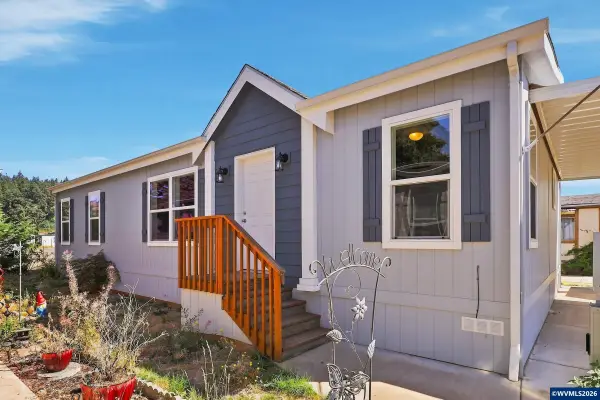 $159,900Active3 beds 2 baths1,296 sq. ft.
10701 SE Highway 212 Hwy, Clackamas, OR 97015
MLS# 845443Listed by: PROPERTY GROUP NW - New
 $724,900Active5 beds 3 baths2,471 sq. ft.
13456 SE Snowfire Dr, HappyValley, OR 97086
MLS# 145233581Listed by: KELLER WILLIAMS REALTY PORTLAND PREMIERE - New
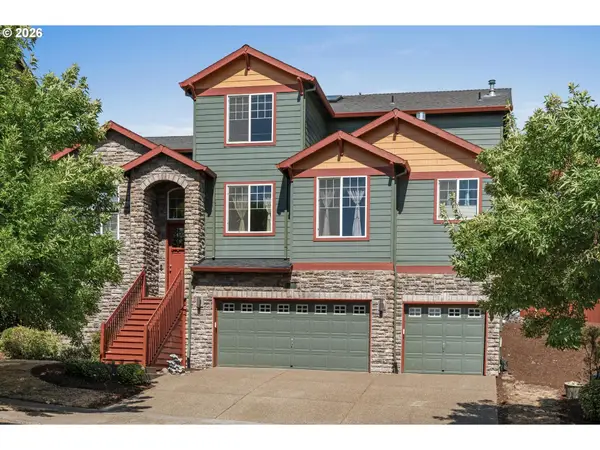 $699,000Active5 beds 4 baths3,302 sq. ft.
13061 SE Meadehill Ave, HappyValley, OR 97086
MLS# 487909291Listed by: KELLER WILLIAMS REALTY PROFESSIONALS - New
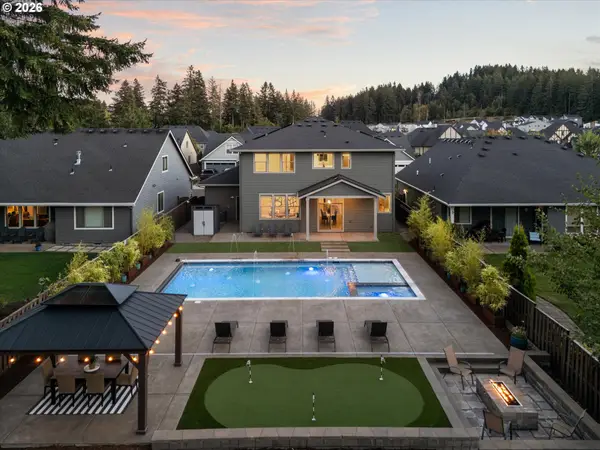 $1,150,000Active4 beds 3 baths2,689 sq. ft.
15459 SE Sacagawea St, HappyValley, OR 97086
MLS# 376703277Listed by: PREMIERE PROPERTY GROUP, LLC - New
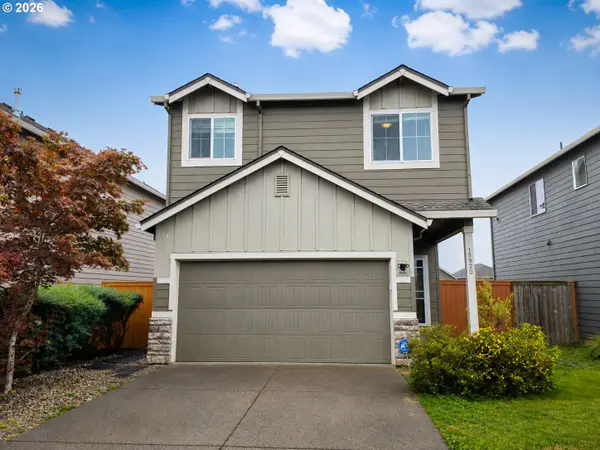 $550,000Active5 beds 3 baths1,891 sq. ft.
15920 SE Starling Ct, Clackamas, OR 97015
MLS# 535840942Listed by: BRANTLEY CHRISTIANSON REAL ESTATE - New
 $399,900Active3 beds 3 baths1,392 sq. ft.
12977 SE 156th Ave, HappyValley, OR 97086
MLS# 139927525Listed by: EXP REALTY, LLC - New
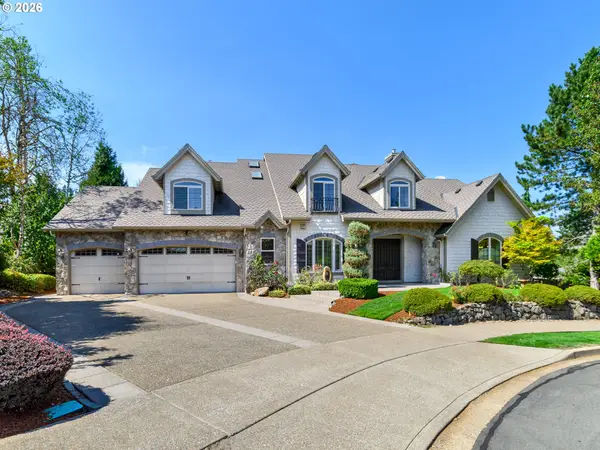 $1,190,000Active4 beds 3 baths5,163 sq. ft.
11725 SE Banbury Cir, HappyValley, OR 97086
MLS# 592903101Listed by: PREMIERE PROPERTY GROUP, LLC - New
 $410,000Active5 beds 3 baths2,573 sq. ft.
15803 SE Basalt Ct, Damascus, OR 97089
MLS# 314439012Listed by: FOUND! REALTY, LLC - Open Mon, 11am to 1pmNew
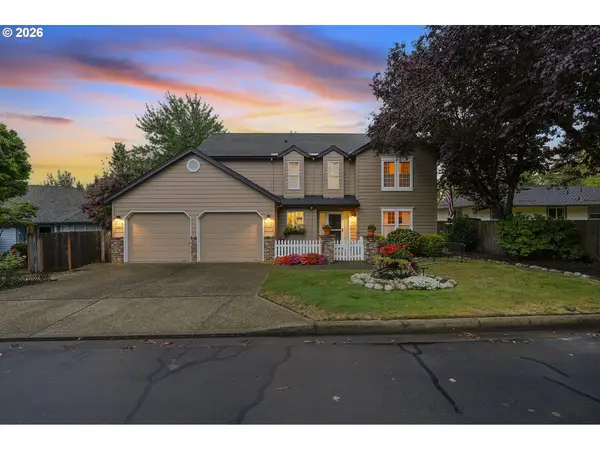 $599,000Active4 beds 3 baths2,255 sq. ft.
12135 SE Eisert Ct, HappyValley, OR 97086
MLS# 647378354Listed by: BERKSHIRE HATHAWAY HOMESERVICES NW REAL ESTATE - New
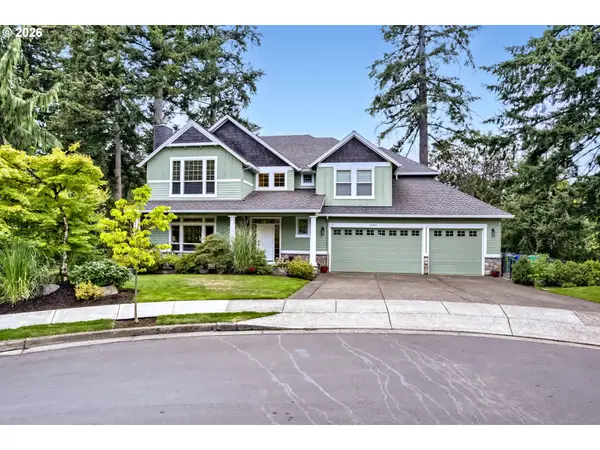 $1,240,000Active5 beds 4 baths4,657 sq. ft.
11961 SE Hunter Dr, HappyValley, OR 97086
MLS# 441881932Listed by: JOHN L. SCOTT PORTLAND SOUTH


Protect your home and budget from life's surprises with an Assurant Home Warranty, backed by a partner that supports you through every step of homeownership. Explore Plans.
© 2026 Better Homes and Gardens Real Estate LLC. An Anywhere Real Estate company. All rights reserved. Better Homes and Gardens® Real Estate is a registered trademark owned by Meredith Operations Corporation, licensed to Better Homes and Gardens Real Estate LLC and used with permission. Better Homes and Gardens Real Estate LLC fully supports the principles of the Fair Housing Act and the Equal Opportunity Act. Listing information is deemed reliable but is not guaranteed accurate.
Each office is independently owned and operated.
Any services or products provided by third parties are not provided by, affiliated with or related to Better Homes and Gardens Real Estate LLC, or its affiliated companies.