
1134 SE 40th Ave, Hillsboro, OR 97123
Local realty services provided by:Better Homes and Gardens Real Estate Equinox
1134 SE 40th Ave,Hillsboro, OR 97123
$699,800
- 5 Beds
- 3 Baths
- 2,724 sq. ft.
- Single family
- Active
Listed by: kimberly gellatly
Office: berkshire hathaway homeservices nw real estate503-624-9660
MLS#:516244679
Source:PORTLAND
Price summary
- Price:$699,800
- Price per sq. ft.:$256.9
About this home
Exceptional value in this spacious 5-bedroom home with a flexible floor plan featuring dual primary suites—one on the main level and one upstairs—plus a bonus room perfect for a home office or media room. The open kitchen offers granite countertops, stainless steel appliances, a walk-in pantry, eating bar, and dining area with a gas fireplace. High ceilings and durable tile and laminate flooring add to the home's appeal. The upstairs primary suite includes vaulted ceilings, a walk-in closet, jetted tub, dual sinks, and private deck. Generous-sized bedrooms throughout. Enjoy the fully fenced huge backyard with a large deck, patio, and oversized workshop/tool shed. New roof and fresh exterior paint provide peace of mind. A move-in ready home offering space, flexibility, and incredible value. Zillow Users: Please visit Realtor.com for 3D. [Home Energy Score = 4. HES Report at https://rpt.greenbuildingregistry.com/hes/OR10218816]
Contact an agent
Home facts
- Year built:2003
- Subdivision & Development:BROOKWOOD
- Listing ID #:516244679
- Added:162 day(s) ago
- Updated:August 08, 2026 at 12:17 PM
Rooms and interior
- Bedrooms:5
- Total bathrooms:3
- Full bathrooms:3
- Bathrooms Description:Jetted Tub
- Kitchen Description:Built In Oven, Cook Island, Dishwasher, Disposal, Down Draft, Gas Appliances, Granite, Microwave, Pantry, Stainless Steel Appliance, Tile
- Basement Description:Crawl Space
- Living area:2,724 sq. ft.
Heating and cooling
- Cooling:Central Air
- Heating:Forced Air
Structure and exterior
- Roof:Composition
- Year built:2003
- Building area:2,724 sq. ft.
- Lot area:0.18 Acres
- Lot Features:Level, Private
- Architectural Style:Craftsman
- Exterior Features:Fenced, Gas Hookup, Patio, Porch, Tool Shed, Yard
- Foundation Description:Concrete Perimeter
- Levels:2 Stories
Schools
- High school:Hillsboro
- Middle school:South Meadows
- Elementary school:Brookwood
Utilities
- Water:Public Water
- Sewer:Public Sewer
Finances and disclosures
- Price:$699,800
- Price per sq. ft.:$256.9
- Tax amount:$4,629 (2025)
Features and amenities
- Amenities:Ceiling Fan, Garage Door Opener, High Ceilings, Jetted Tub, Laminate Flooring, Laundry, Tile Floor, Vaulted Ceiling, Wall To Wall Carpet
Parking
- Total parking spaces:2
- Parking description:Driveway, Off Street
- Garage spaces:2
 All information provided is deemed reliable but is not guaranteed and should be independently verified. The content relating to real estate for sale on this web site comes in part from the IDX program of the RMLS of Portland Oregon. Real estate listings held by brokerage firms other than Better Homes and Gardens Real Estate Equinox are marked with the RMLS logo and detailed information about these properties includes the names of the listing brokers. Copyright 2026 RMLS, Portland, Oregon. Last updated: August 8, 2026
New listings near 1134 SE 40th Ave
- New
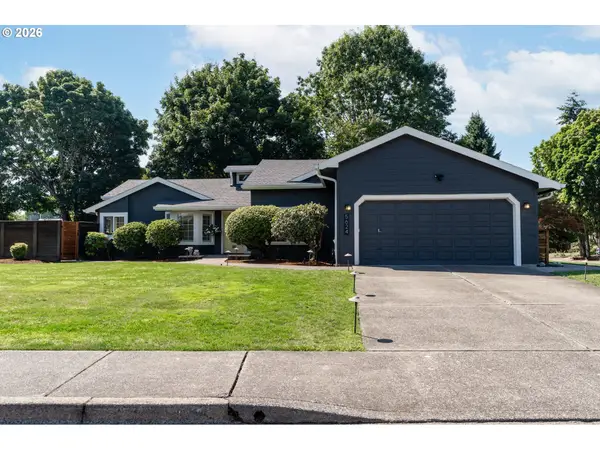 $679,500Active3 beds 2 baths1,703 sq. ft.
5624 NE Farmcrest St, Hillsboro, OR 97124
MLS# 626435268Listed by: ALL COUNTY REAL ESTATE - Open Sun, 1 to 3pmNew
 $525,000Active3 beds 3 baths1,372 sq. ft.
5190 SE Golden Rd, Hillsboro, OR 97123
MLS# 565386185Listed by: COLDWELL BANKER BAIN - Open Sat, 11am to 1pmNew
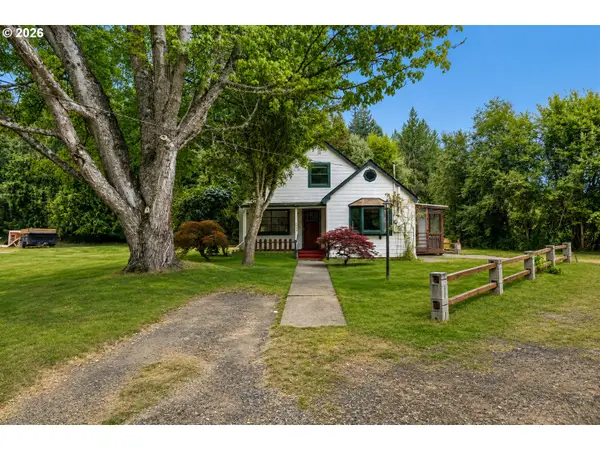 $675,000Active4 beds 3 baths2,123 sq. ft.
4735 SE Ozark St, Hillsboro, OR 97123
MLS# 719364799Listed by: KELLER WILLIAMS SUNSET CORRIDOR - New
 $409,900Active2 beds 3 baths1,324 sq. ft.
7465 SE Kinnaman St, Hillsboro, OR 97123
MLS# 248514685Listed by: H & H PREFERRED REAL ESTATE - New
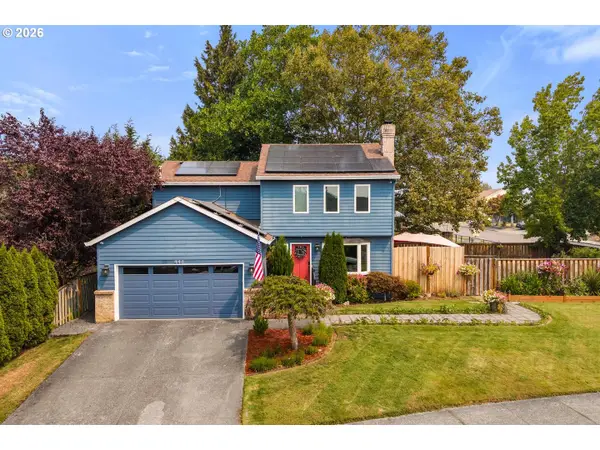 $620,000Active4 beds 3 baths1,756 sq. ft.
446 SE 68th Ave, Hillsboro, OR 97123
MLS# 302696317Listed by: MODERN REALTY - New
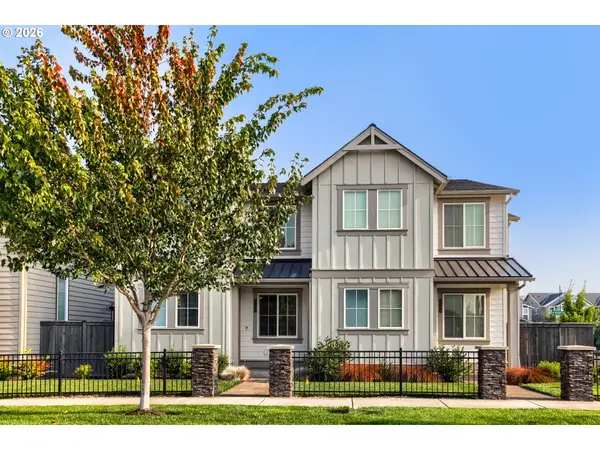 $450,000Active3 beds 3 baths1,562 sq. ft.
4196 SE Century Blvd, Hillsboro, OR 97123
MLS# 441246491Listed by: BERKSHIRE HATHAWAY HOMESERVICES NW REAL ESTATE - New
 $550,000Active4 beds 2 baths1,778 sq. ft.
14270 SW Meeker Ter, Hillsboro, OR 97123
MLS# 228451009Listed by: JOHN L. SCOTT - New
 $525,000Active3 beds 2 baths1,360 sq. ft.
2356 SE 56th Pl, Hillsboro, OR 97123
MLS# 681888766Listed by: PREMIERE PROPERTY GROUP, LLC - Open Sat, 12 to 2pmNew
 $450,000Active4 beds 2 baths1,254 sq. ft.
1730 SE Maple Ct, Hillsboro, OR 97123
MLS# 698183337Listed by: JOHN L. SCOTT - New
 $785,000Active5 beds 4 baths2,478 sq. ft.
2665 NE 3rd Ct, Hillsboro, OR 97124
MLS# 782214979Listed by: HEART AND HOMES NW, LLC


Protect your home and budget from life's surprises with an Assurant Home Warranty, backed by a partner that supports you through every step of homeownership. Explore Plans.
© 2026 Better Homes and Gardens Real Estate LLC. An Anywhere Real Estate company. All rights reserved. Better Homes and Gardens® Real Estate is a registered trademark owned by Meredith Operations Corporation, licensed to Better Homes and Gardens Real Estate LLC and used with permission. Better Homes and Gardens Real Estate LLC fully supports the principles of the Fair Housing Act and the Equal Opportunity Act. Listing information is deemed reliable but is not guaranteed accurate.
Each office is independently owned and operated.
Any services or products provided by third parties are not provided by, affiliated with or related to Better Homes and Gardens Real Estate LLC, or its affiliated companies.