
1353 NE 86th Ct, Hillsboro, OR 97006
Local realty services provided by:Better Homes and Gardens Real Estate Realty Partners
1353 NE 86th Ct,Hillsboro, OR 97006
$507,000
- 3 Beds
- 3 Baths
- 1,874 sq. ft.
- Single family
- Active
Listed by: nick shivers, arthur klassen
Office: exp realty, llc.888-814-9613
MLS#:497026851
Source:PORTLAND
Price summary
- Price:$507,000
- Price per sq. ft.:$270.54
- Monthly HOA dues:$41.67
About this home
Welcome home to this inviting 3-bedroom, 2.5-bath home with a bright open-concept layout and comfortable living spaces. The spacious living room features a cozy fireplace and large windows that fill the home with natural light, creating the perfect gathering space for relaxing evenings or entertaining guests.The kitchen has vaulted ceilings, stainless steel appliances, and an easy flow into the dining area with sliding doors leading out to the large covered deck. Enjoy year-round outdoor living with the oversized hot tub and easy-to-maintain fenced backyard surrounded by mature trees for added privacy and shade.The main level also includes a versatile family room and dedicated office space, ideal for working from home, hobbies, or additional living space. Upstairs, the primary suite features a walk-in closet and private bath with dual vanities. Two more bedrooms and a full guest bath provide plenty of room for guests, hobbies, or everyday living. Conveniently located just minutes from shopping, parks, golf courses, and everyday amenities, this home combines comfort, functionality, and a welcoming atmosphere in a great location. [Home Energy Score = 6. HES Report at https://rpt.greenbuildingregistry.com/hes/OR10249019]...
Contact an agent
Home facts
- Year built:1997
- Listing ID #:497026851
- Added:144 day(s) ago
- Updated:October 14, 2026 at 12:07 PM
Rooms and interior
- Bedrooms:3
- Total bathrooms:3
- Full bathrooms:2
- Half bathrooms:1
- Kitchen Description:Dishwasher, Disposal, Free Standing Range, Microwave, Stainless Steel Appliance
- Living area:1,874 sq. ft.
Heating and cooling
- Heating:Forced Air
Structure and exterior
- Roof:Composition
- Year built:1997
- Building area:1,874 sq. ft.
- Lot area:0.13 Acres
- Lot Features:Level
- Architectural Style:2 Story
- Exterior Features:Covered Deck, Fenced, Free Standing Hot Tub, Yard
- Levels:2 Stories
Schools
- High school:Liberty
- Middle school:Poynter
- Elementary school:Lenox
Utilities
- Water:Public Water
- Sewer:Public Sewer
Finances and disclosures
- Price:$507,000
- Price per sq. ft.:$270.54
- Tax amount:$4,851 (2025)
Features and amenities
- Amenities:Laminate Flooring, Laundry, Vaulted Ceiling, Vinyl Floors, Wall To Wall Carpet
Parking
- Total parking spaces:2
- Parking description:Driveway
- Garage spaces:2
 All information provided is deemed reliable but is not guaranteed and should be independently verified. The content relating to real estate for sale on this web site comes in part from the IDX program of the RMLS of Portland Oregon. Real estate listings held by brokerage firms other than Better Homes and Gardens Real Estate Realty Partners are marked with the RMLS logo and detailed information about these properties includes the names of the listing brokers. Copyright 2026 RMLS, Portland, Oregon. Last updated: October 14, 2026
New listings near 1353 NE 86th Ct
- New
 $655,000Active4 beds 3 baths2,730 sq. ft.
1861 SE 47th Ave, Hillsboro, OR 97123
MLS# 558612176Listed by: KELLER WILLIAMS SUNSET CORRIDOR - New
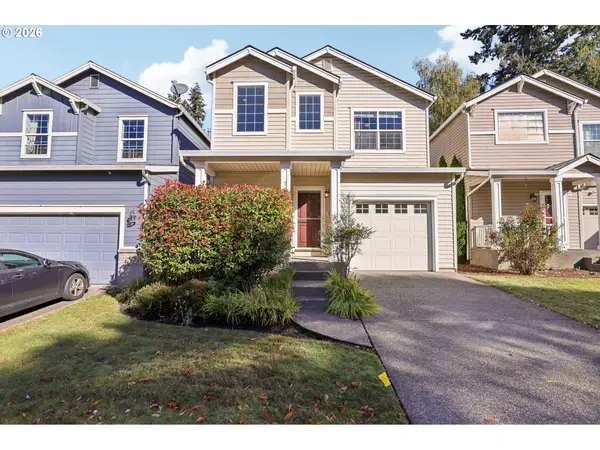 $433,000Active3 beds 3 baths1,192 sq. ft.
773 NW Forest Creek Dr, Hillsboro, OR 97124
MLS# 182343724Listed by: REDFIN - New
 $3,000,000Active2.51 Acres
1875 Amber Glen Pkwy, Hillsboro, OR 97006
MLS# 369063182Listed by: VITALITY HOME REALTY - New
 $569,900Active3 beds 3 baths1,736 sq. ft.
1128 SE 53rd Ct, Hillsboro, OR 97123
MLS# 521211473Listed by: EXP REALTY, LLC - New
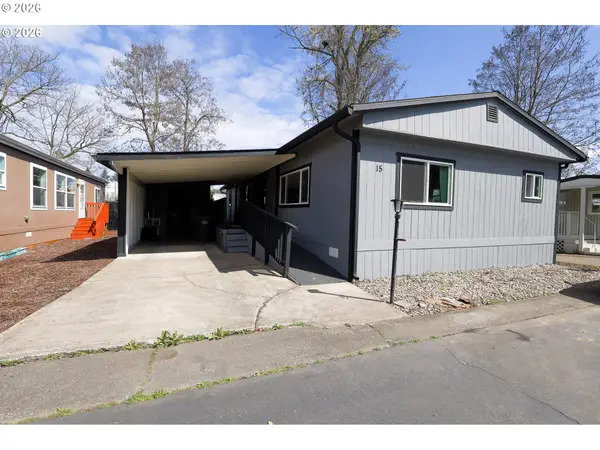 $125,000Active2 beds 2 baths1,344 sq. ft.
1901 SE Minter Bridge Rd #15, Hillsboro, OR 97123
MLS# 234974460Listed by: JMG - JASON MITCHELL GROUP - New
 $229,000Active2 beds 1 baths710 sq. ft.
648 NE Adwick Dr, Hillsboro, OR 97006
MLS# 669056438Listed by: MORE REALTY - New
 $699,000Active4 beds 3 baths2,287 sq. ft.
1747 NE 54th Ct, Hillsboro, OR 97124
MLS# 454742319Listed by: WINDERMERE WEST LLC - New
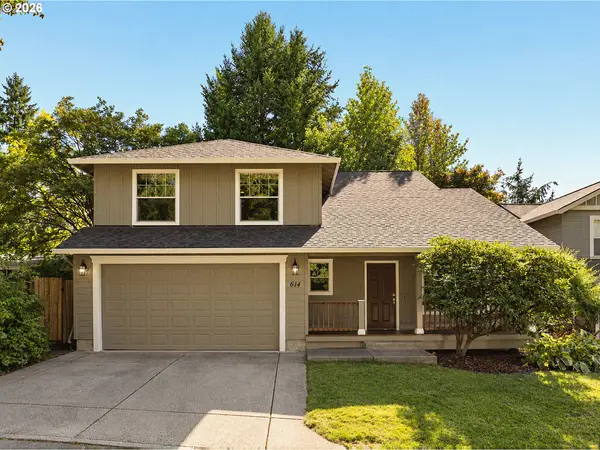 $525,000Active3 beds 3 baths1,924 sq. ft.
614 SE 24th Ave, Hillsboro, OR 97123
MLS# 757637340Listed by: PATTY VICE REAL ESTATE - New
 $649,900Active3 beds 3 baths2,309 sq. ft.
6374 NE Marina Ct, Hillsboro, OR 97124
MLS# 254235575Listed by: KELLER WILLIAMS REALTY PROFESSIONALS - New
 $299,900Active2 beds 3 baths1,470 sq. ft.
6285 NE Carillion Dr #104, Hillsboro, OR 97124
MLS# 565518041Listed by: PREMIERE PROPERTY GROUP, LLC


Protect your home and budget from life's surprises with an Assurant Home Warranty, backed by a partner that supports you through every step of homeownership. Explore Plans.
© 2026 Better Homes and Gardens Real Estate LLC. An Anywhere Real Estate company. All rights reserved. Better Homes and Gardens® Real Estate is a registered trademark owned by Meredith Operations Corporation, licensed to Better Homes and Gardens Real Estate LLC and used with permission. Better Homes and Gardens Real Estate LLC fully supports the principles of the Fair Housing Act and the Equal Opportunity Act. Listing information is deemed reliable but is not guaranteed accurate.
Each office is independently owned and operated.
Any services or products provided by third parties are not provided by, affiliated with or related to Better Homes and Gardens Real Estate LLC, or its affiliated companies.