
1747 NE 54th Ct, Hillsboro, OR 97124
Local realty services provided by:Better Homes and Gardens Real Estate Equinox
1747 NE 54th Ct,Hillsboro, OR 97124
$699,000
- 4 Beds
- 3 Baths
- 2,287 sq. ft.
- Single family
- Active
Listed by: bradley young
Office: windermere west llc.503-648-1169
MLS#:454742319
Source:PORTLAND
Price summary
- Price:$699,000
- Price per sq. ft.:$305.64
- Monthly HOA dues:$28
About this home
Located in Hawthorn Farm Village, this 4 bedroom, 2.5 bath home has a bright, welcoming feel, with comfortable spaces that flow naturally from one room to the next. Light-colored engineered hardwood floors run throughout the entire main level, bringing a sense of warmth and light that makes the home feel open and airy. The living room and formal dining room offer their own spaces to gather, while the kitchen, eating area, and family room come together in a way that feels connected and easy. The family room features a brick-surround gas fireplace, built-in bookcase, and connections for a wall-mounted TV. The kitchen has oak cabinets, granite countertops, stainless steel appliances, a gas cooktop island, pantry, built-in microwave, and built-in oven. It opens to the eating area and family room, with views of the backyard. Just off the eating area, a door leads to the covered patio and fenced backyard, a lovely spot to enjoy a quiet morning or spend time outside. A powder room completes the main level. Upstairs, the primary suite offers a beautifully refinished bathroom with modern finishes, quartz countertops, double sinks, framed mirrors, tile floors, walk-in closet, and a large soaking tub set beneath two large windows. The full-size walk-in shower features a tile surround and tile floor, while a skylight brings in even more natural light. Three additional bedrooms, each with wall-to-wall carpet, a modern ceiling fan, and a closet, share a hallway bathroom with double sinks, oak cabinets, and a fiberglass tub/shower. With its inviting living spaces, soft natural light, and easy connection to the backyard, this home feels comfortable and welcoming, with room to gather, unwind, and make it your own. A two-car garage adds everyday convenience. [Home Energy Score = 4. HES Report at https://rpt.greenbuildingregistry.com/hes/OR10250535]...
Contact an agent
Home facts
- Year built:1990
- Listing ID #:454742319
- Added:1 day(s) ago
- Updated:October 10, 2026 at 01:31 AM
Rooms and interior
- Bedrooms:4
- Total bathrooms:3
- Full bathrooms:2
- Half bathrooms:1
- Bathrooms Description:Soaking Tub
- Kitchen Description:Built In Oven, Cooktop, Dishwasher, Disposal, Granite, Island, Microwave, Pantry, Stainless Steel Appliance
- Basement Description:Crawl Space
- Living area:2,287 sq. ft.
Heating and cooling
- Cooling:Central Air
- Heating:Forced Air
Structure and exterior
- Roof:Composition
- Year built:1990
- Building area:2,287 sq. ft.
- Lot area:0.2 Acres
- Lot Features:Cul De Sac, Level, Private
- Architectural Style:2 Story, Traditional
- Exterior Features:Covered Patio, Fenced, Tool Shed, Yard
- Foundation Description:Concrete Perimeter
- Levels:2 Stories
Schools
- High school:Liberty
- Middle school:Poynter
- Elementary school:West Union
Utilities
- Water:Public Water
- Sewer:Public Sewer
Finances and disclosures
- Price:$699,000
- Price per sq. ft.:$305.64
- Tax amount:$6,038 (2025)
Features and amenities
- Amenities:Ceiling Fan, Double Pane Window(s), Garage Door Opener, High Ceilings, Laundry, Tile Floor, Vinyl Frame Windows, Wall To Wall Carpet
Parking
- Total parking spaces:2
- Parking description:Driveway, On street
- Garage spaces:2
 All information provided is deemed reliable but is not guaranteed and should be independently verified. The content relating to real estate for sale on this web site comes in part from the IDX program of the RMLS of Portland Oregon. Real estate listings held by brokerage firms other than Better Homes and Gardens Real Estate Equinox are marked with the RMLS logo and detailed information about these properties includes the names of the listing brokers. Copyright 2026 RMLS, Portland, Oregon. Last updated: October 10, 2026
New listings near 1747 NE 54th Ct
- New
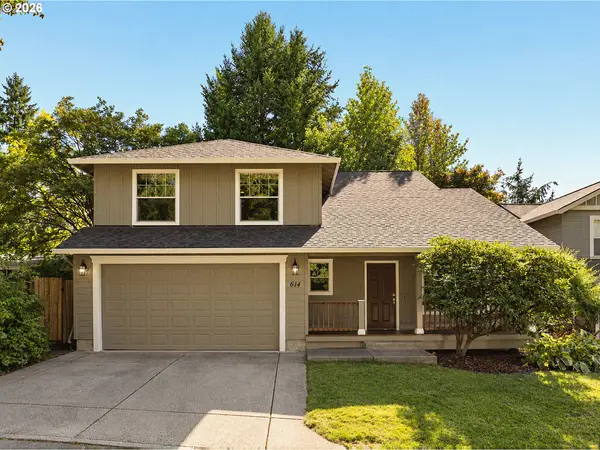 $525,000Active3 beds 3 baths1,924 sq. ft.
614 SE 24th Ave, Hillsboro, OR 97123
MLS# 757637340Listed by: PATTY VICE REAL ESTATE - New
 $649,900Active3 beds 3 baths2,309 sq. ft.
6374 NE Marina Ct, Hillsboro, OR 97124
MLS# 254235575Listed by: KELLER WILLIAMS REALTY PROFESSIONALS - Open Sat, 12 to 2pmNew
 $299,900Active2 beds 3 baths1,470 sq. ft.
6285 NE Carillion Dr #104, Hillsboro, OR 97124
MLS# 565518041Listed by: PREMIERE PROPERTY GROUP, LLC - New
 $229,000Active3 beds 2 baths1,004 sq. ft.
2330 SE Brookwood Ave #221, Hillsboro, OR 97123
MLS# 572743829Listed by: RE/MAX EQUITY GROUP - Open Sun, 11:30am to 1pmNew
 $549,888Active3 beds 2 baths1,264 sq. ft.
6508 NE Dogwood St, Hillsboro, OR 97124
MLS# 249780824Listed by: JOHN L. SCOTT - New
 $250,500Active2 beds 3 baths1,282 sq. ft.
103 NE Canvasback Way #203, Hillsboro, OR 97006
MLS# 272574296Listed by: KELLER WILLIAMS REALTY PORTLAND PREMIERE - New
 $3,575,000Active5 beds 5 baths6,336 sq. ft.
17071 NE Holly Hill Rd, Hillsboro, OR 97123
MLS# 503551013Listed by: CASCADE HASSON SOTHEBY'S INTERNATIONAL REALTY - Open Sat, 11am to 1pmNew
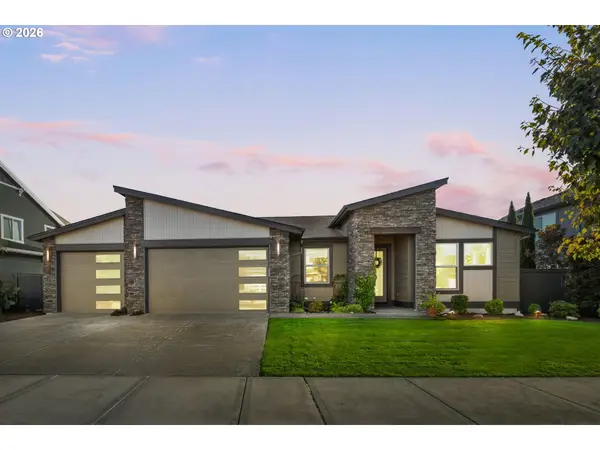 $1,125,000Active3 beds 3 baths2,601 sq. ft.
5842 SE Provence St, Hillsboro, OR 97123
MLS# 782802116Listed by: CASCADE HASSON SOTHEBY'S INTERNATIONAL REALTY - New
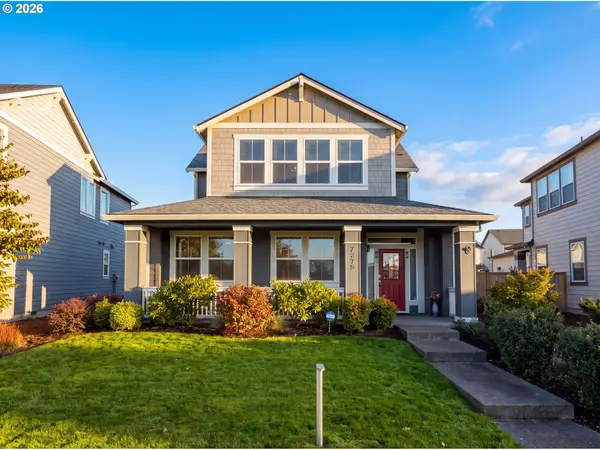 $774,900Active4 beds 3 baths2,569 sq. ft.
7275 SE Bristletail Ln, Hillsboro, OR 97129
MLS# 391249650Listed by: EXP REALTY, LLC


Protect your home and budget from life's surprises with an Assurant Home Warranty, backed by a partner that supports you through every step of homeownership. Explore Plans.
© 2026 Better Homes and Gardens Real Estate LLC. An Anywhere Real Estate company. All rights reserved. Better Homes and Gardens® Real Estate is a registered trademark owned by Meredith Operations Corporation, licensed to Better Homes and Gardens Real Estate LLC and used with permission. Better Homes and Gardens Real Estate LLC fully supports the principles of the Fair Housing Act and the Equal Opportunity Act. Listing information is deemed reliable but is not guaranteed accurate.
Each office is independently owned and operated.
Any services or products provided by third parties are not provided by, affiliated with or related to Better Homes and Gardens Real Estate LLC, or its affiliated companies.