
1729 NE 65th Ave, Hillsboro, OR 97124
Local realty services provided by:Better Homes and Gardens Real Estate Realty Partners
Listed by: melissa hartvigsen
Office: more realty503-353-6673
MLS#:391873866
Source:PORTLAND
Price summary
- Price:$465,000
- Price per sq. ft.:$317.41
- Monthly HOA dues:$506
About this home
Freshly painted with a soothing green exterior, the HOA takes great care to maintain the townhomes in excellent condition. The main level welcomes you with soaring high ceilings, expansive windows, and a cozy gas fireplace flanked by custom built-ins and beautiful engineered wood floors throughout. Next is the well-laid out kitchen, with plenty of counter space, complete with an eat-in bar counter, a generous-sized pantry, stainless-steel appliances, walk-in pantry, and luxury vinyl tile flooring. Up a half-flight of stairs, you'll find a convenient powder room for guests.The upper level boasts a flexible bonus loft—an ideal home office—that opens directly to the park-view deck. The thoughtful dual-suite layout features a spacious primary bedroom with custom blackout shades, a walk-in closet, and a dual-sink vanity. The second bedroom includes its own private en-suite bath, offering excellent privacy for guests or roommates. A dedicated laundry room (washer and dryer included!) is conveniently placed between both bedrooms. Boasting a Home Energy Score of 8, you can expect year-round comfort and low energy bills.Enjoy seamless indoor-outdoor living with a trio of private exterior spaces: A ground-level patio with rocking chairs to sip your morning coffee, a low-maintenance backyard with a covered walkway connecting your home to the garage, and an upper-level deck directly overlooking the serene Rosebay Park.Parking is a breeze with the detached 2-car garage featuring overhead storage. Located just steps from everything Orenco Station is famous for: local parks, community pool, tennis courts, New Seasons Market, the seasonal farmer's market, dining, and the MAX line for an easy commute.All appliances (Bosch kitchen set, washer, and dryer) are included in the sale. Option to include existing furnishings, please inquire. [Home Energy Score = 8. HES Report at https://rpt.greenbuildingregistry.com/hes/OR10221899]...
Contact an agent
Home facts
- Year built:1999
- Subdivision & Development:Orenco Station No.2
- Listing ID #:391873866
- Added:107 day(s) ago
- Updated:September 05, 2026 at 01:26 PM
Rooms and interior
- Bedrooms:2
- Total bathrooms:3
- Full bathrooms:2
- Half bathrooms:1
- Kitchen Description:Dishwasher, Disposal, Free Standing Gas Range, Free Standing Refrigerator, Microwave, Pantry, Plumbed For Icemaker, Stainless Steel Appliance
- Living area:1,465 sq. ft.
Heating and cooling
- Cooling:Central Air
- Heating:Forced Air
Structure and exterior
- Roof:Composition
- Year built:1999
- Building area:1,465 sq. ft.
- Lot area:0.05 Acres
- Lot Features:Level
- Architectural Style:Craftsman, Townhouse
- Exterior Features:Deck, Patio
- Foundation Description:Slab
- Levels:2 Stories
Schools
- High school:Liberty
- Middle school:Poynter
- Elementary school:West Union
Utilities
- Water:Public Water
- Sewer:Public Sewer
Finances and disclosures
- Price:$465,000
- Price per sq. ft.:$317.41
- Tax amount:$5,011 (2025)
Features and amenities
- Laundry features:Washer/Dryer
- Amenities:Double Pane Window(s), Garage Door Opener, Laundry
- Pool features:Pool
Parking
- Total parking spaces:2
- Parking description:Covered
- Garage spaces:2
 All information provided is deemed reliable but is not guaranteed and should be independently verified. The content relating to real estate for sale on this web site comes in part from the IDX program of the RMLS of Portland Oregon. Real estate listings held by brokerage firms other than Better Homes and Gardens Real Estate Realty Partners are marked with the RMLS logo and detailed information about these properties includes the names of the listing brokers. Copyright 2026 RMLS, Portland, Oregon. Last updated: September 5, 2026
New listings near 1729 NE 65th Ave
- New
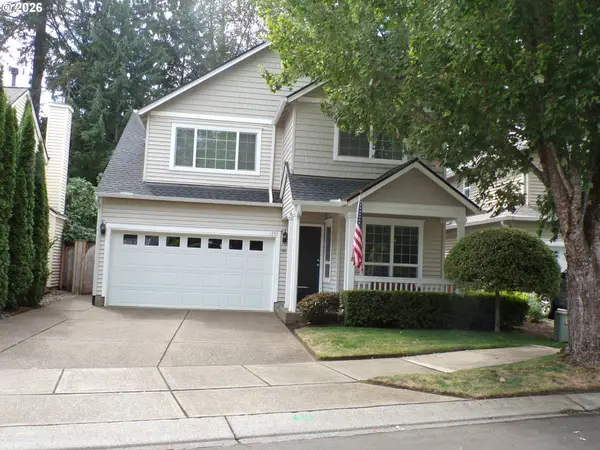 $550,000Active4 beds 3 baths1,852 sq. ft.
1343 NE Parkside Dr, Hillsboro, OR 97124
MLS# 537686111Listed by: CHRIS BALMES PROPERTIES LLC - Open Sat, 11am to 1pmNew
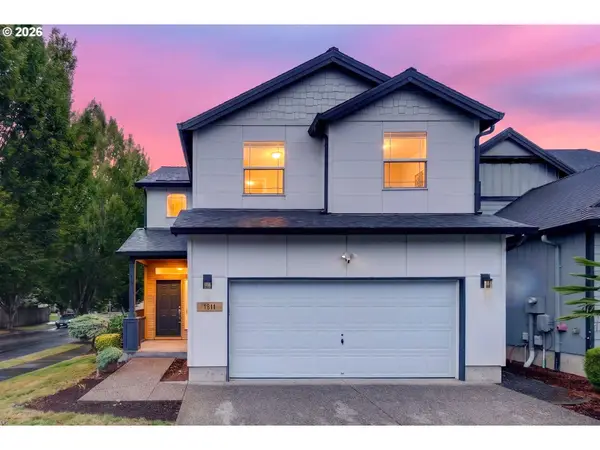 $499,000Active3 beds 3 baths2,083 sq. ft.
1811 SE Littlegem St, Hillsboro, OR 97123
MLS# 306893113Listed by: THE AGENCY PORTLAND - New
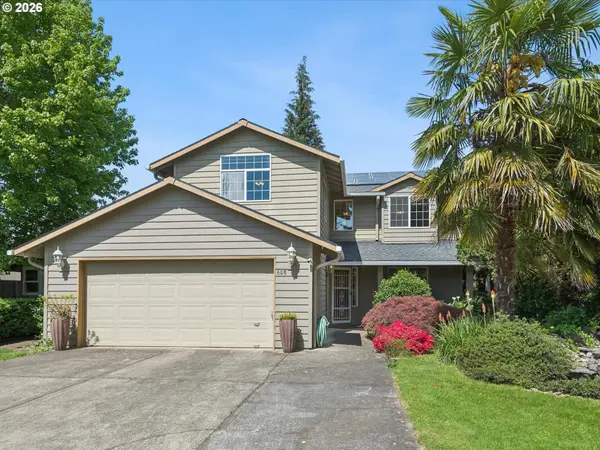 $550,000Active4 beds 3 baths2,080 sq. ft.
608 SE 18th Ave, Hillsboro, OR 97123
MLS# 346789340Listed by: KELLER WILLIAMS PDX CENTRAL - New
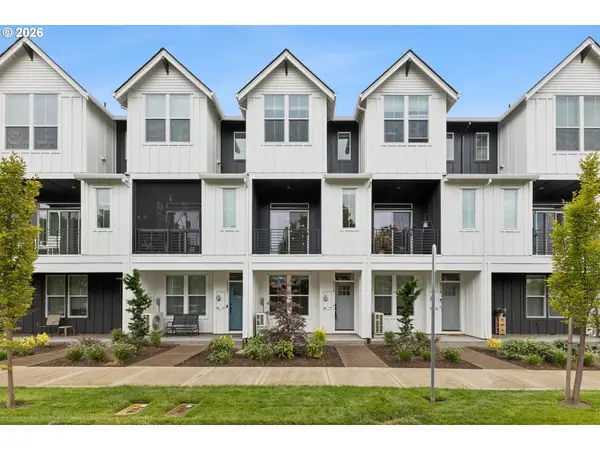 $429,500Active2 beds 3 baths1,536 sq. ft.
5116 SE Lone Oak St, Hillsboro, OR 97123
MLS# 109259321Listed by: THE AGENCY LAKE OSWEGO - Open Sat, 2 to 4pmNew
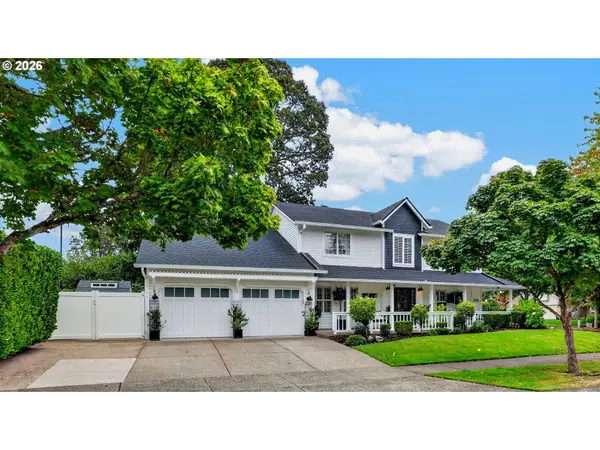 $795,000Active5 beds 3 baths3,179 sq. ft.
2258 NE Jamie Dr, Hillsboro, OR 97124
MLS# 747555864Listed by: EXP REALTY, LLC - New
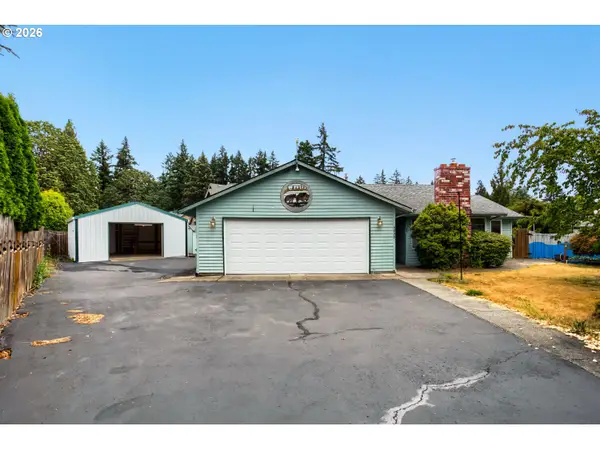 $399,900Active3 beds 2 baths1,474 sq. ft.
4039 NE Meadow Ln, Hillsboro, OR 97124
MLS# 476650975Listed by: SOLDERA PROPERTIES, INC - New
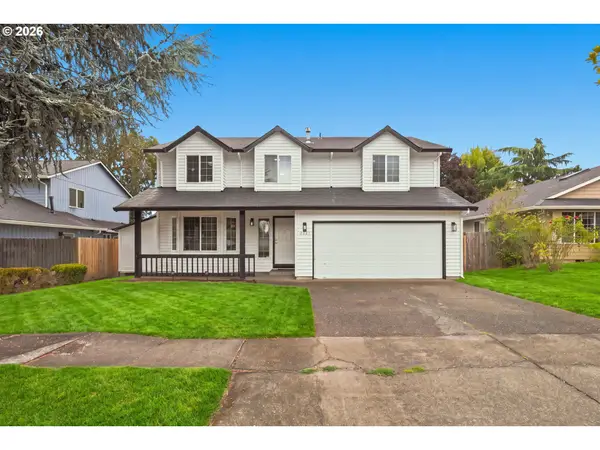 $599,995Active4 beds 3 baths2,304 sq. ft.
6707 SE Wrenfield St, Hillsboro, OR 97123
MLS# 680772483Listed by: KNIPE REALTY ERA POWERED - Open Sun, 11am to 1pmNew
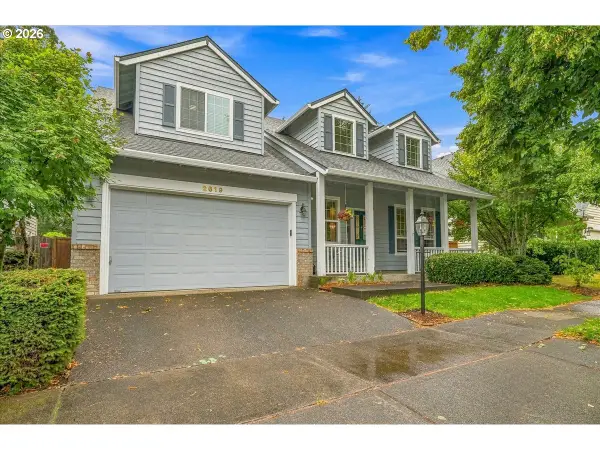 $675,000Active4 beds 3 baths2,815 sq. ft.
2619 NE Charlois Dr, Hillsboro, OR 97124
MLS# 516921460Listed by: RE/MAX EQUITY GROUP - New
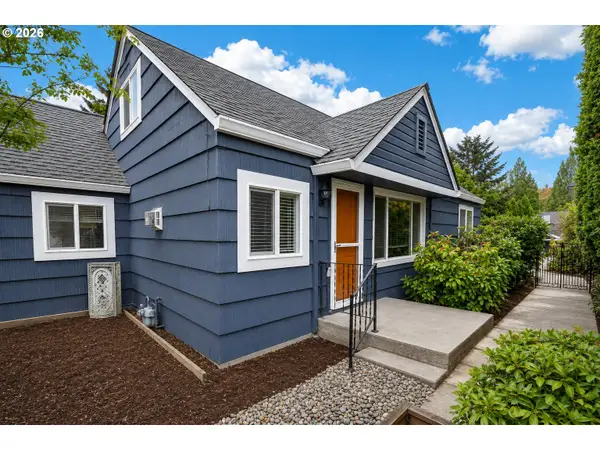 $515,000Active4 beds 2 baths1,750 sq. ft.
875 SE 66th Way, Hillsboro, OR 97123
MLS# 713345344Listed by: HOME & HEARTH REALTY GROUP - New
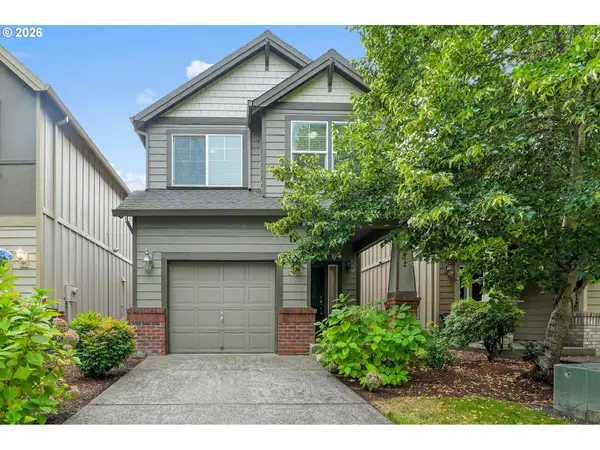 $429,999Active3 beds 3 baths1,567 sq. ft.
4642 SE Olivewood St, Hillsboro, OR 97123
MLS# 158110619Listed by: MORE REALTY


Protect your home and budget from life's surprises with an Assurant Home Warranty, backed by a partner that supports you through every step of homeownership. Explore Plans.
© 2026 Better Homes and Gardens Real Estate LLC. An Anywhere Real Estate company. All rights reserved. Better Homes and Gardens® Real Estate is a registered trademark owned by Meredith Operations Corporation, licensed to Better Homes and Gardens Real Estate LLC and used with permission. Better Homes and Gardens Real Estate LLC fully supports the principles of the Fair Housing Act and the Equal Opportunity Act. Listing information is deemed reliable but is not guaranteed accurate.
Each office is independently owned and operated.
Any services or products provided by third parties are not provided by, affiliated with or related to Better Homes and Gardens Real Estate LLC, or its affiliated companies.