
283 NE Lenox St, Hillsboro, OR 97124
Local realty services provided by:Better Homes and Gardens Real Estate Realty Partners
Listed by: taya mower
Office: keller williams sunset corridor503-270-5700
MLS#:578054118
Source:PORTLAND
Price summary
- Price:$569,900
- Price per sq. ft.:$331.92
- Monthly HOA dues:$8.33
About this home
OPEN HOUSE FRI 5/29 4-6pm and SAT 5/30 11am-2pm! **Welcome to 283 NE Lenox St! This delightful, move-in ready home offers effortless everyday living. Enjoy timelessly designed spaces w/ vaulted ceilings, plentiful natural light, bay windows, low-maintenance luxury vinyl plank, plush carpet, a versatile den and gourmet kitchen w/ granite countertops, SS appliance suite, convenient pantry, skylight, eat-in bar and more. Thoughtful updates for peace of mind include: a brand-new furnace, oven, new downstairs LVP, new wall-to-wall carpet, new interior and exterior light fixtures, added recessed lighting, stamped concrete patio, bathrooms, kitchen, and more. The private, tree-lined backyard is a relaxing extension of the home's living space, providing a covered all-season deck w/ covered storage below, spacious stamped concrete patio, cozy fire pit area, raised garden beds, dedicated RV parking pad + storage shed. Don't miss the additional convenient 614sf storage room accessible through the garage! Conveniently located near highly-rated Patterson Elementary School and within minutes to Orenco Station, downtown Hillsboro, shopping, dining + easy access to Hwy-26, major employers & public transportation! This home truly has it all. [Home Energy Score = 8. HES Report at https://rpt.greenbuildingregistry.com/hes/OR10248422]...
Contact an agent
Home facts
- Year built:1996
- Listing ID #:578054118
- Added:2 day(s) ago
- Updated:May 31, 2026 at 12:23 PM
Rooms and interior
- Bedrooms:3
- Total bathrooms:3
- Full bathrooms:2
- Half bathrooms:1
- Kitchen Description:Dishwasher, Disposal, ENERGY STAR Qualified Appliances, Free Standing Range, Granite, Microwave, Pantry, Plumbed For Icemaker, Stainless Steel Appliance
- Basement Description:Crawl Space, Storage Space
- Living area:1,717 sq. ft.
Heating and cooling
- Cooling:Central Air
- Heating:Forced Air
Structure and exterior
- Roof:Composition
- Year built:1996
- Building area:1,717 sq. ft.
- Lot area:0.15 Acres
- Lot Features:Level
- Architectural Style:Traditional, Tri Level
- Exterior Features:Covered Deck, Fenced, Fire Pit, Patio, Porch, RV Parking, Raised Beds, Security Lights, Sprinkler, Tool Shed, Yard
- Foundation Description:Concrete Perimeter
- Levels:3 Stories
Schools
- High school:Glencoe
- Middle school:Evergreen
- Elementary school:Patterson
Utilities
- Water:Public Water
- Sewer:Public Sewer
Finances and disclosures
- Price:$569,900
- Price per sq. ft.:$331.92
- Tax amount:$4,251 (2025)
Features and amenities
- Laundry features:Washer/Dryer
- Amenities:Ceiling Fan, Garage Door Opener, High Speed Internet, Laundry, Vaulted Ceiling, Vinyl Frame Windows, Wall To Wall Carpet
Parking
- Total parking spaces:2
- Parking description:Driveway, Parking Pad
- Garage spaces:2
 All information provided is deemed reliable but is not guaranteed and should be independently verified. The content relating to real estate for sale on this web site comes in part from the IDX program of the RMLS of Portland Oregon. Real estate listings held by brokerage firms other than Better Homes and Gardens Real Estate Realty Partners are marked with the RMLS logo and detailed information about these properties includes the names of the listing brokers. Copyright 2026 RMLS, Portland, Oregon. Last updated: May 31, 2026
New listings near 283 NE Lenox St
- New
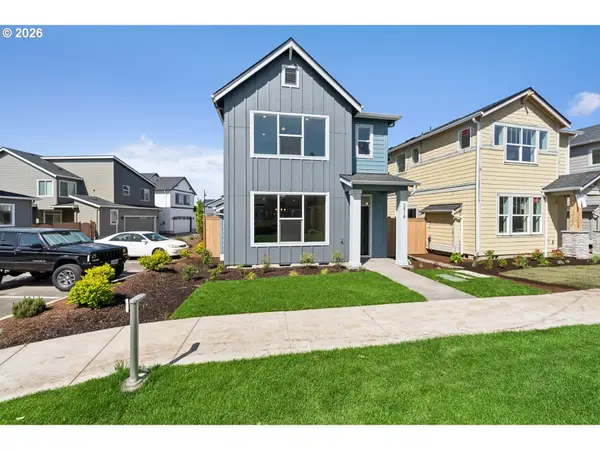 $558,587Active3 beds 3 baths1,583 sq. ft.
3486 SE Basin Ln, Hillsboro, OR 97123
MLS# 505545946Listed by: WEEKLEY HOMES LLC - New
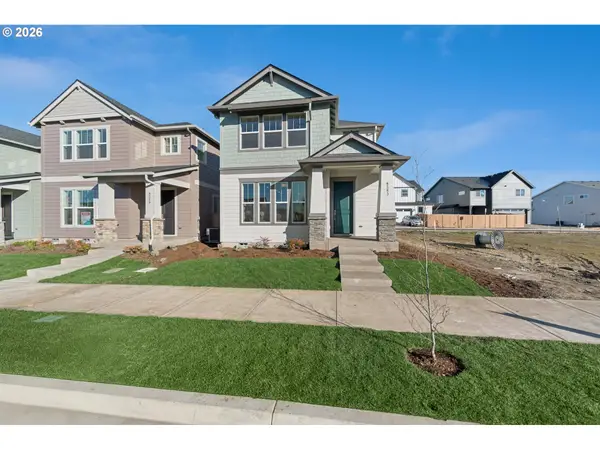 $635,543Active3 beds 3 baths1,899 sq. ft.
8383 SE Quincy St, Hillsboro, OR 97123
MLS# 312028439Listed by: WEEKLEY HOMES LLC - Open Sun, 10am to 6pmNew
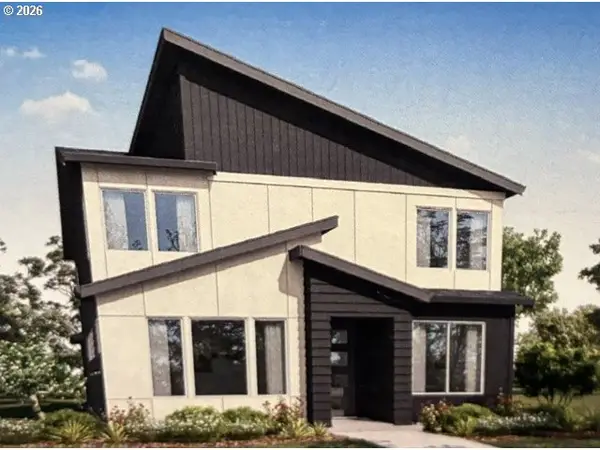 $709,470Active4 beds 3 baths2,127 sq. ft.
8532 SE Bobcat Ln, Hillsboro, OR 97123
MLS# 711597046Listed by: SEKISUI HOUSE PNW, INC - Open Sun, 10am to 6pmNew
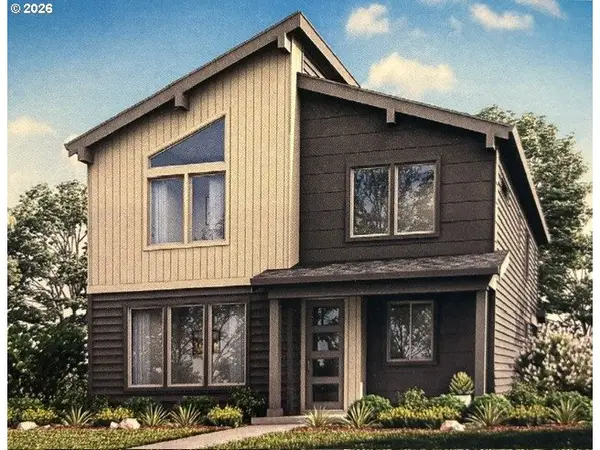 $736,985Active4 beds 3 baths2,461 sq. ft.
8504 SE Bobcat Ln, Hillsboro, OR 97123
MLS# 772383118Listed by: SEKISUI HOUSE PNW, INC - New
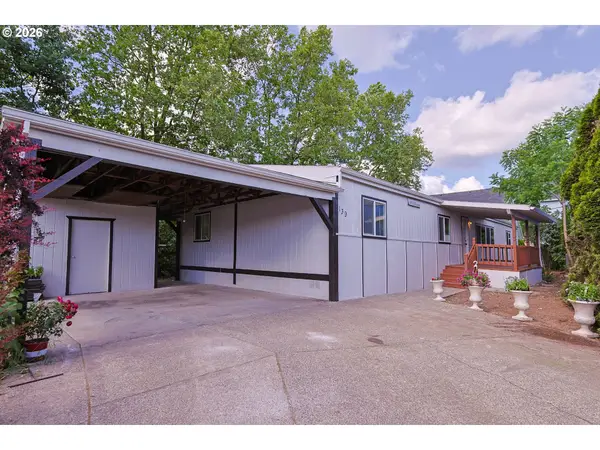 $230,000Active4 beds 2 baths1,782 sq. ft.
8300 NE Quatama St #139, Hillsboro, OR 97006
MLS# 580813380Listed by: REALTYNET, LLC - New
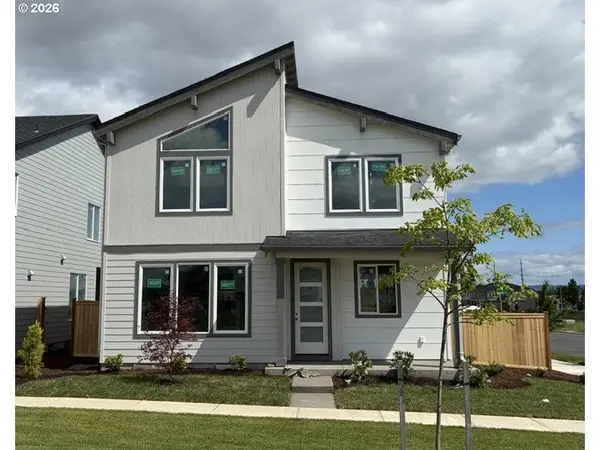 $736,985Active4 beds 3 baths2,461 sq. ft.
8588 SE Bobcat Ln, Hillsboro, OR 97123
MLS# 686239111Listed by: SEKISUI HOUSE PNW, INC - Open Sun, 10am to 6pmNew
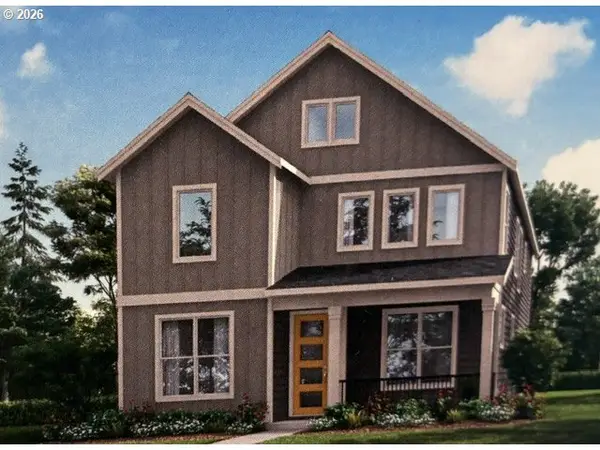 $723,435Active3 beds 3 baths2,341 sq. ft.
8518 SE Bobcat Ln, Hillsboro, OR 97123
MLS# 329011770Listed by: SEKISUI HOUSE PNW, INC - New
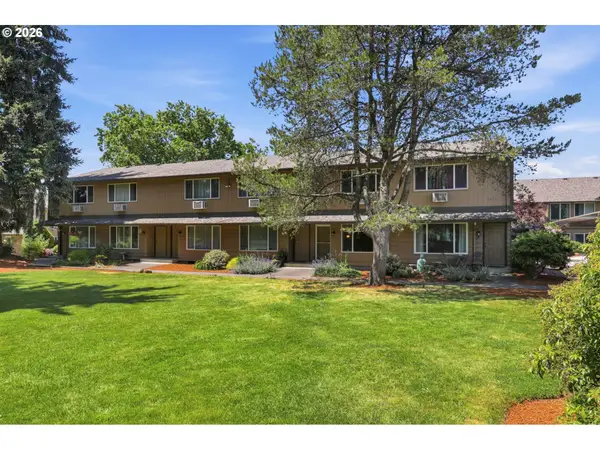 $249,999Active2 beds 2 baths1,064 sq. ft.
1275 NE Grant St #5, Hillsboro, OR 97124
MLS# 726540173Listed by: JOHN L. SCOTT - Open Sun, 10am to 6pmNew
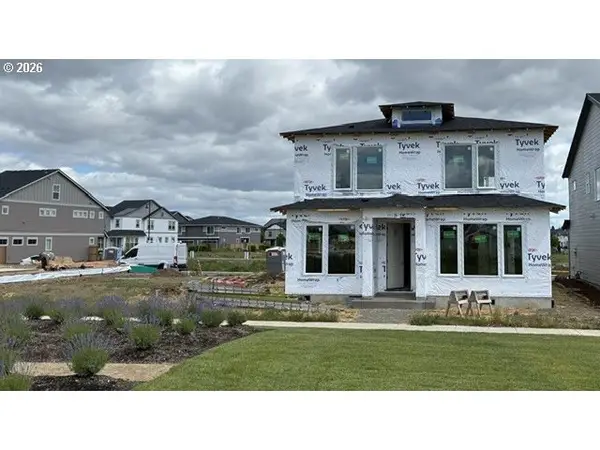 $705,885Active4 beds 3 baths2,127 sq. ft.
8560 SE Bobcat Ln, Hillsboro, OR 97123
MLS# 224493041Listed by: SEKISUI HOUSE PNW, INC - New
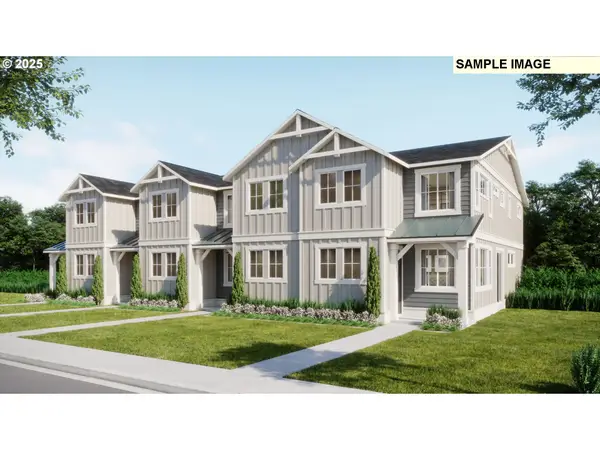 $430,950Active3 beds 3 baths1,570 sq. ft.
7352 SE Butternut Creek Pkwy, Hillsboro, OR 97123
MLS# 387110611Listed by: LENNAR SALES CORP


Protect your home and budget from life's surprises with an Assurant Home Warranty, backed by a partner that supports you through every step of homeownership. Explore Plans.
© 2026 Better Homes and Gardens Real Estate LLC. An Anywhere Real Estate company. All rights reserved. Better Homes and Gardens® Real Estate is a registered trademark owned by Meredith Operations Corporation, licensed to Better Homes and Gardens Real Estate LLC and used with permission. Better Homes and Gardens Real Estate LLC fully supports the principles of the Fair Housing Act and the Equal Opportunity Act. Listing information is deemed reliable but is not guaranteed accurate.
Each office is independently owned and operated.
Any services or products provided by third parties are not provided by, affiliated with or related to Better Homes and Gardens Real Estate LLC, or its affiliated companies.