
4524 SE Oakhurst St, Hillsboro, OR 97123
Local realty services provided by:Better Homes and Gardens Real Estate Equinox
Listed by: stephen fitzmaurice, jennifer tangvald
Office: exp realty, llc.888-814-9613
MLS#:789287516
Source:PORTLAND
Price summary
- Price:$625,000
- Price per sq. ft.:$253.45
- Monthly HOA dues:$64
About this home
The Tile & Timber Retreat — Modern Upgrades, Timeless Comfort, Prime Location. Beautifully updated and meticulously maintained, this 2,466 sq ft home blends contemporary design with warm, inviting spaces. Built in 2006 and thoughtfully renovated throughout, this 4-bedroom property offers true move-in-ready living just steps from both the neighborhood elementary and middle school. Step inside to bright, open living areas enhanced by **brand-new engineered flooring**, fresh tile accents, and abundant natural light. The modern kitchen features white upper cabinets paired with deep blue lowers, gold hardware, stylish tile backsplash, and **new appliances** including a microwave, refrigerator, and Bosch dishwasher. Marble-style flooring and high-end porcelain tile add a polished, designer feel. Multiple bathrooms have been fully refreshed with marble-patterned tile, updated vanities, black fixtures, dual sinks, and contemporary lighting, creating a clean, spa-like atmosphere throughout the home. Upgrades continue with **new windows** on the south, east, and west sides for improved efficiency, **new ceiling fans**, updated lighting and mirrors, a **new AC unit**, and a **new water heater**. An EV charger is installed in the garage, and a second 220V line is ready for an additional charger. Outdoor living is just as impressive. A **new patio pergola** provides shade and comfort, while the extended concrete patio offers ample room for grilling, dining, or gathering with friends. Every room reflects careful attention to detail and a commitment to quality. With its modern finishes, thoughtful upgrades, and unbeatable location, this home delivers the perfect blend of style, convenience, and long-term value. [Home Energy Score = 6. HES Report at https://rpt.greenbuildingregistry.com/hes/OR10206874]...
Contact an agent
Home facts
- Year built:2006
- Listing ID #:789287516
- Added:2 day(s) ago
- Updated:May 31, 2026 at 12:23 PM
Rooms and interior
- Bedrooms:4
- Total bathrooms:3
- Full bathrooms:2
- Half bathrooms:1
- Bathrooms Description:Soaking Tub
- Kitchen Description:Convection Oven, Dishwasher, Free Standing Gas Range, Pantry, Quartz, Stainless Steel Appliance, Tile
- Basement Description:Crawl Space
- Living area:2,466 sq. ft.
Heating and cooling
- Cooling:Central Air
- Heating:Forced Air
Structure and exterior
- Roof:Composition
- Year built:2006
- Building area:2,466 sq. ft.
- Lot area:0.1 Acres
- Lot Features:Level, Trees
- Architectural Style:Traditional
- Exterior Features:Covered Patio, Fenced, Garden, Patio, Porch, Yard
- Levels:2 Stories
Schools
- High school:Hillsboro
- Middle school:South Meadows
- Elementary school:Witch Hazel
Utilities
- Water:Public Water
- Sewer:Public Sewer
Finances and disclosures
- Price:$625,000
- Price per sq. ft.:$253.45
- Tax amount:$5,131 (2025)
Features and amenities
- Amenities:Double Pane Window(s), High Ceilings, Vinyl Frame Windows
Parking
- Total parking spaces:2
- Parking description:Driveway
- Garage spaces:2
 All information provided is deemed reliable but is not guaranteed and should be independently verified. The content relating to real estate for sale on this web site comes in part from the IDX program of the RMLS of Portland Oregon. Real estate listings held by brokerage firms other than Better Homes and Gardens Real Estate Equinox are marked with the RMLS logo and detailed information about these properties includes the names of the listing brokers. Copyright 2026 RMLS, Portland, Oregon. Last updated: May 31, 2026
New listings near 4524 SE Oakhurst St
- New
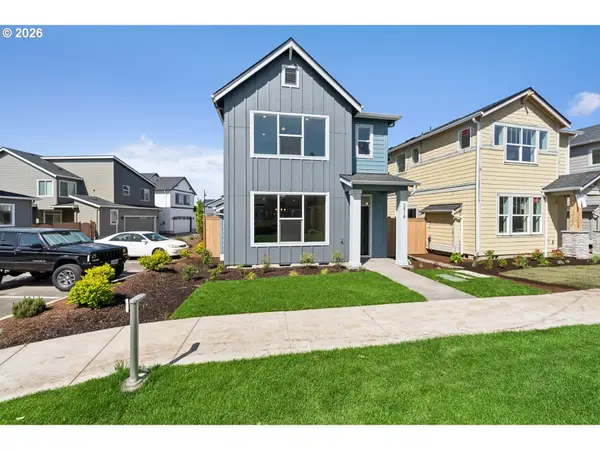 $558,587Active3 beds 3 baths1,583 sq. ft.
3486 SE Basin Ln, Hillsboro, OR 97123
MLS# 505545946Listed by: WEEKLEY HOMES LLC - New
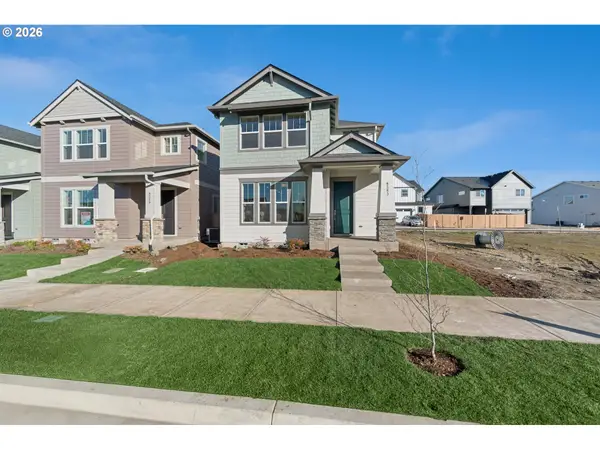 $635,543Active3 beds 3 baths1,899 sq. ft.
8383 SE Quincy St, Hillsboro, OR 97123
MLS# 312028439Listed by: WEEKLEY HOMES LLC - Open Sun, 10am to 6pmNew
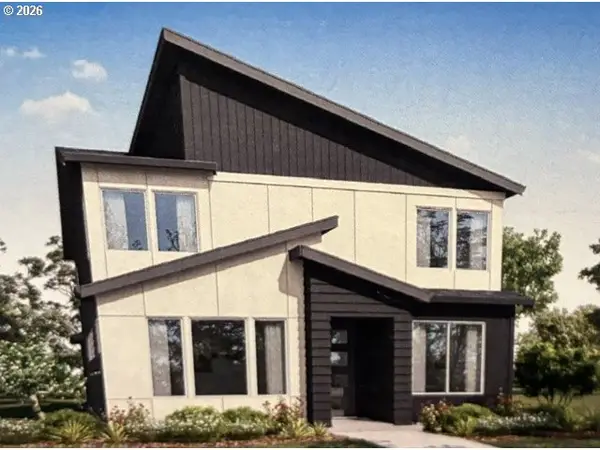 $709,470Active4 beds 3 baths2,127 sq. ft.
8532 SE Bobcat Ln, Hillsboro, OR 97123
MLS# 711597046Listed by: SEKISUI HOUSE PNW, INC - Open Sun, 10am to 6pmNew
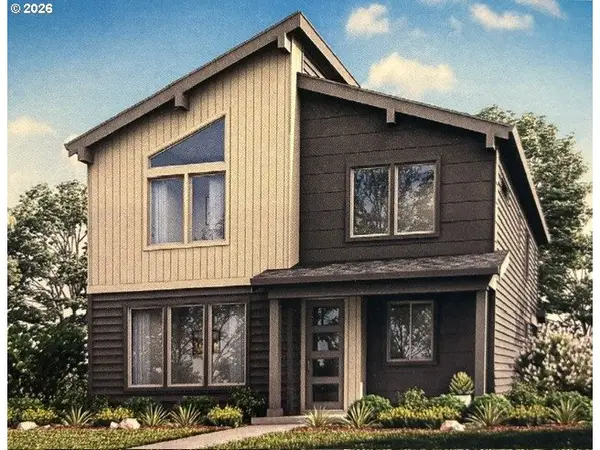 $736,985Active4 beds 3 baths2,461 sq. ft.
8504 SE Bobcat Ln, Hillsboro, OR 97123
MLS# 772383118Listed by: SEKISUI HOUSE PNW, INC - New
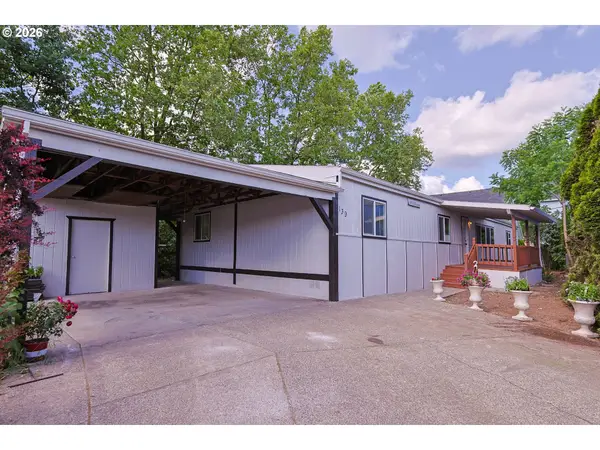 $230,000Active4 beds 2 baths1,782 sq. ft.
8300 NE Quatama St #139, Hillsboro, OR 97006
MLS# 580813380Listed by: REALTYNET, LLC - New
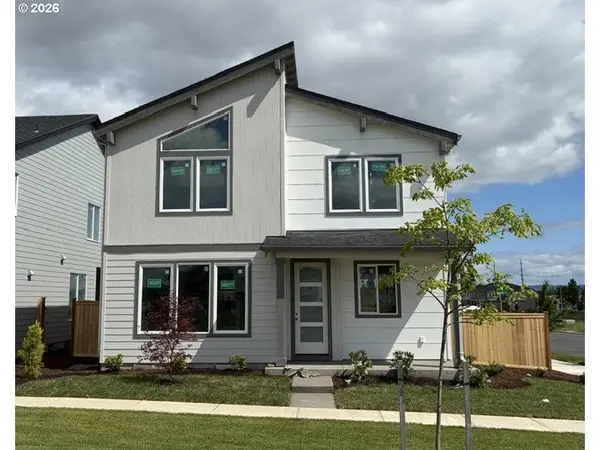 $736,985Active4 beds 3 baths2,461 sq. ft.
8588 SE Bobcat Ln, Hillsboro, OR 97123
MLS# 686239111Listed by: SEKISUI HOUSE PNW, INC - Open Sun, 10am to 6pmNew
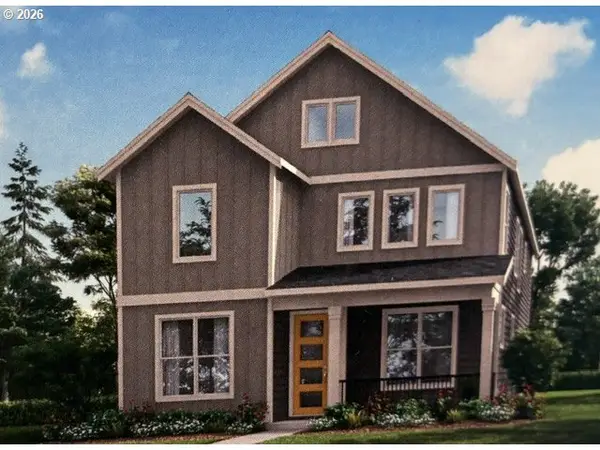 $723,435Active3 beds 3 baths2,341 sq. ft.
8518 SE Bobcat Ln, Hillsboro, OR 97123
MLS# 329011770Listed by: SEKISUI HOUSE PNW, INC - New
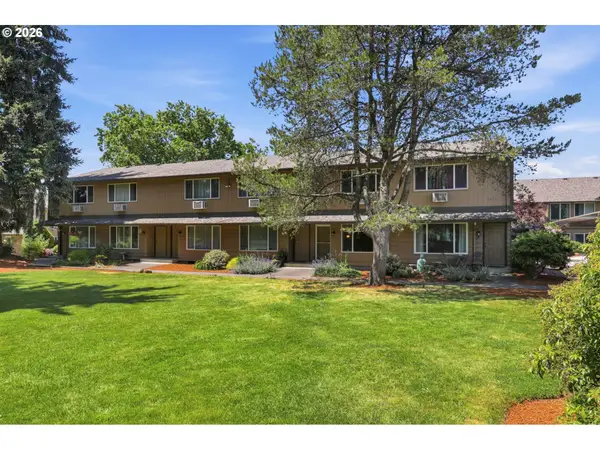 $249,999Active2 beds 2 baths1,064 sq. ft.
1275 NE Grant St #5, Hillsboro, OR 97124
MLS# 726540173Listed by: JOHN L. SCOTT - Open Sun, 10am to 6pmNew
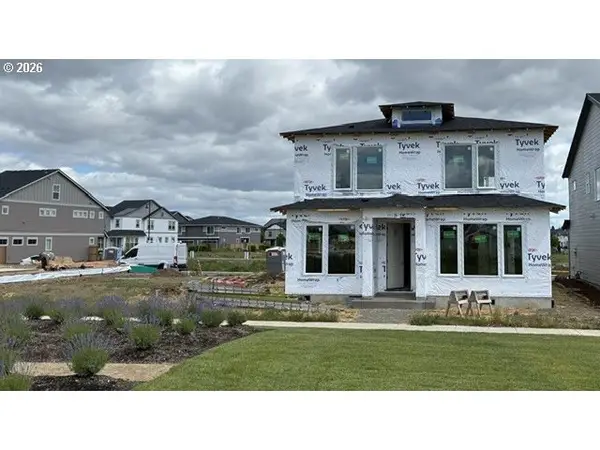 $705,885Active4 beds 3 baths2,127 sq. ft.
8560 SE Bobcat Ln, Hillsboro, OR 97123
MLS# 224493041Listed by: SEKISUI HOUSE PNW, INC - New
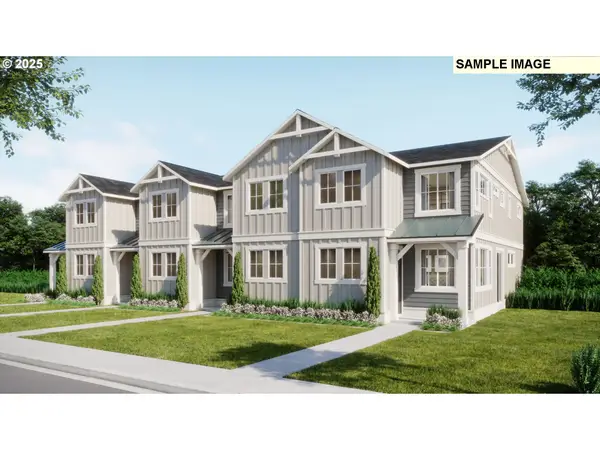 $430,950Active3 beds 3 baths1,570 sq. ft.
7352 SE Butternut Creek Pkwy, Hillsboro, OR 97123
MLS# 387110611Listed by: LENNAR SALES CORP


Protect your home and budget from life's surprises with an Assurant Home Warranty, backed by a partner that supports you through every step of homeownership. Explore Plans.
© 2026 Better Homes and Gardens Real Estate LLC. An Anywhere Real Estate company. All rights reserved. Better Homes and Gardens® Real Estate is a registered trademark owned by Meredith Operations Corporation, licensed to Better Homes and Gardens Real Estate LLC and used with permission. Better Homes and Gardens Real Estate LLC fully supports the principles of the Fair Housing Act and the Equal Opportunity Act. Listing information is deemed reliable but is not guaranteed accurate.
Each office is independently owned and operated.
Any services or products provided by third parties are not provided by, affiliated with or related to Better Homes and Gardens Real Estate LLC, or its affiliated companies.