
1198 Filbert St, Jefferson, OR 97352
Local realty services provided by:Better Homes and Gardens Real Estate Equinox
1198 Filbert St,Jefferson, OR 97352
$449,000
- 3 Beds
- 3 Baths
- 1,737 sq. ft.
- Single family
- Active
Listed by: shaunte cruse
Office: exp realty, llc.888-814-9613
MLS#:458278175
Source:PORTLAND
Price summary
- Price:$449,000
- Price per sq. ft.:$258.49
About this home
Move-in-ready home in desirable Jefferson, Oregon! Situated on a spacious corner lot and backs to an open field, this well-maintained, one-owner property offers added privacy and room to enjoy both indoor and outdoor living. The functional floor plan features 3 bedrooms, 2.5 bathrooms, and an oversized upstairs bonus room—ideal for a home office, media room, gym, guest space, or additional living area.Major recent improvements include a brand-new roof, a high-efficiency furnace and air conditioning system installed in 2024, and an extended Trex deck with a pergola and updated fencing. The kitchen was refreshed in 2022 with granite countertops, a new sink and faucet, and upgraded gas appliances.Additional features include gated RV or boat parking, a Tesla electric vehicle charging station, and a 12x16 storage shed for tools, equipment, or recreational gear. With valuable updates, flexible living space, excellent storage, and convenient access to Salem and Albany, this Jefferson home is ready for its next owner. Schedule your private showing today!...
Contact an agent
Home facts
- Year built:2007
- Subdivision & Development:Hazel Hill
- Listing ID #:458278175
- Added:49 day(s) ago
- Updated:September 24, 2026 at 04:25 PM
Rooms and interior
- Bedrooms:3
- Total bathrooms:3
- Full bathrooms:2
- Half bathrooms:1
- Kitchen Description:Dishwasher, Disposal, Free Standing Gas Range, Free Standing Refrigerator, Granite, Island, Microwave, Plumbed For Icemaker, Stainless Steel Appliance, Tile
- Basement Description:Crawl Space
- Living area:1,737 sq. ft.
Heating and cooling
- Cooling:Central Air
- Heating:Forced Air
Structure and exterior
- Roof:Composition
- Year built:2007
- Building area:1,737 sq. ft.
- Lot area:0.16 Acres
- Lot Features:Corner Lot
- Architectural Style:2 Story
- Exterior Features:Covered Patio, Deck, Fenced, Gas Hookup, Patio, Porch, RV Boat Storage, RV Parking, Security Lights, Sprinkler, Tool Shed, Workshop, Yard
- Foundation Description:Concrete Perimeter
- Levels:2 Stories
Schools
- High school:Jefferson
- Middle school:Jefferson
- Elementary school:Jefferson
Utilities
- Water:Public Water
- Sewer:Public Sewer
Finances and disclosures
- Price:$449,000
- Price per sq. ft.:$258.49
- Tax amount:$3,121 (2025)
Features and amenities
- Amenities:Double Pane Window(s), Garage Door Opener, High Speed Internet, Vaulted Ceiling, Vinyl Frame Windows
Parking
- Total parking spaces:2
- Parking description:Driveway
- Garage spaces:2
 All information provided is deemed reliable but is not guaranteed and should be independently verified. The content relating to real estate for sale on this web site comes in part from the IDX program of the RMLS of Portland Oregon. Real estate listings held by brokerage firms other than Better Homes and Gardens Real Estate Equinox are marked with the RMLS logo and detailed information about these properties includes the names of the listing brokers. Copyright 2026 RMLS, Portland, Oregon. Last updated: September 24, 2026
New listings near 1198 Filbert St
- New
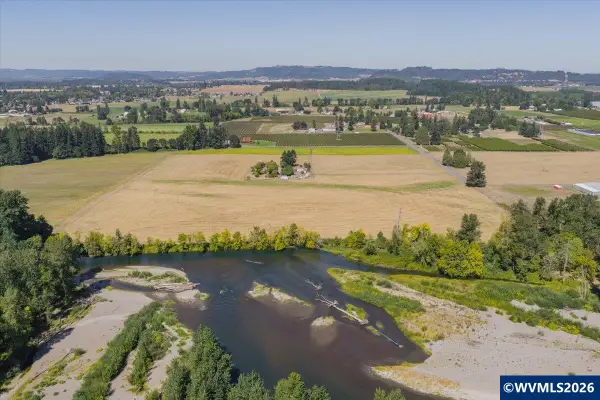 $710,000Active55.08 Acres
TA 537305 Wall Ln, Jefferson, OR 97352
MLS# 845635Listed by: KELLER WILLIAMS REALTY -ALBANY - New
 $710,000Active55.08 Acres
0 Wall Lane Lane Se, Jefferson, OR 97352
MLS# 220228632Listed by: KELLER WILLIAMS REALTY MID-WILLAMETTE 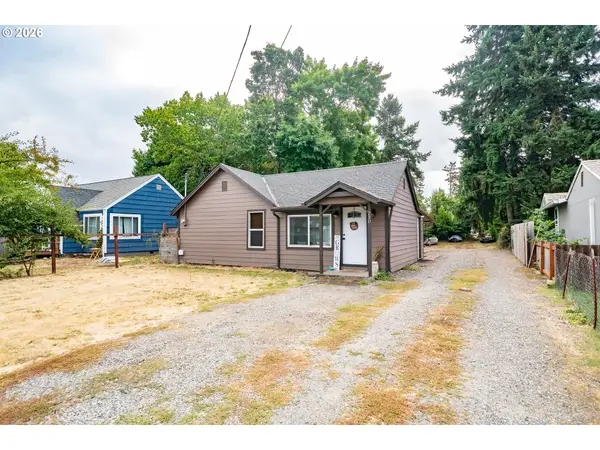 $354,900Pending2 beds 1 baths801 sq. ft.
230 High St, Jefferson, OR 97352
MLS# 129207236Listed by: REALTY ONE GROUP WILLAMETTE VALLEY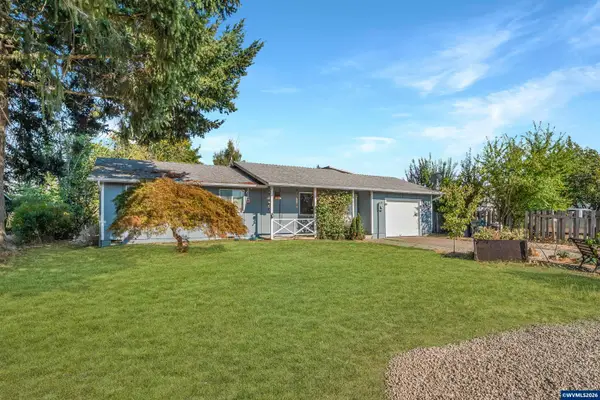 $360,000Active3 beds 1 baths1,113 sq. ft.
265 S 7th St, Jefferson, OR 97352
MLS# 842841Listed by: KELLER WILLIAMS REALTY MID-WILLAMETTE - GILLOTT TEAM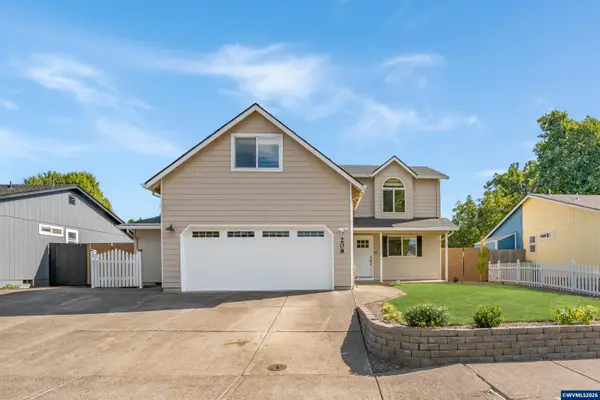 $499,000Active5 beds 4 baths2,320 sq. ft.
208 Faith St, Jefferson, OR 97352
MLS# 844907Listed by: KELLER WILLIAMS REALTY MID-WILLAMETTE - GILLOTT TEAM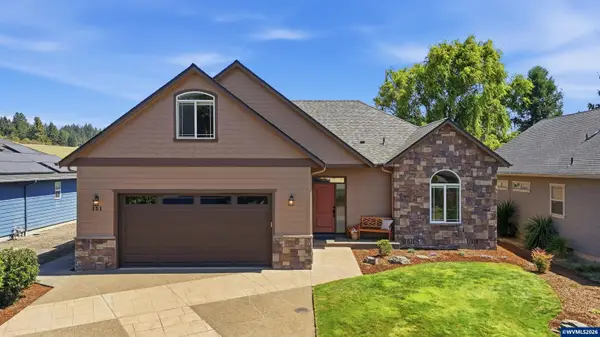 $579,900Active3 beds 2 baths2,205 sq. ft.
151 N 13th St, Jefferson, OR 97352
MLS# 844637Listed by: NEXTHOME REALTY CONNECTION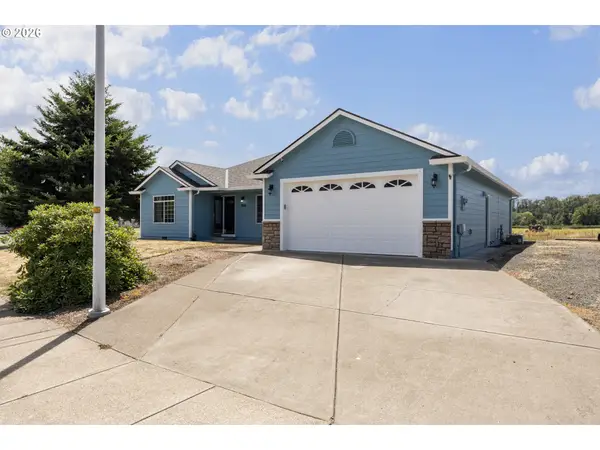 $474,000Active3 beds 2 baths1,713 sq. ft.
904 Isabel Dr, Jefferson, OR 97352
MLS# 776948212Listed by: WINDERMERE HERITAGE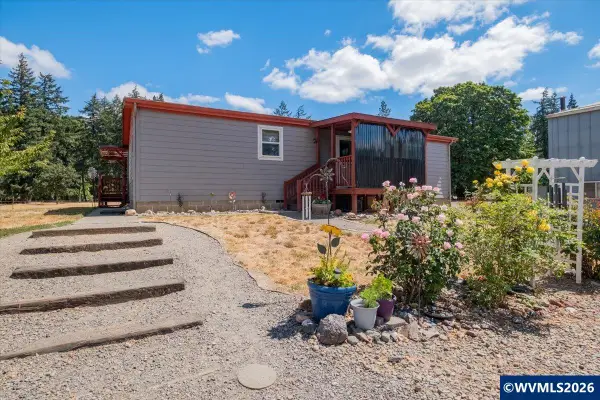 $499,900Pending3 beds 2 baths1,188 sq. ft.
39331 Hwy 99 E, Jefferson, OR 97352
MLS# 844605Listed by: KELLER WILLIAMS REALTY MID WILLAMETTE $649,900Pending4 beds 2 baths1,776 sq. ft.
2008 Farmer Rd SE, Jefferson, OR 97352
MLS# 844458Listed by: WORKS REAL ESTATE $209,900Active1.7 Acres
219 Columbia St, Jefferson, OR 97352
MLS# 844409Listed by: ELEVATE REAL ESTATE LLC


Protect your home and budget from life's surprises with an Assurant Home Warranty, backed by a partner that supports you through every step of homeownership. Explore Plans.
© 2026 Better Homes and Gardens Real Estate LLC. An Anywhere Real Estate company. All rights reserved. Better Homes and Gardens® Real Estate is a registered trademark owned by Meredith Operations Corporation, licensed to Better Homes and Gardens Real Estate LLC and used with permission. Better Homes and Gardens Real Estate LLC fully supports the principles of the Fair Housing Act and the Equal Opportunity Act. Listing information is deemed reliable but is not guaranteed accurate.
Each office is independently owned and operated.
Any services or products provided by third parties are not provided by, affiliated with or related to Better Homes and Gardens Real Estate LLC, or its affiliated companies.