
12491 Centerwood Rd SE, Jefferson, OR 97352
Local realty services provided by:Better Homes and Gardens Real Estate Realty Partners
Listed by: joli parkerDirec: 503-507-6817
Office: covenant real estate group503-507-6817
MLS#:843676
Source:OR_WVMLS
12491 Centerwood Rd SE,Jefferson, OR 97352
$899,900
- 5 Beds
- 3 Baths
- 4,402 sq. ft.
- Single family
- Active
Price summary
- Price:$899,900
- Price per sq. ft.:$204.43
About this home
Motivated seller. Must sell, transferred out of state. Great value for 3 acres, over 4400 sqft. Could be large single family or dual living/multigenerational. Excellent location Close to town and I-5. Property has abundant parking as well as an old barn. Enjoy privacy in this peaceful setting surrounded by nature! Seller is licensed OR broker. LA related to seller.
Contact an agent
Home facts
- Year built:1973
- Listing ID #:843676
- Added:65 day(s) ago
- Updated:September 25, 2026 at 04:07 AM
Rooms and interior
- Bedrooms:5
- Total bathrooms:3
- Full bathrooms:3
- Flooring:Carpet, Laminate, Tile
- Dining Description:Formal Dining Room, On Level 1
- Kitchen Description:Dishwasher, Disposal, On Level 1, Range Included, Range: Built-In, Range: Electric
- Bedroom Description:Master Bedroom on Level 1
- Basement Description:Daylight, Finished
- Living area:4,402 sq. ft.
Heating and cooling
- Cooling:Central Ac
- Heating:Forced Air, Heat Pump, Radiant Ceiling
Structure and exterior
- Roof:Composition
- Year built:1973
- Building area:4,402 sq. ft.
- Lot area:2.86 Acres
- Architectural Style:2 Story
- Construction Materials:Fiber Cement
Utilities
- Water:Well
- Sewer:Septic
Finances and disclosures
- Price:$899,900
- Price per sq. ft.:$204.43
- Tax amount:$5,011 (25-26)
Features and amenities
- Amenities:Area/Room For RV, Electric Water Heater
Parking
- Parking description:Detached Garage
- Garage spaces:2
 Based on information from Willamette Valley Multiple Listing Service, which neither guarantees nor is in any way responsible for its accuracy. All data is provided AS IS and with all faults. Data maintained by Willamette Valley Multiple Listing Service may not reflect all real estate activity in the market. OR_WVMLS Member Broker: Debra Nolen
New listings near 12491 Centerwood Rd SE
- New
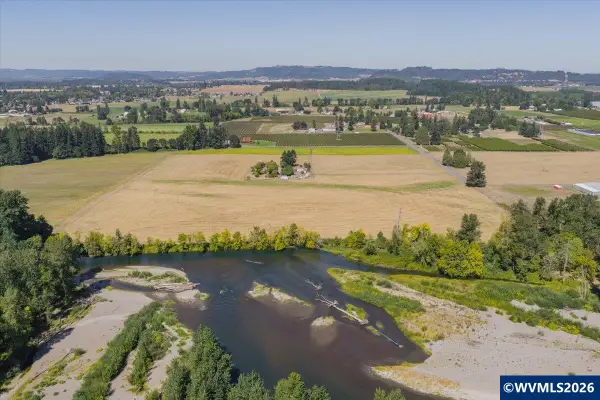 $710,000Active55.08 Acres
TA 537305 Wall Ln, Jefferson, OR 97352
MLS# 845635Listed by: KELLER WILLIAMS REALTY -ALBANY - New
 $710,000Active55.08 Acres
0 Wall Lane Lane Se, Jefferson, OR 97352
MLS# 220228632Listed by: KELLER WILLIAMS REALTY MID-WILLAMETTE 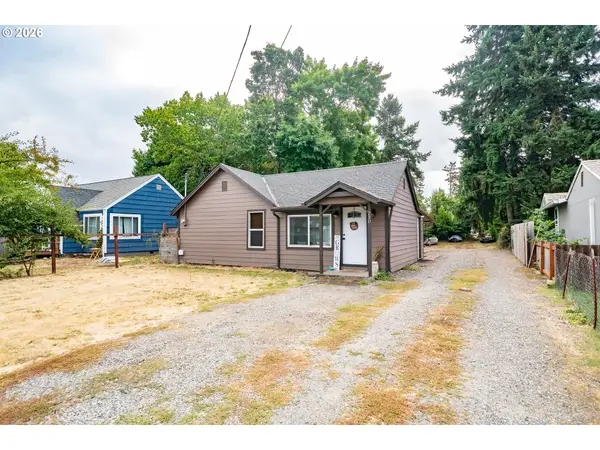 $354,900Pending2 beds 1 baths801 sq. ft.
230 High St, Jefferson, OR 97352
MLS# 129207236Listed by: REALTY ONE GROUP WILLAMETTE VALLEY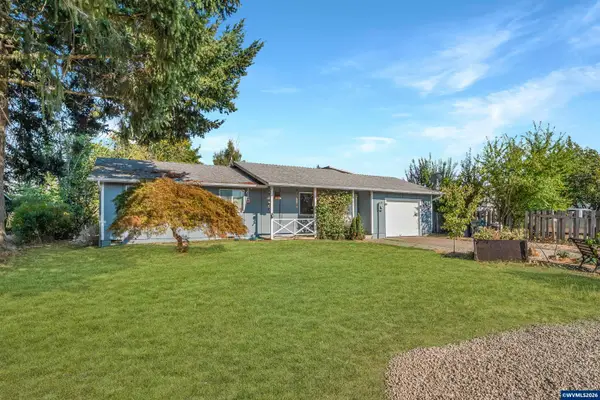 $360,000Active3 beds 1 baths1,113 sq. ft.
265 S 7th St, Jefferson, OR 97352
MLS# 842841Listed by: KELLER WILLIAMS REALTY MID-WILLAMETTE - GILLOTT TEAM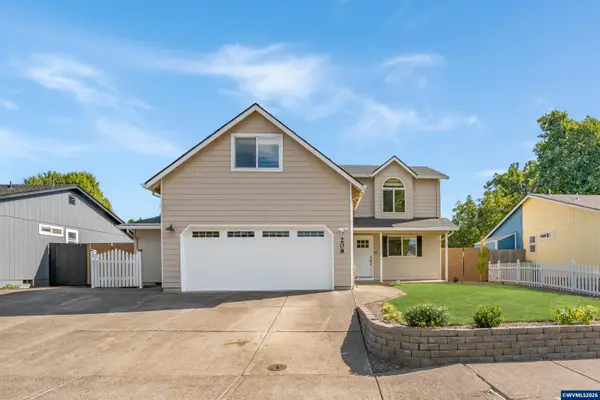 $499,000Active5 beds 4 baths2,320 sq. ft.
208 Faith St, Jefferson, OR 97352
MLS# 844907Listed by: KELLER WILLIAMS REALTY MID-WILLAMETTE - GILLOTT TEAM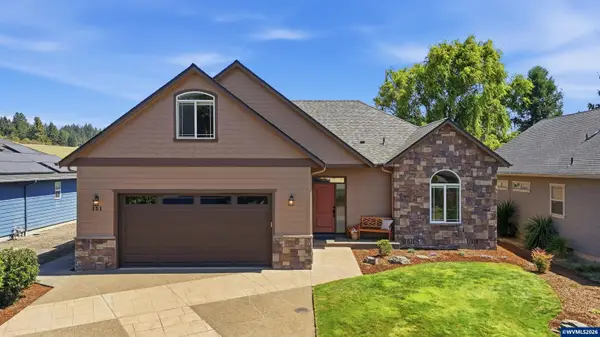 $579,900Active3 beds 2 baths2,205 sq. ft.
151 N 13th St, Jefferson, OR 97352
MLS# 844637Listed by: NEXTHOME REALTY CONNECTION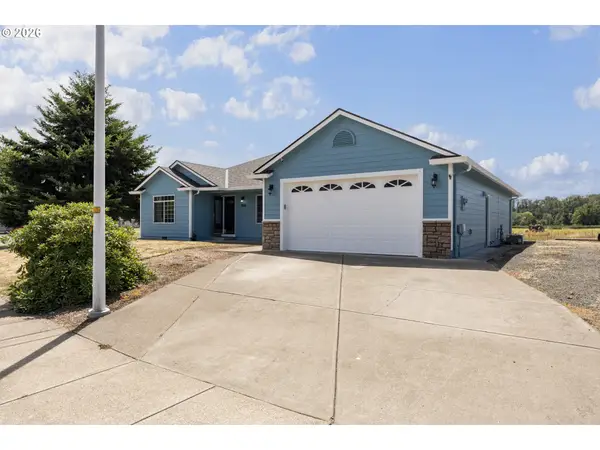 $474,000Active3 beds 2 baths1,713 sq. ft.
904 Isabel Dr, Jefferson, OR 97352
MLS# 776948212Listed by: WINDERMERE HERITAGE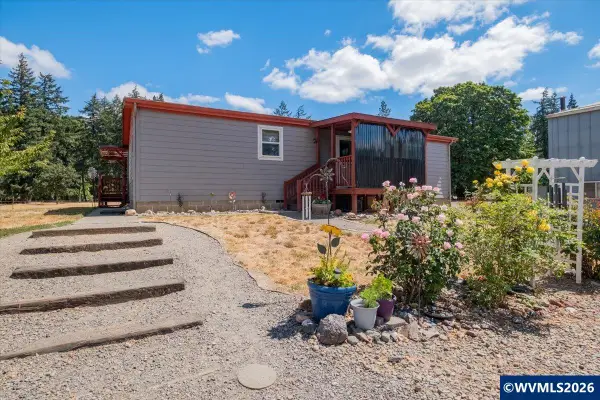 $499,900Pending3 beds 2 baths1,188 sq. ft.
39331 Hwy 99 E, Jefferson, OR 97352
MLS# 844605Listed by: KELLER WILLIAMS REALTY MID WILLAMETTE $649,900Pending4 beds 2 baths1,776 sq. ft.
2008 Farmer Rd SE, Jefferson, OR 97352
MLS# 844458Listed by: WORKS REAL ESTATE $209,900Active1.7 Acres
219 Columbia St, Jefferson, OR 97352
MLS# 844409Listed by: ELEVATE REAL ESTATE LLC


Protect your home and budget from life's surprises with an Assurant Home Warranty, backed by a partner that supports you through every step of homeownership. Explore Plans.
© 2026 Better Homes and Gardens Real Estate LLC. An Anywhere Real Estate company. All rights reserved. Better Homes and Gardens® Real Estate is a registered trademark owned by Meredith Operations Corporation, licensed to Better Homes and Gardens Real Estate LLC and used with permission. Better Homes and Gardens Real Estate LLC fully supports the principles of the Fair Housing Act and the Equal Opportunity Act. Listing information is deemed reliable but is not guaranteed accurate.
Each office is independently owned and operated.
Any services or products provided by third parties are not provided by, affiliated with or related to Better Homes and Gardens Real Estate LLC, or its affiliated companies.