
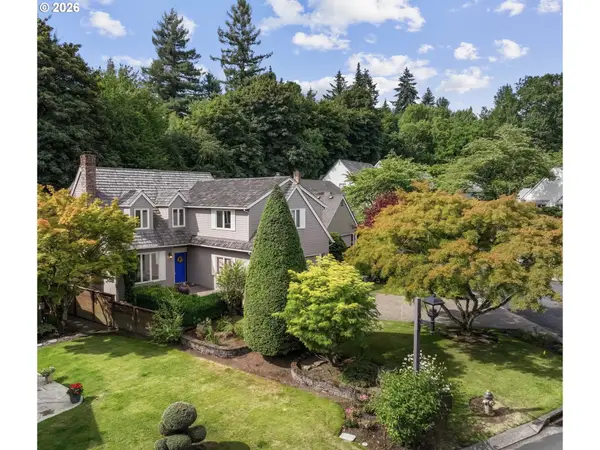
4460 Lords Ln, Lake Oswego, OR 97035
Local realty services provided by:Better Homes and Gardens Real Estate Realty Partners
4460 Lords Ln,Lakeoswego, OR 97035
$2,599,900
- 5 Beds
- 5 Baths
- 4,470 sq. ft.
- Single family
- Active
Upcoming open houses
- Sat, Jul 1112:00 pm - 04:00 pm
- Sun, Jul 1212:00 pm - 04:00 pm
Listed by: paul wells, amanda andruss
Office: renaissance development corp.503-636-5600
MLS#:158473269
Source:PORTLAND
Price summary
- Price:$2,599,900
- Price per sq. ft.:$581.63
About this home
Proudly presented by the winning-most Builder of ALL Street of Dreams, RENAISSANCE HOMES; with 54 individual awards and 9 Best of Show Honors. This is a Street Of Dreams quality home, with coveted Lake Oswego Schools and eligibility to the Greentree Community Pool and Boat/Lake Easements include: Blue Heron and Lakeview Recreation Club. The home boasts 5 bedrooms, 4.5 bathrooms and a 3-car garage. The incredible features included are: Professional grade Monogram appliances including a cabinet matching, paneled refrigerator, stainless steel gas cook-top, double ovens in the adjacent prep-kitchen & cabinet matching dishwasher. The kitchen proudly wears polished Quartz on the Island and countertops and a decorative tile backsplash. The Kitchen cabinets have been extended up to the 10' ceilings & include select glass door features and open box cabinets with lighting. The Great Room is home to a floor-to-ceiling gas fireplace with built-in cabinets on each side. There's a 12-foot "glass wall" stacking slider that lead to the outdoor covered living area with 2 electric heaters and a 2nd gas fireplace with stone facade. The main floor is also home to a large dining area, a powder bath, an in-home office and a built-in BBQ porch with electric heat and a generously sized main floor guest suite with a full bathroom and walk-in closet. Upstairs you'll find three spacious bedrooms, 2 full bathrooms, a Media Room and a functional laundry room. The spa-like Primary Bath has a mud-set, curb-less decorative tile shower with a free-standing tub & double vanity sinks. You'll also find heated tile floors, a heated towel rack and two spacious walk-in closets with built-in organizers. For convenience and comfort, the home includes double paned Milgard windows, a tank-less water heater, High-Efficiency A/C with a 95% Efficient Furnace, a pre-wired 50AMP car charger and pre-wire for a gas-powered generator for when the power goes out. Enjoy 1 block, easy access to Lakeridge Middle School....
Contact an agent
Home facts
- Year built:2026
- Listing ID #:158473269
- Added:1 day(s) ago
- Updated:July 11, 2026 at 04:44 PM
Rooms and interior
- Bedrooms:5
- Total bathrooms:5
- Full bathrooms:4
- Half bathrooms:1
- Bathrooms Description:Soaking Tub
- Kitchen Description:Built In Range, Built In Refrigerator, Butlers Pantry, Convection Oven, Dishwasher, Double Oven, ENERGY STAR Qualified Appliances, Gas Appliances, Island, Microwave, Pantry, Quartz, Range Hood, Stainless Steel Appliance, Tile, Wine Cooler
- Basement Description:Crawl Space
- Living area:4,470 sq. ft.
Heating and cooling
- Cooling:Central Air
- Heating:Forced Air 90+
Structure and exterior
- Roof:Composition, Metal
- Year built:2026
- Building area:4,470 sq. ft.
- Lot area:0.36 Acres
- Lot Features:Corner Lot, Level
- Architectural Style:NW Contemporary, Prairie
- Exterior Features:Covered Patio, Fenced, Gas Hookup, Outdoor Fireplace, Patio, Porch, Sprinkler, Yard
- Foundation Description:Concrete Perimeter
- Levels:2 Stories
Schools
- High school:Lakeridge
- Middle school:Lakeridge
- Elementary school:Westridge
Utilities
- Water:Public Water
- Sewer:Public Sewer
Finances and disclosures
- Price:$2,599,900
- Price per sq. ft.:$581.63
- Tax amount:$5,668 (2025)
Features and amenities
- Amenities:Double Pane Window(s), Garage Door Opener, High Ceilings, Plumbed for Central Vacuum, Tile Floor, Vinyl Frame Windows, Wall To Wall Carpet, Wood Floors
Parking
- Total parking spaces:3
- Parking description:Driveway, Off Street
- Garage spaces:3
 All information provided is deemed reliable but is not guaranteed and should be independently verified. The content relating to real estate for sale on this web site comes in part from the IDX program of the RMLS of Portland Oregon. Real estate listings held by brokerage firms other than Better Homes and Gardens Real Estate Realty Partners are marked with the RMLS logo and detailed information about these properties includes the names of the listing brokers. Copyright 2026 RMLS, Portland, Oregon. Last updated: July 11, 2026
New listings near 4460 Lords Ln
- New
 $1,995,000Active5 beds 5 baths5,615 sq. ft.
1563 Bay View Ln, LakeOswego, OR 97034
MLS# 172193703Listed by: HARNISH COMPANY REALTORS - New
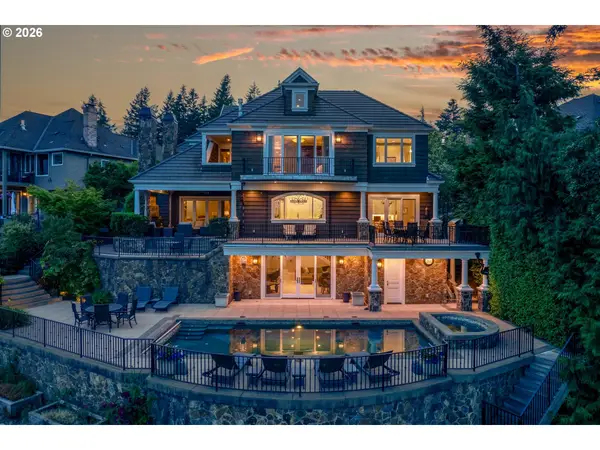 $5,900,000Active5 beds 7 baths9,027 sq. ft.
15599 Village Dr, LakeOswego, OR 97034
MLS# 454331616Listed by: LUXE FORBES GLOBAL PROPERTIES - Open Sun, 10am to 12:30pmNew
 $999,000Active4 beds 4 baths3,654 sq. ft.
1249 Larch St, LakeOswego, OR 97034
MLS# 665569873Listed by: PREMIERE PROPERTY GROUP, LLC - New
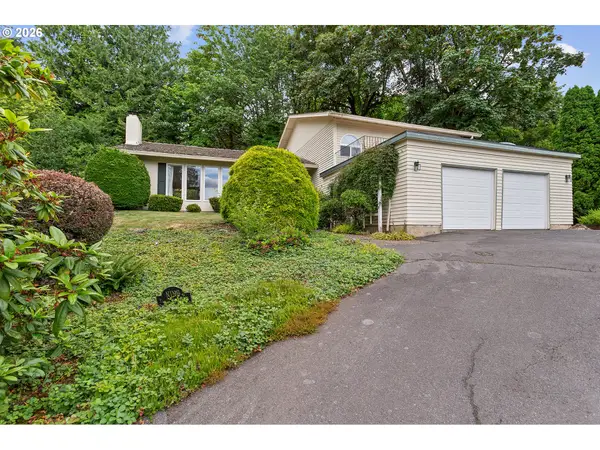 $614,500Active4 beds 3 baths2,491 sq. ft.
9 Tanglewood Dr, LakeOswego, OR 97035
MLS# 511028551Listed by: SOLDERA PROPERTIES, INC - Open Sun, 1 to 3pmNew
 $875,000Active2 beds 2 baths1,006 sq. ft.
103 3rd St, LakeOswego, OR 97034
MLS# 116442233Listed by: KNUDSEN GROUP LLC - Open Sat, 11am to 1pmNew
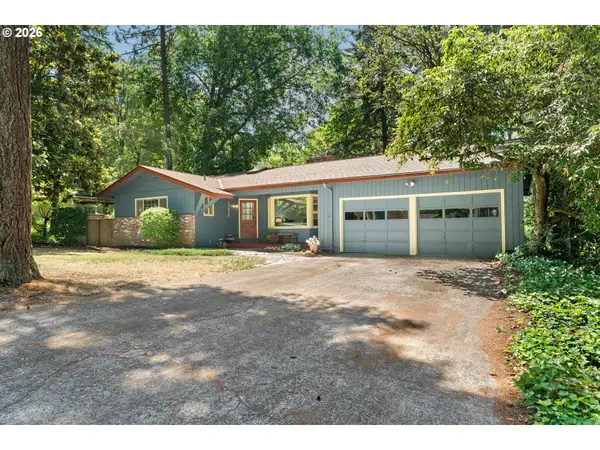 $938,000Active4 beds 3 baths3,280 sq. ft.
17375 Alpine Way, LakeOswego, OR 97034
MLS# 745271696Listed by: WINDERMERE REALTY TRUST - Open Sun, 1 to 3pmNew
 $825,000Active3 beds 3 baths2,160 sq. ft.
1662 Fircrest Dr, LakeOswego, OR 97034
MLS# 318585292Listed by: KELLER WILLIAMS REALTY PORTLAND PREMIERE - New
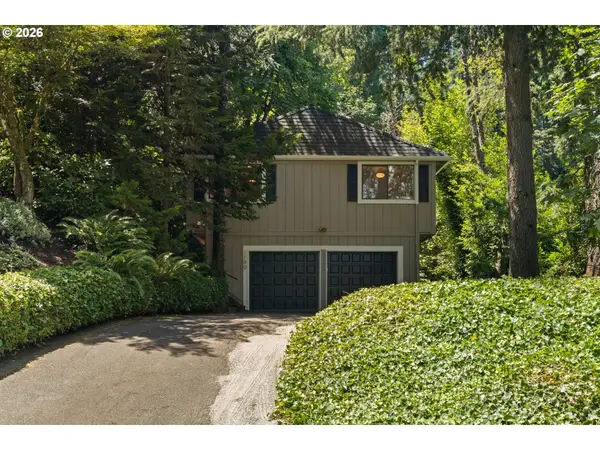 $699,900Active3 beds 3 baths1,760 sq. ft.
1180 Oxford Dr, LakeOswego, OR 97034
MLS# 547461539Listed by: BLUEBIRD REAL ESTATE - New
 $978,000Active3 beds 3 baths2,580 sq. ft.
16419 Lexington Ct, LakeOswego, OR 97034
MLS# 113586378Listed by: CASCADE HASSON SOTHEBY'S INTERNATIONAL REALTY


Protect your home and budget from life's surprises with an Assurant Home Warranty, backed by a partner that supports you through every step of homeownership. Explore Plans.
© 2026 Better Homes and Gardens Real Estate LLC. An Anywhere Real Estate company. All rights reserved. Better Homes and Gardens® Real Estate is a registered trademark owned by Meredith Operations Corporation, licensed to Better Homes and Gardens Real Estate LLC and used with permission. Better Homes and Gardens Real Estate LLC fully supports the principles of the Fair Housing Act and the Equal Opportunity Act. Listing information is deemed reliable but is not guaranteed accurate.
Each office is independently owned and operated.
Any services or products provided by third parties are not provided by, affiliated with or related to Better Homes and Gardens Real Estate LLC, or its affiliated companies.